Save
Ask
Tour
Hide
Share
$242,900
New Listing

4562 Vista Drive
Bridgman City, MI 49106

For Sale|Single Family Residence|Active
3
Beds
2
Total Baths
1
Full Bath
1
Partial Bath
988
SqFt
$246
/SqFt
1960
Built
County:
Berrien
Call Now: 586-242-5838
Is this the listing for you? We can help make it yours.
586-242-5838
4562 Vista Drive4562 Vista Drive4562 Vista Drive4562 Vista Drive
Save
Ask
Tour
Hide
Share

Mortgage Calculator

Monthly Payment (Est.)

$1,108
Calculator powered by Showcase IDX, a Constellation1 Company. Copyright ©2026 Information is deemed reliable but not guaranteed.

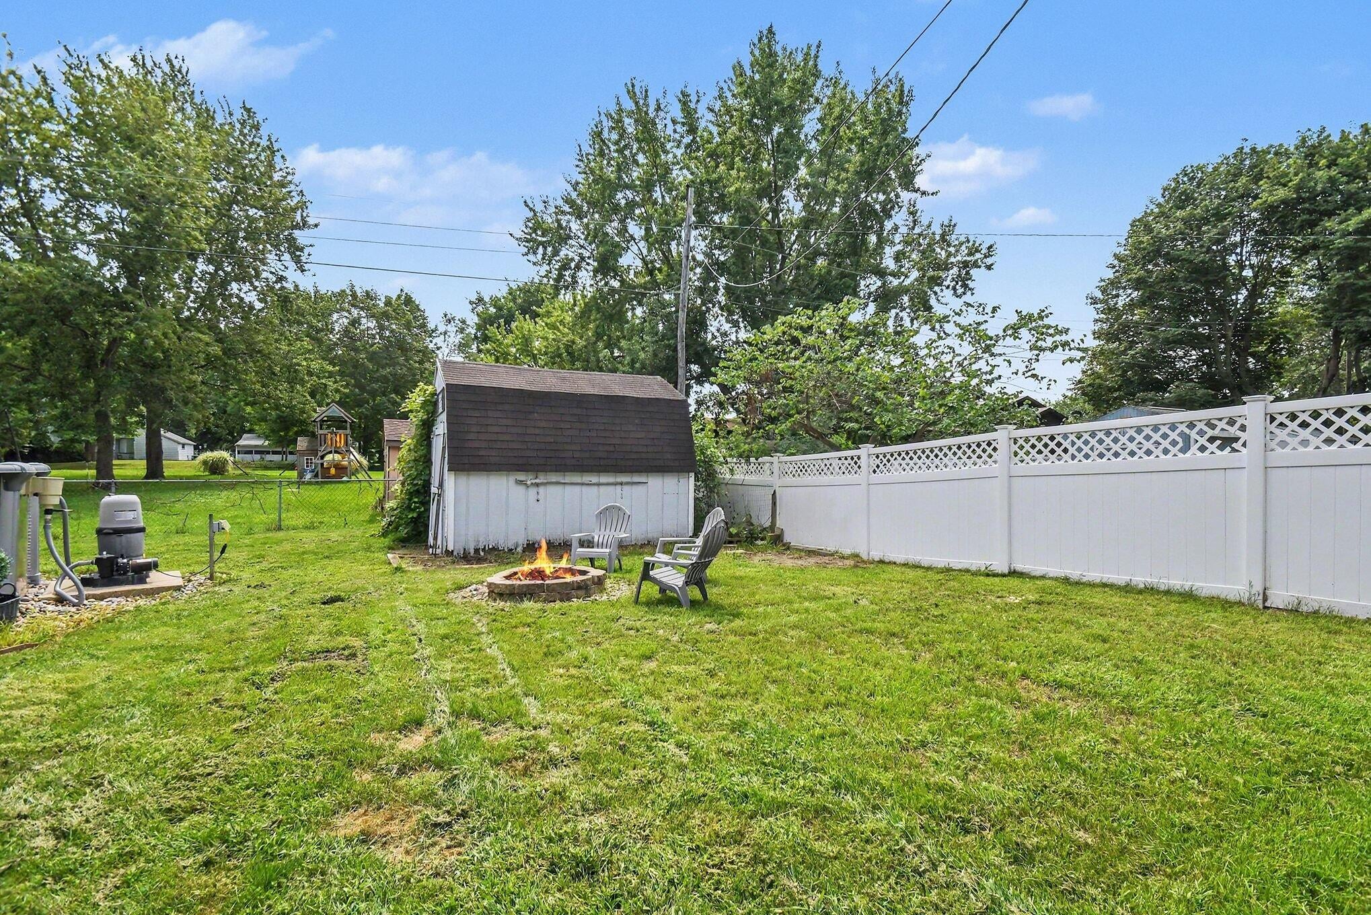
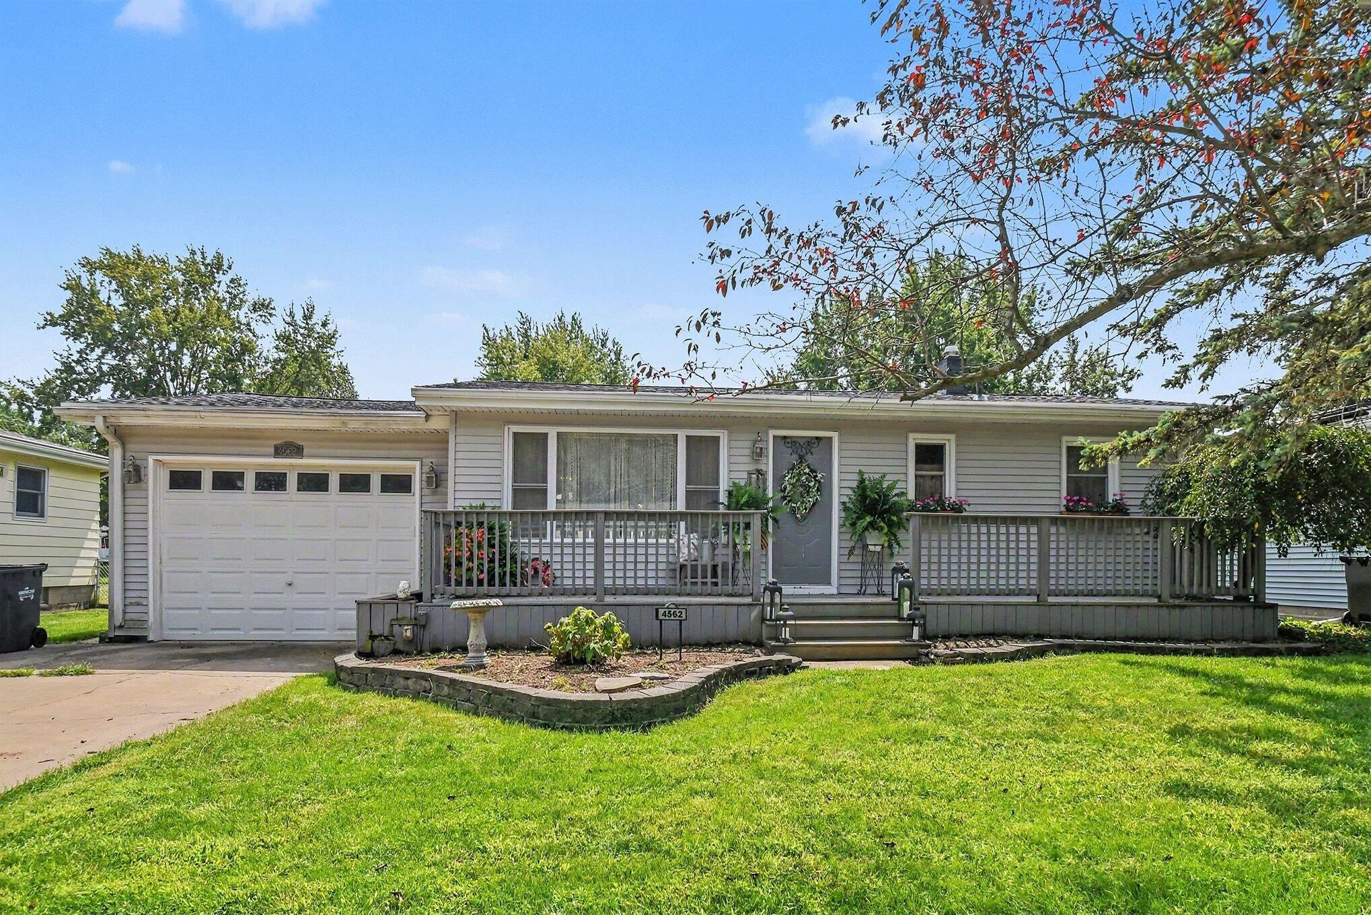
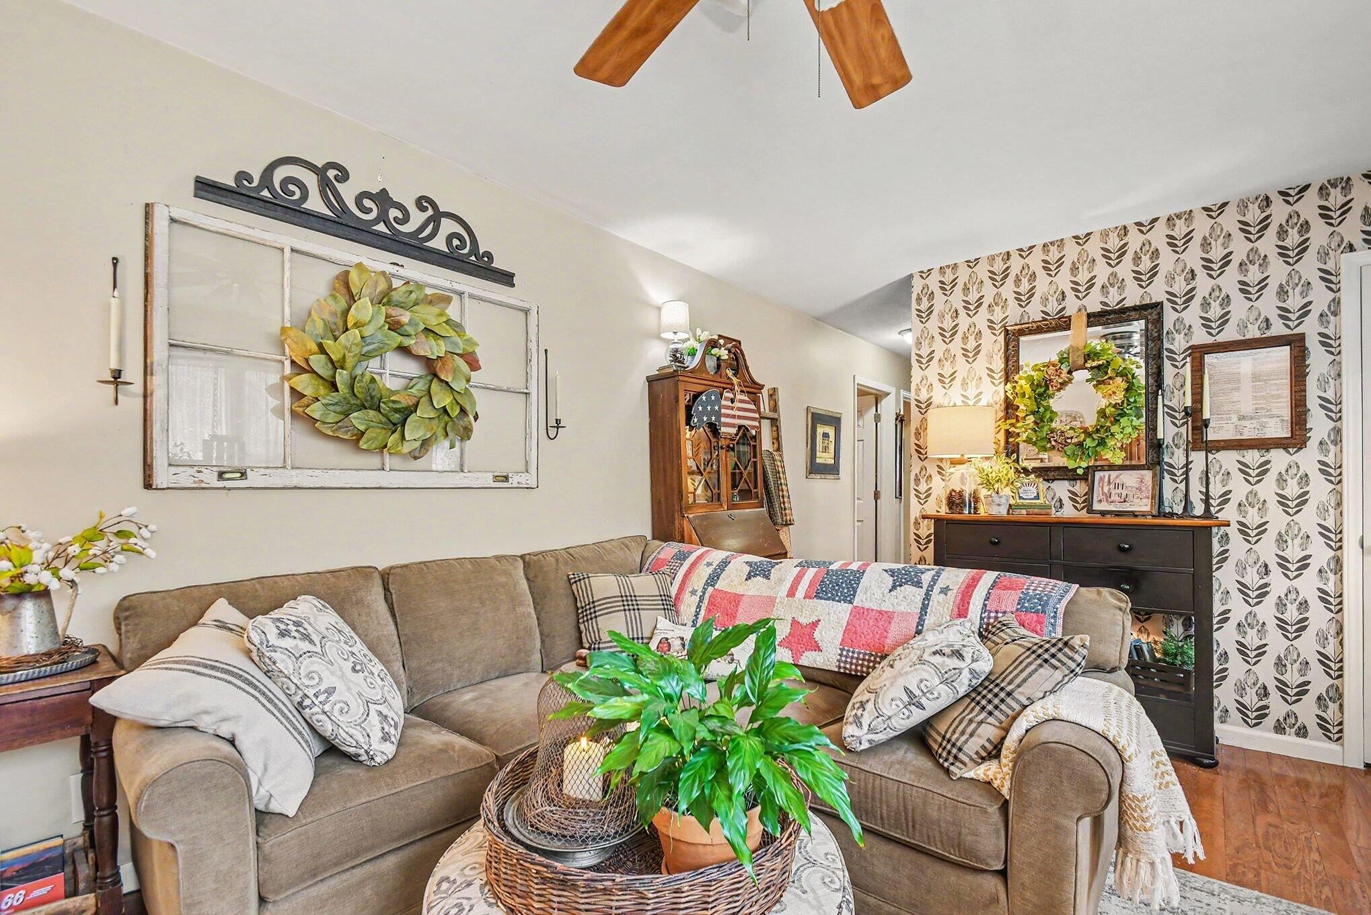
This cosy 3 bedroom, 1.5-bath home in Bridgman offers solid residential value with over 1,000 square feet of finished living space. You'll appreciate the warmth offered by the hardwood floors and the wonderful outdoor entertaining options of the pool and generous deck space. Kids or 4 legged family members are kept safe by the fenced in back yard. The property sits on a spacious 7,405-square-foot lot, providing ample outdoor area and a single-car garage for convenient parking and storage. This move-in ready home has been well maintained and updated including new furnace, new AC and new roof all in the last year! Whether you're building equity in an established community or seeking a straightforward ownership opportunity, this single-family residence delivers the essentials for homeownership. The practical layout and generous lot size create flexibility for your needs and future plans.

Save
Ask
Tour
Hide
Share
Listing Snapshot
Price 
$242,900
Days On Site 
0 Days
Bedrooms 
3
Inside Area (SqFt) 
988 sqft
Total Baths 
2
Full Baths 
1
Partial Baths 
1
Lot Size 
0.23 Acres
Year Built 
1960
MLS® Number 
69026043977
Status 
Active
Property Tax 
$2,337
HOA/Condo/Coop Fees 
N/A
Sq Ft Source 
Public Records
Friends & Family
Recent Activity
5 hours agoListing updated with changes from the MLS®
5 hours agoListing first seen on site
General Features
Acres 
0.23
Attached Garage 
Yes
Cross Street 
Donna Drive
Garage 
Yes
Garage Spaces 
1
Parking 
AttachedGarage Door OpenerPaved
Property Sub Type 
Single Family Residence
Sewer 
Public Sewer
Special Circumstances 
Standard
SqFt Above 
988
SqFt Below 
420
SqFt Total 
2020
Style 
Ranch
Utilities 
Cable ConnectedNatural Gas Connected
Water Source 
Public
Interior Features
Appliances 
Gas Water HeaterDishwasherDisposalFreezerRefrigeratorRange
Basement 
FullPartially Finished
Cooling 
Ceiling Fan(s)Central Air
Flooring 
CarpetCeramic TileWood
Heating 
Forced AirNatural Gas
Laundry Features 
In BasementWasher Hookup
Window Features 
Screens
BathFull 
Level - Main
BathLav 
Level - Basement
Bedroom 2 
Bedroom 3 
Bedroom 4 
Bedroom 5 
Den 
Dining Room 
Description - Formal
Family Room 
Game Room 
Kitchen 
Laundry 
Living Room 
Master Bathroom 
Master Bedroom 
Other 
Save
Ask
Tour
Hide
Share
Exterior Features
Construction Details 
Vinyl Siding
Fencing 
Back Yard
Lot Features 
Level
Other Structures 
Shed(s)
Patio And Porch 
Deck
Pool Features 
Above GroundOutdoor Pool
Roof 
CompositionShingle
Windows/Doors 
Screens
Community Features
Financing Terms Available 
CashConventionalFHA
MLS Area 
Area94112Bridgman
Roads 
Paved
School District 
Bridgman
Schools
School District
Bridgman
Elementary School
Unknown
Middle School
Unknown
High School
Unknown
Listing courtesy of McLauchlin Realty, Inc.: [email protected]


IDX provided courtesy of Realcomp II Ltd. via SouthwesternMichiganAssociationofREALTORS. Copyright © 2026 Realcomp II Ltd. Shareholders.

IDX information is provided exclusively for consumers' personal, non-commercial use and may not be used for any purpose other than to identify prospective properties consumers may be interested in purchasing and that the data is deemed reliable but not guaranteed accurate by the MLS.

Neighborhood & Commute
Source: Walkscore
Save
Ask
Tour
Hide
Share