Save
Ask
Tour
Hide
Share
$84,900
New Listing

59733 Decatur Road Lot 33
Penn Township, MI 49031

For Sale|Residential|Active
2
Beds
2
Total Baths
2
Full Baths
960
SqFt
$88
/SqFt
2025
Built
Subdivision:
DIAMOND VILLAGE ESTATES
County:
Cass
Call Now: 586-242-5838
Is this the listing for you? We can help make it yours.
586-242-5838
59733 Decatur Road Lot 3359733 Decatur Road Lot 3359733 Decatur Road Lot 3359733 Decatur Road Lot 33
Save
Ask
Tour
Hide
Share

Mortgage Calculator

Monthly Payment (Est.)

$387
Calculator powered by Showcase IDX, a Constellation1 Company. Copyright ©2026 Information is deemed reliable but not guaranteed.

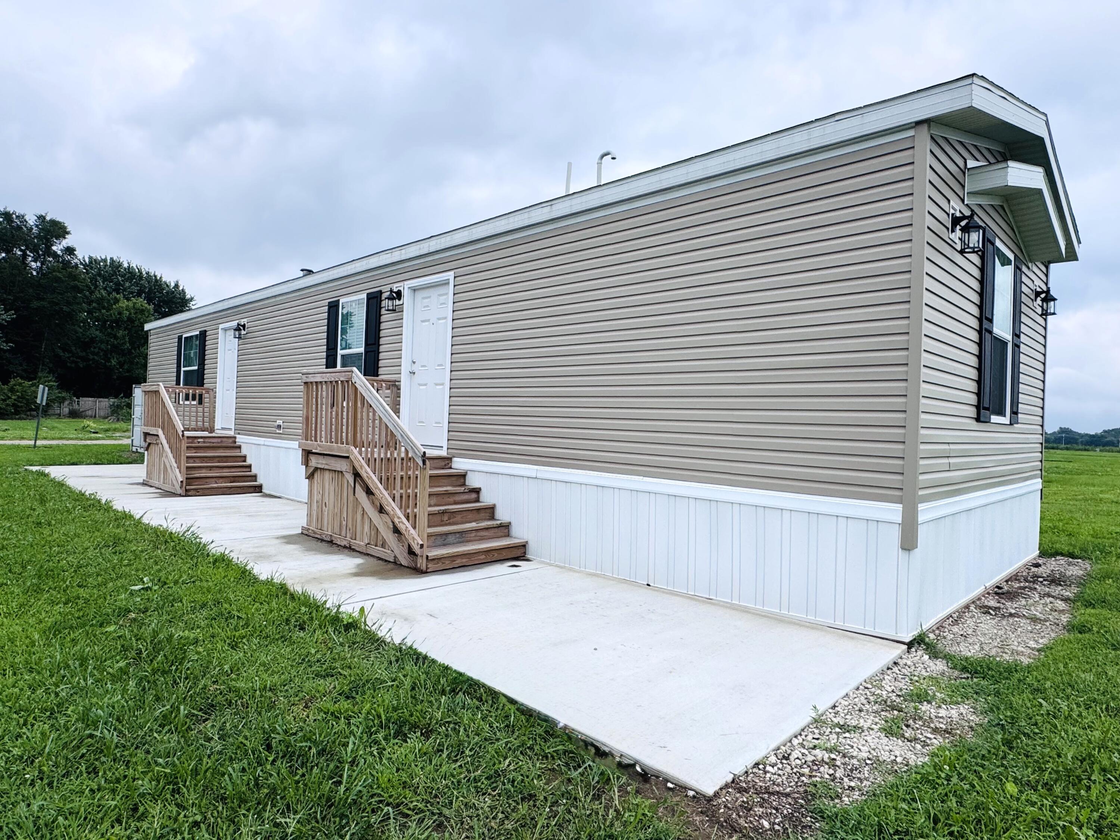
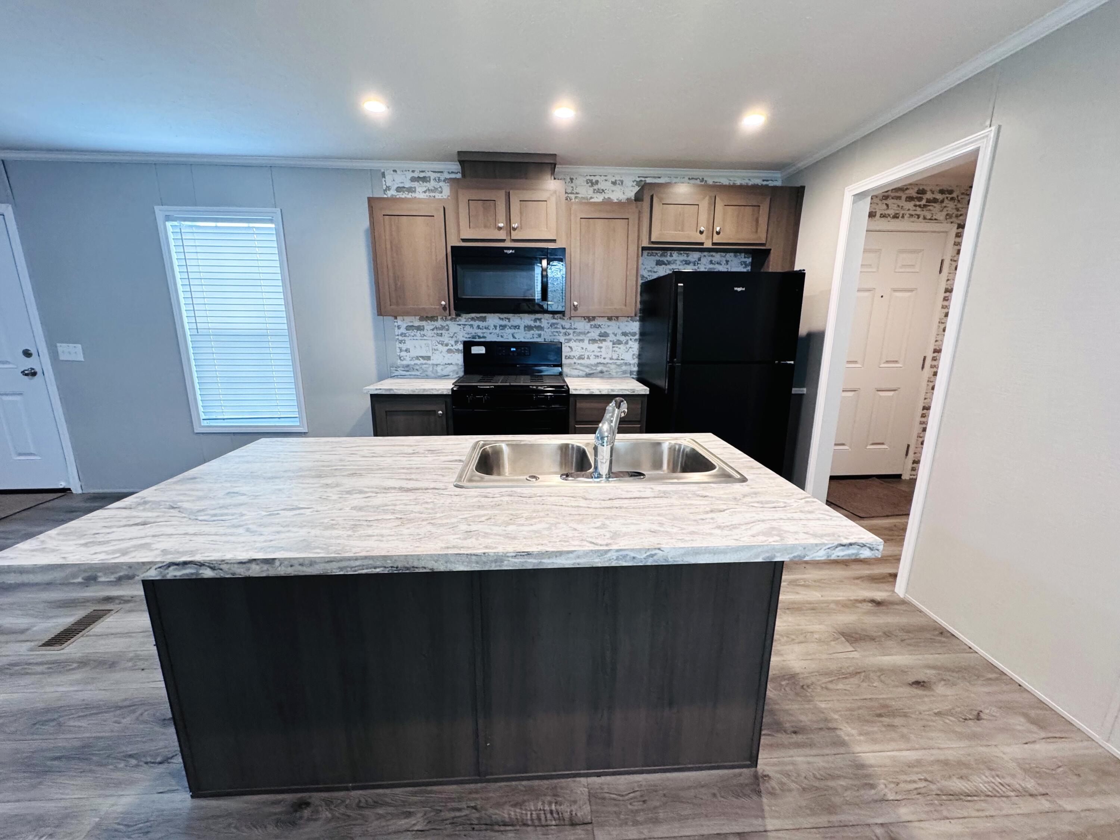
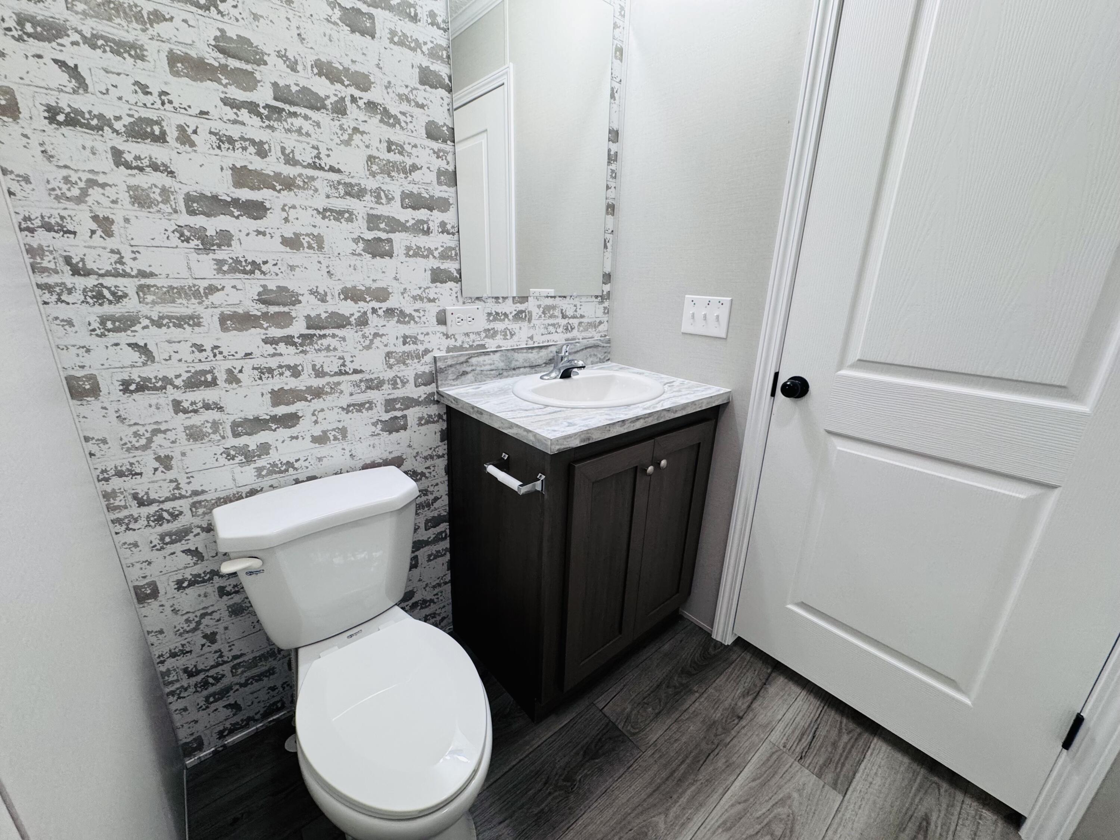
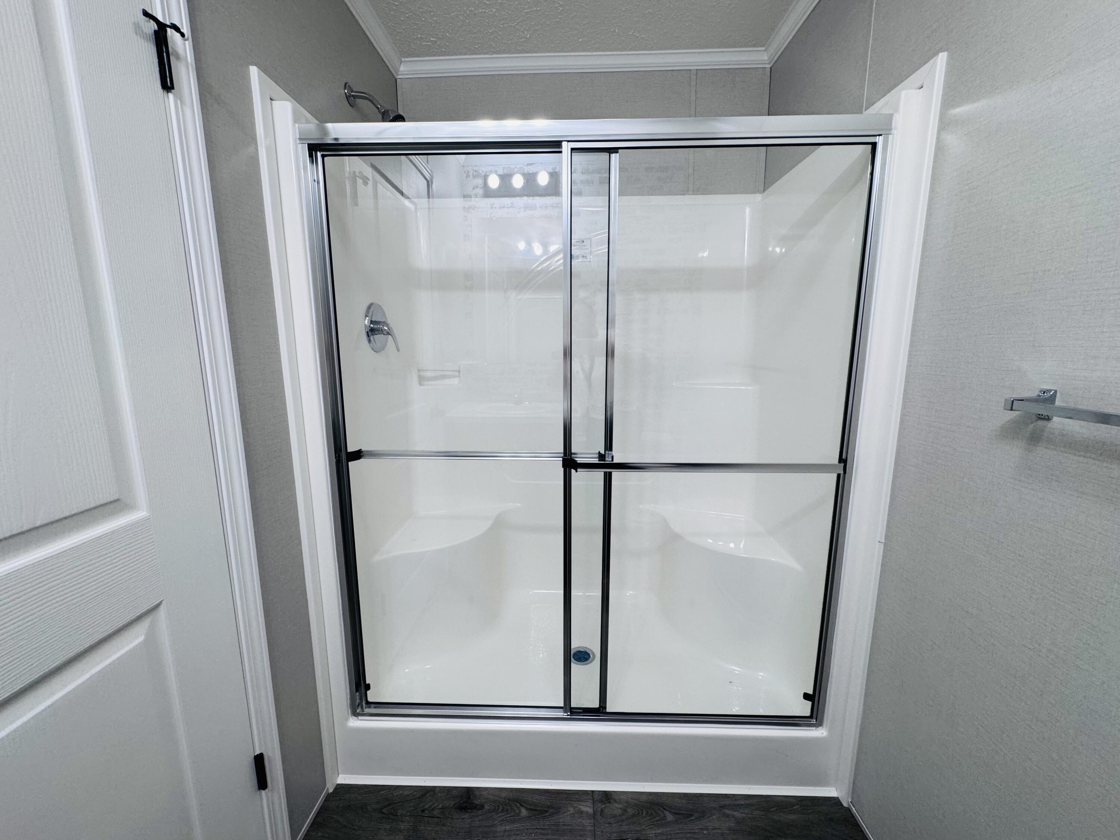
Welcome Home!! Why pay rent when you can own your own brand-new home! This beautiful 2-bedroom, 2-full-bath mobile home offers an open-concept floor plan in a peaceful country setting. The thoughtfully designed split-bedroom layout provides privacy, while the spacious primary suite features a low-threshold shower for added accessibility and convenience, along with a large walk-in closet. Main-floor laundry is conveniently located just off the kitchen, making everyday chores a breeze. You'll love the custom modern kitchen featuring brand-new appliances, a center island, and large pantry--perfect for meal prep, casual dining, and entertaining. With modern finishes, thoughtful design, and a serene setting, this move-in-ready home is a fantastic opportunity to enjoy homeownership without the new-construction price tag. Schedule your private showing today before this beautiful new home is gone!

Save
Ask
Tour
Hide
Share
Listing Snapshot
Price 
$84,900
Days On Site 
0 Days
Bedrooms 
2
Inside Area (SqFt) 
960 sqft
Total Baths 
2
Full Baths 
2
Partial Baths 
N/A
Lot Size 
N/A
Year Built 
2025
MLS® Number 
69026043070
Status 
Active
Property Tax 
N/A
HOA/Condo/Coop Fees 
$400 monthly
Sq Ft Source 
N/A
Friends & Family
Recent Activity
4 hours agoListing updated with changes from the MLS®
4 hours agoListing first seen on site
General Features
Cross Street 
Shurte St and Fox St
Disclosures 
Leased Land, Mineral Rights Excluded
Foundation 
Slab
Parking 
Gravel
Sewer 
Public Sewer
Special Circumstances 
Standard
SqFt Above 
960
SqFt Total 
960
Style 
Other
Utilities 
Natural Gas ConnectedPhone Available
Water Source 
Public
Interior Features
Appliances 
DishwasherMicrowaveRefrigeratorRange
Flooring 
Laminate
Heating 
Forced AirNatural Gas
Laundry Features 
Laundry RoomMain Level
BathFull 
Level - Main
Bedroom 2 
Dimensions - 9.0 x 15.0Level - MainArea - 135
Kitchen 
Dimensions - 10.0 x 15.0Level - MainArea - 150
Laundry 
Dimensions - 5.0 x 8.0Level - MainArea - 40
Living Room 
Dimensions - 13.0 x 15.0Level - MainArea - 195
Master Bathroom 
Dimensions - 5.0 x 9.0Level - MainArea - 45
Master Bedroom 
Dimensions - 11.0 x 15.0Level - MainArea - 165
Save
Ask
Tour
Hide
Share
Exterior Features
Construction Details 
Vinyl Siding
Lot Features 
Level
Patio And Porch 
Patio
Roof 
Composition
Community Features
Accessibility Features 
Accessible EntranceAccessible Full Bath
Association Dues 
400
Financing Terms Available 
CashConventional
HOA Fee Frequency 
Monthly
MLS Area 
Area14071PennTwp
Roads 
Paved
School District 
Cassopolis
Schools
School District
Cassopolis
Elementary School
Unknown
Middle School
Unknown
High School
Unknown
Listing courtesy of CK Home Group: [email protected]


IDX provided courtesy of Realcomp II Ltd. via SouthwesternMichiganAssociationofREALTORS. Copyright © 2026 Realcomp II Ltd. Shareholders.

IDX information is provided exclusively for consumers' personal, non-commercial use and may not be used for any purpose other than to identify prospective properties consumers may be interested in purchasing and that the data is deemed reliable but not guaranteed accurate by the MLS.

Neighborhood & Commute
Source: Walkscore
Save
Ask
Tour
Hide
Share