Save
Ask
Tour
Hide
Share
$264,900
New Listing

2110 Commonwealth Road
St Joseph Charter Township, MI 49022
For Sale|Single Family Residence|Active
2
Beds
2
Total Baths
2
Full Baths
1,544
SqFt
$172
/SqFt
1955
Built
County:
Berrien
Call Now: 586-242-5838
Is this the listing for you? We can help make it yours.
586-242-5838
Upcoming Open Houses
Sun, Aug 16, 12:00 PM - 2:00 PM
2110 Commonwealth Road2110 Commonwealth Road2110 Commonwealth Road2110 Commonwealth Road
Save
Ask
Tour
Hide
Share

Mortgage Calculator

Monthly Payment (Est.)

$1,209
Calculator powered by Showcase IDX, a Constellation1 Company. Copyright ©2026 Information is deemed reliable but not guaranteed.

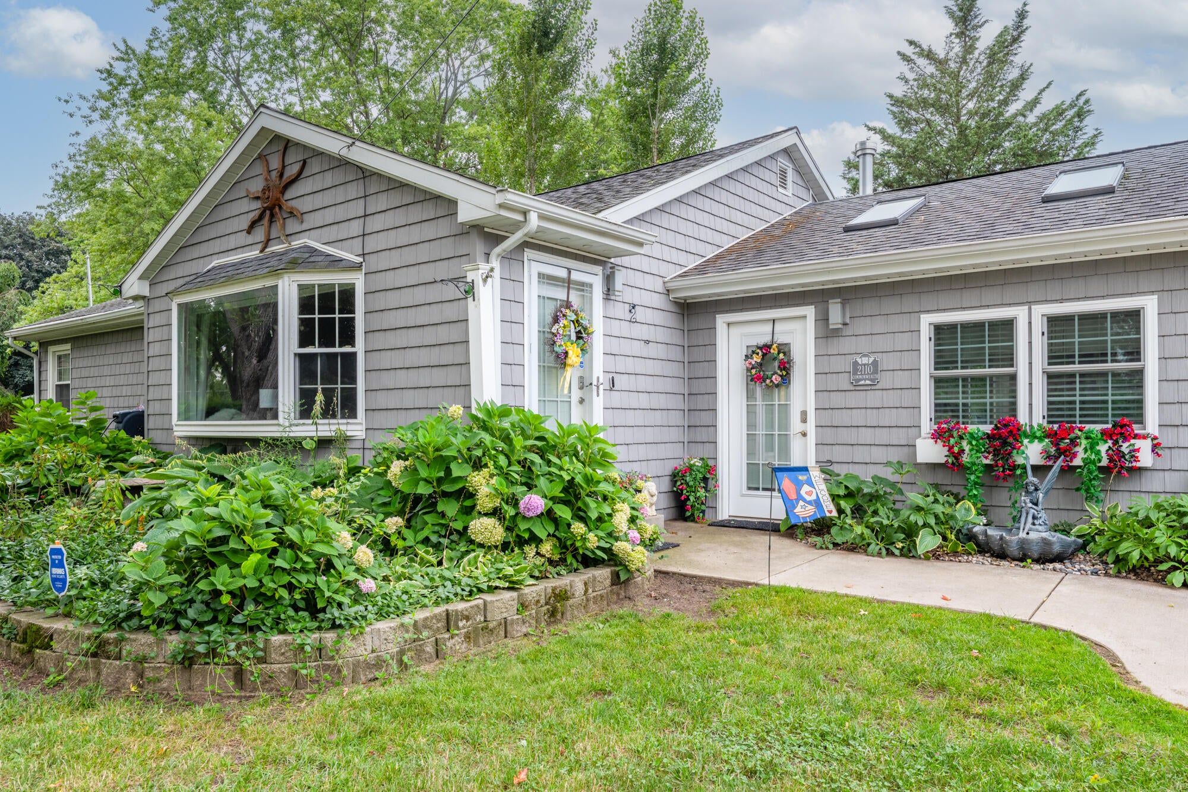
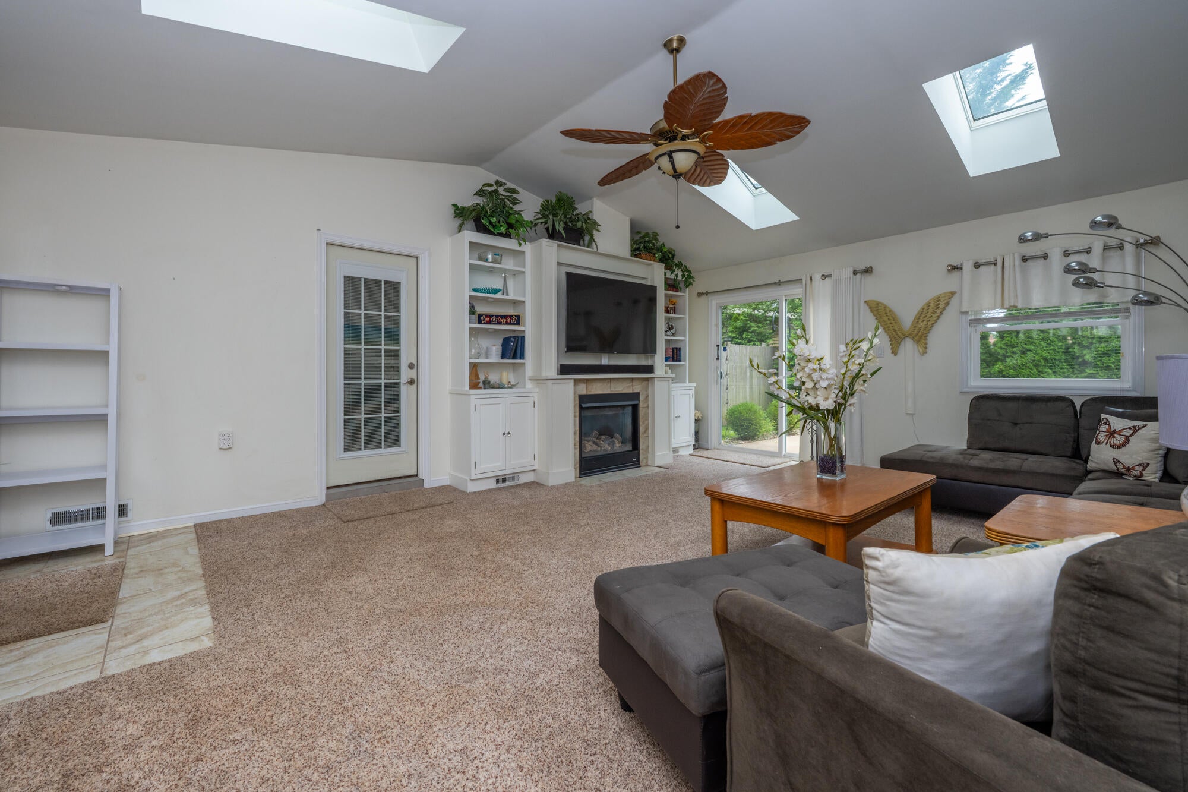
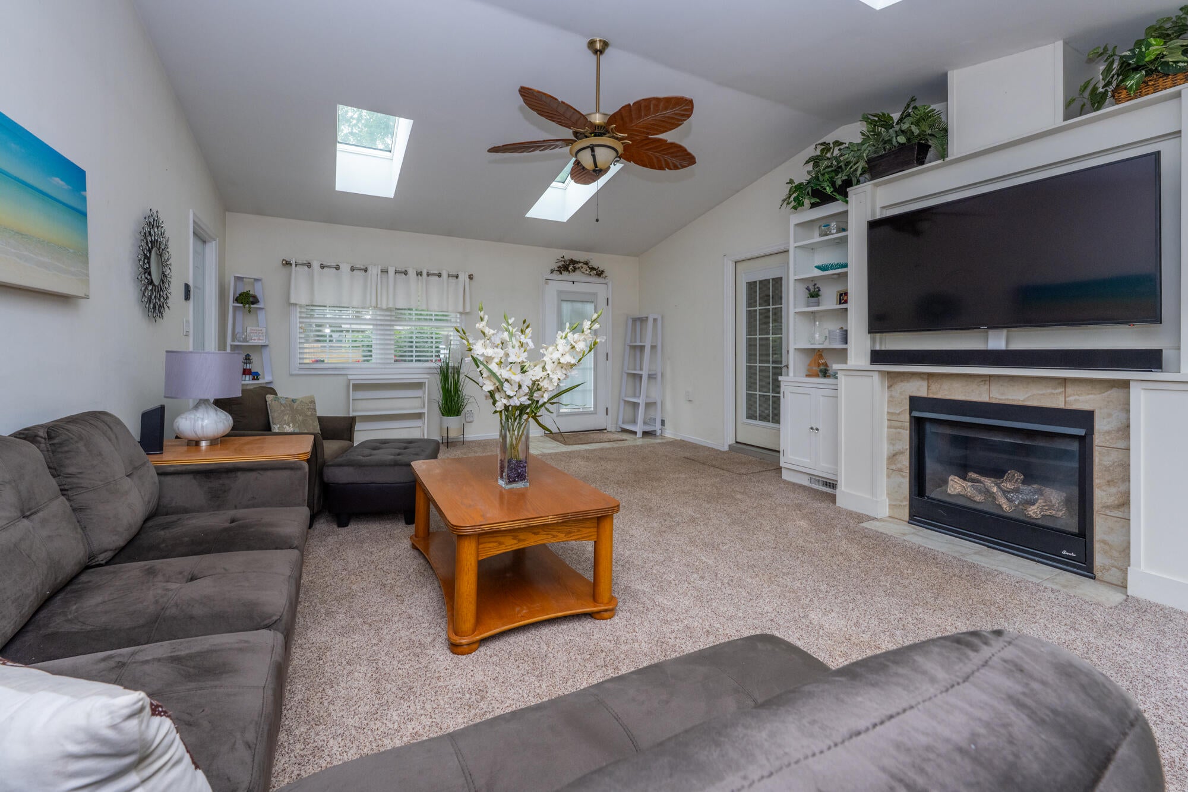
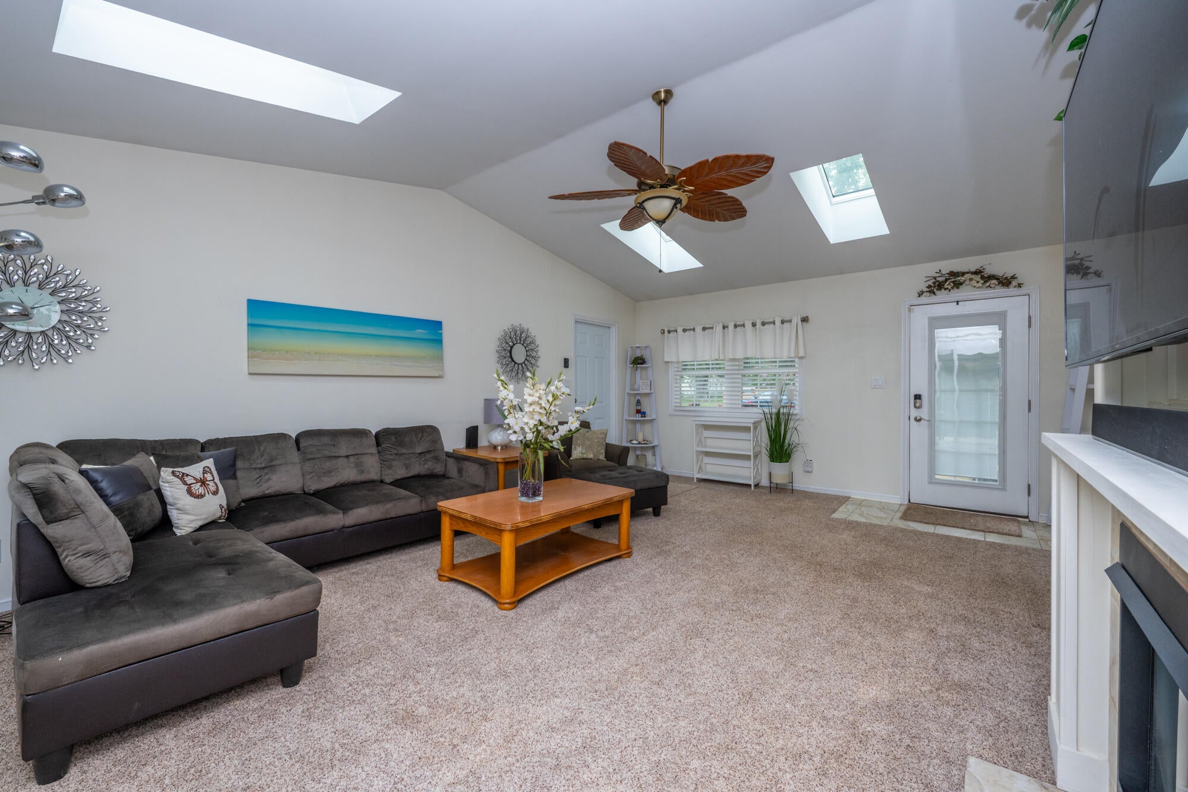
This beautifully maintained Fairplain home offers an abundance of character, comfortable living space, and thoughtful updates. A 2015 addition transformed the home with a spacious family room featuring vaulted ceilings, multiple skylights, and a cozy fireplace, while also adding a one-car attached garage. Hardwood flooring adds warmth and charm, and 2 additional electric fireplaces--located in the living room and primary bedroom--create inviting spaces throughout the home. The main-floor primary ensuite offers added convenience and features a large soaker tub, while both bathrooms include upgraded toilets. Major improvements include a new roof in 2015 and replacement windows in 2004. Outside, enjoy a beautifully landscaped corner lot, fenced backyard with a large patio perfect for relaxing or entertaining, plus three storage sheds for plenty of additional storage. A wonderful combination of character, updates, and versatile living spaces, ready for its next owner!

Save
Ask
Tour
Hide
Share
Listing Snapshot
Price 
$264,900
Days On Site 
0 Days
Bedrooms 
2
Inside Area (SqFt) 
1,544 sqft
Total Baths 
2
Full Baths 
2
Partial Baths 
N/A
Lot Size 
0.24 Acres
Year Built 
1955
MLS® Number 
69026042074
Status 
Active
Property Tax 
$1,690
HOA/Condo/Coop Fees 
N/A
Sq Ft Source 
Public Records
Friends & Family
Recent Activity
4 hours agoListing updated with changes from the MLS®
4 hours agoListing first seen on site
General Features
Acres 
0.24
Attached Garage 
Yes
Cross Street 
Brownway and Commonwealth
Disclosures 
Mineral Rights
Foundation 
Slab
Garage 
Yes
Garage Spaces 
1
Parking 
AttachedGarage Faces FrontGarage Door OpenerPaved
Property Sub Type 
Single Family Residence
Sewer 
Public Sewer
Special Circumstances 
Standard
SqFt Above 
1544
SqFt Total 
2736
Style 
Ranch
Utilities 
Natural Gas Connected
Water Source 
Public
Interior Features
Appliances 
Gas Water HeaterDishwasherDryerRefrigeratorRangeWasher
Basement 
Partial
Cooling 
Ceiling Fan(s)Central Air
Fireplace 
Yes
Fireplace Features 
BedroomLiving Room
Fireplaces 
1
Flooring 
CarpetTileWood
Heating 
Forced AirNatural Gas
Laundry Features 
Gas Dryer HookupIn Basement
BathFull 
Level - Main
Bedroom 2 
Dimensions - 12.0 x 9.0Level - MainArea - 108
Family Room 
Dimensions - 21.5 x 15.5Level - MainArea - 333
Game Room 
Dimensions - 23.0 x 19.0Level - BasementArea - 437
Kitchen 
Dimensions - 11.5 x 8.5Level - MainArea - 98
Laundry 
Dimensions - 30.0 x 18.5Level - BasementArea - 555
Living Room 
Dimensions - 19.0 x 13.5Level - MainArea - 257
Master Bathroom 
Dimensions - 14.5 x 8.0Level - MainArea - 116
Master Bedroom 
Dimensions - 18.0 x 11.5Level - MainArea - 207
Other 
Dimensions - 11.5 x 7.0Level - MainArea - 81
Save
Ask
Tour
Hide
Share
Exterior Features
Construction Details 
Vinyl Siding
Fencing 
Back Yard
Lot Features 
Corner LotLevel
Other Structures 
Shed(s)
Patio And Porch 
Patio
Roof 
Shingle
Community Features
Financing Terms Available 
CashConventionalFHAVA Loan
MLS Area 
Area94061StJosephTwp
Roads 
Paved
School District 
BentonHarbor
Schools
School District
BentonHarbor
Elementary School
Unknown
Middle School
Unknown
High School
Unknown
Listing courtesy of eXp Realty: [email protected]


IDX provided courtesy of Realcomp II Ltd. via SouthwesternMichiganAssociationofREALTORS. Copyright © 2026 Realcomp II Ltd. Shareholders.

IDX information is provided exclusively for consumers' personal, non-commercial use and may not be used for any purpose other than to identify prospective properties consumers may be interested in purchasing and that the data is deemed reliable but not guaranteed accurate by the MLS.

Neighborhood & Commute
Source: Walkscore
Save
Ask
Tour
Hide
Share