
Save
Ask
Tour
Hide
$649,900
New Listing
561 Upton DriveSt Joseph City, MI 49085
For Sale|Single Family Residence|Active
4
Beds
4
Total Baths
3
Full Baths
1
Partial Bath
2,758
SqFt
$236
/SqFt
2003
Built
County:
Berrien
Call Now: 586-242-5838
Is this the listing for you? We can help make it yours.
586-242-5838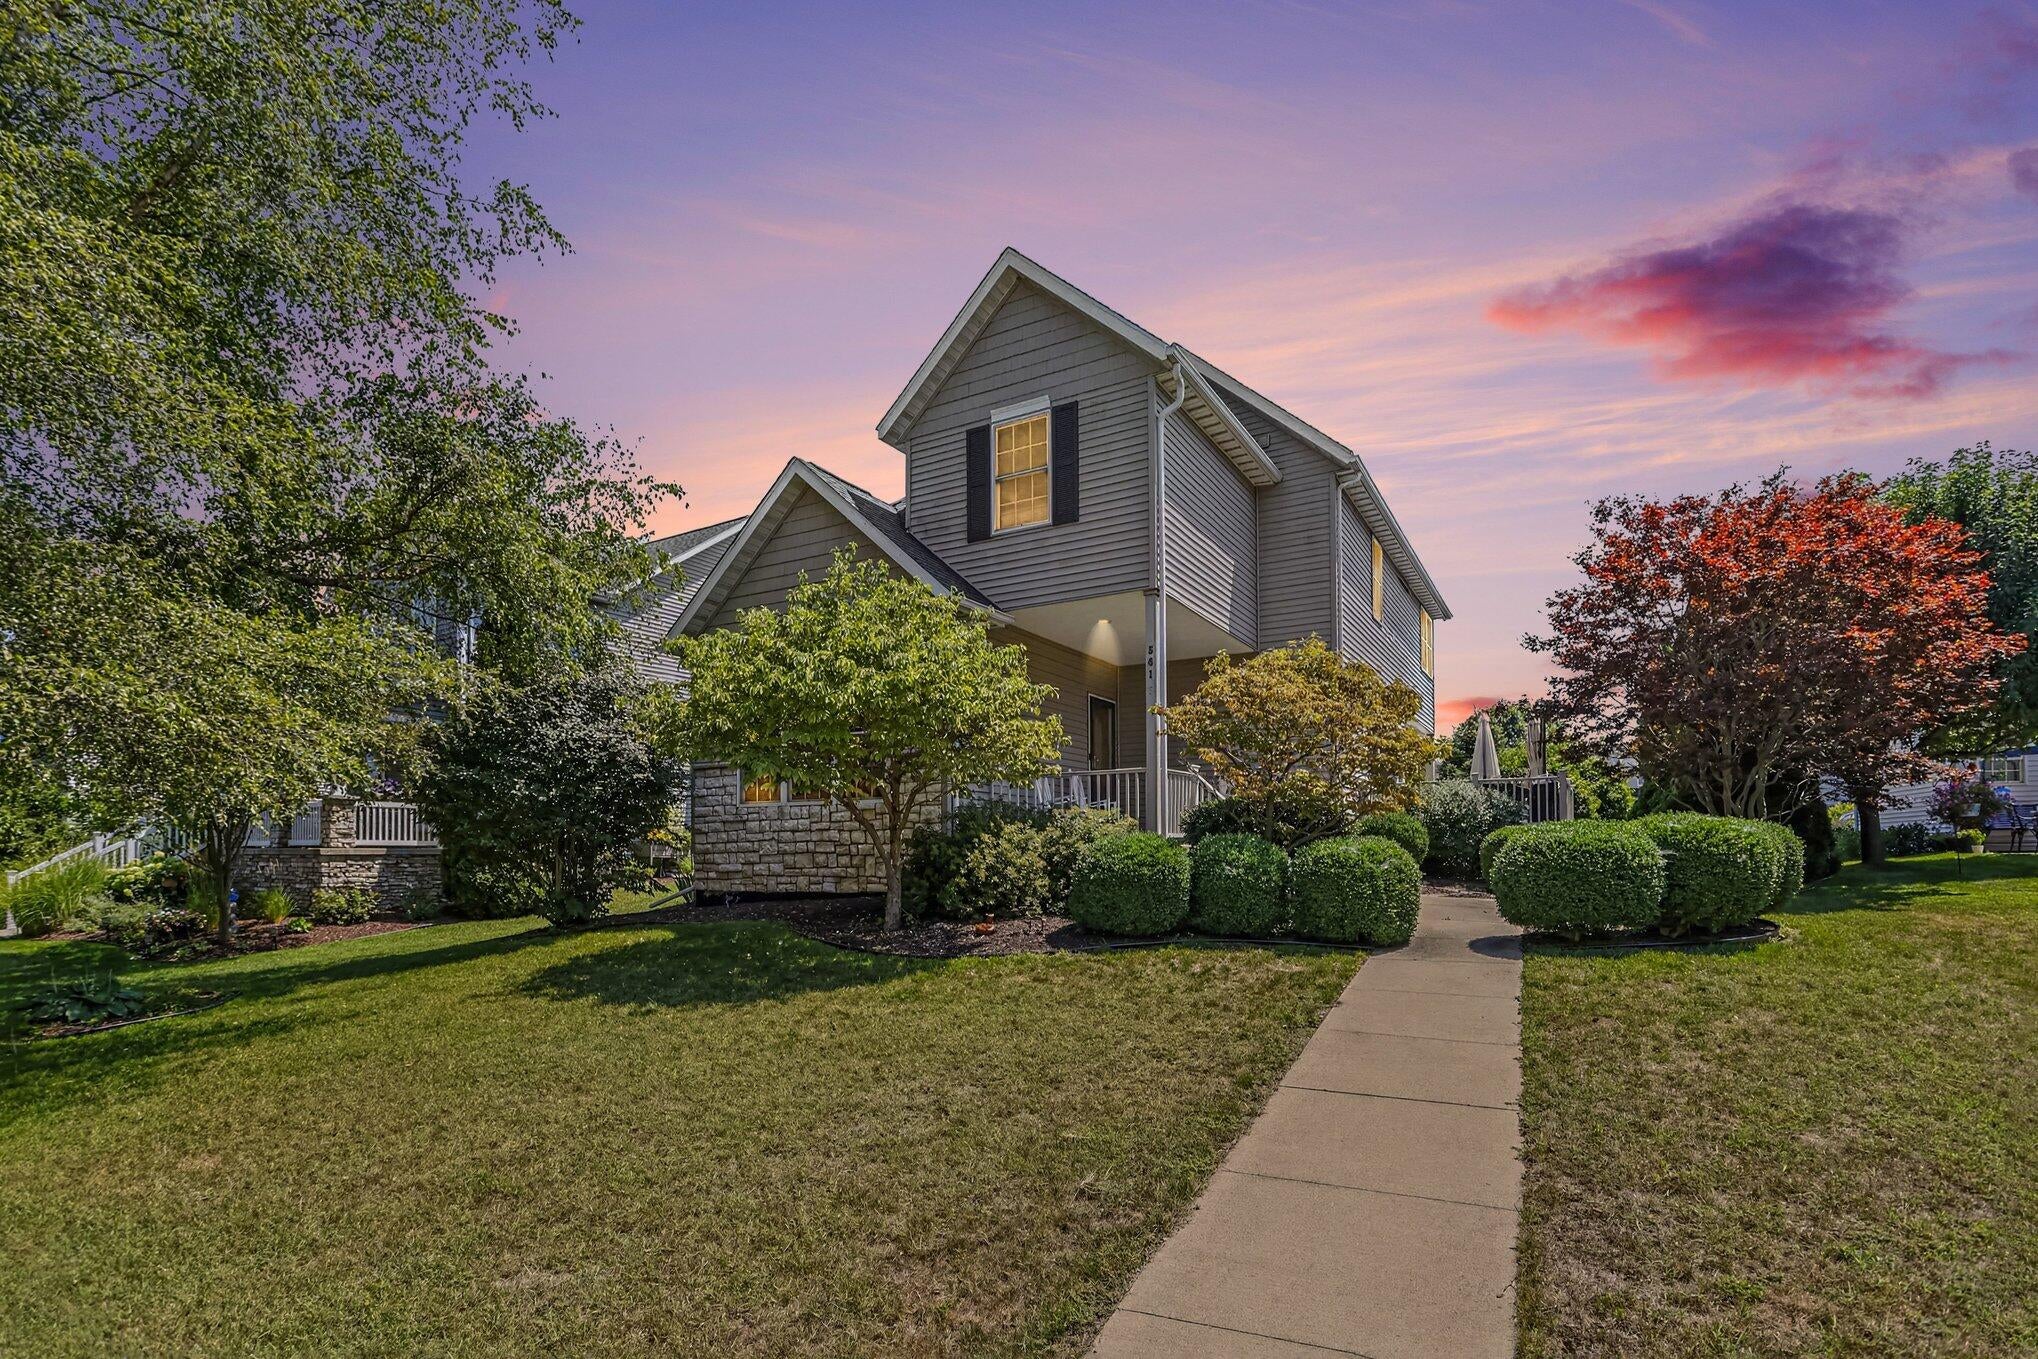
Save
Ask
Tour
Hide
Mortgage Calculator
Monthly Payment (Est.)
$2,965Calculator powered by Showcase IDX, a Constellation1 Company. Copyright ©2026 Information is deemed reliable but not guaranteed.
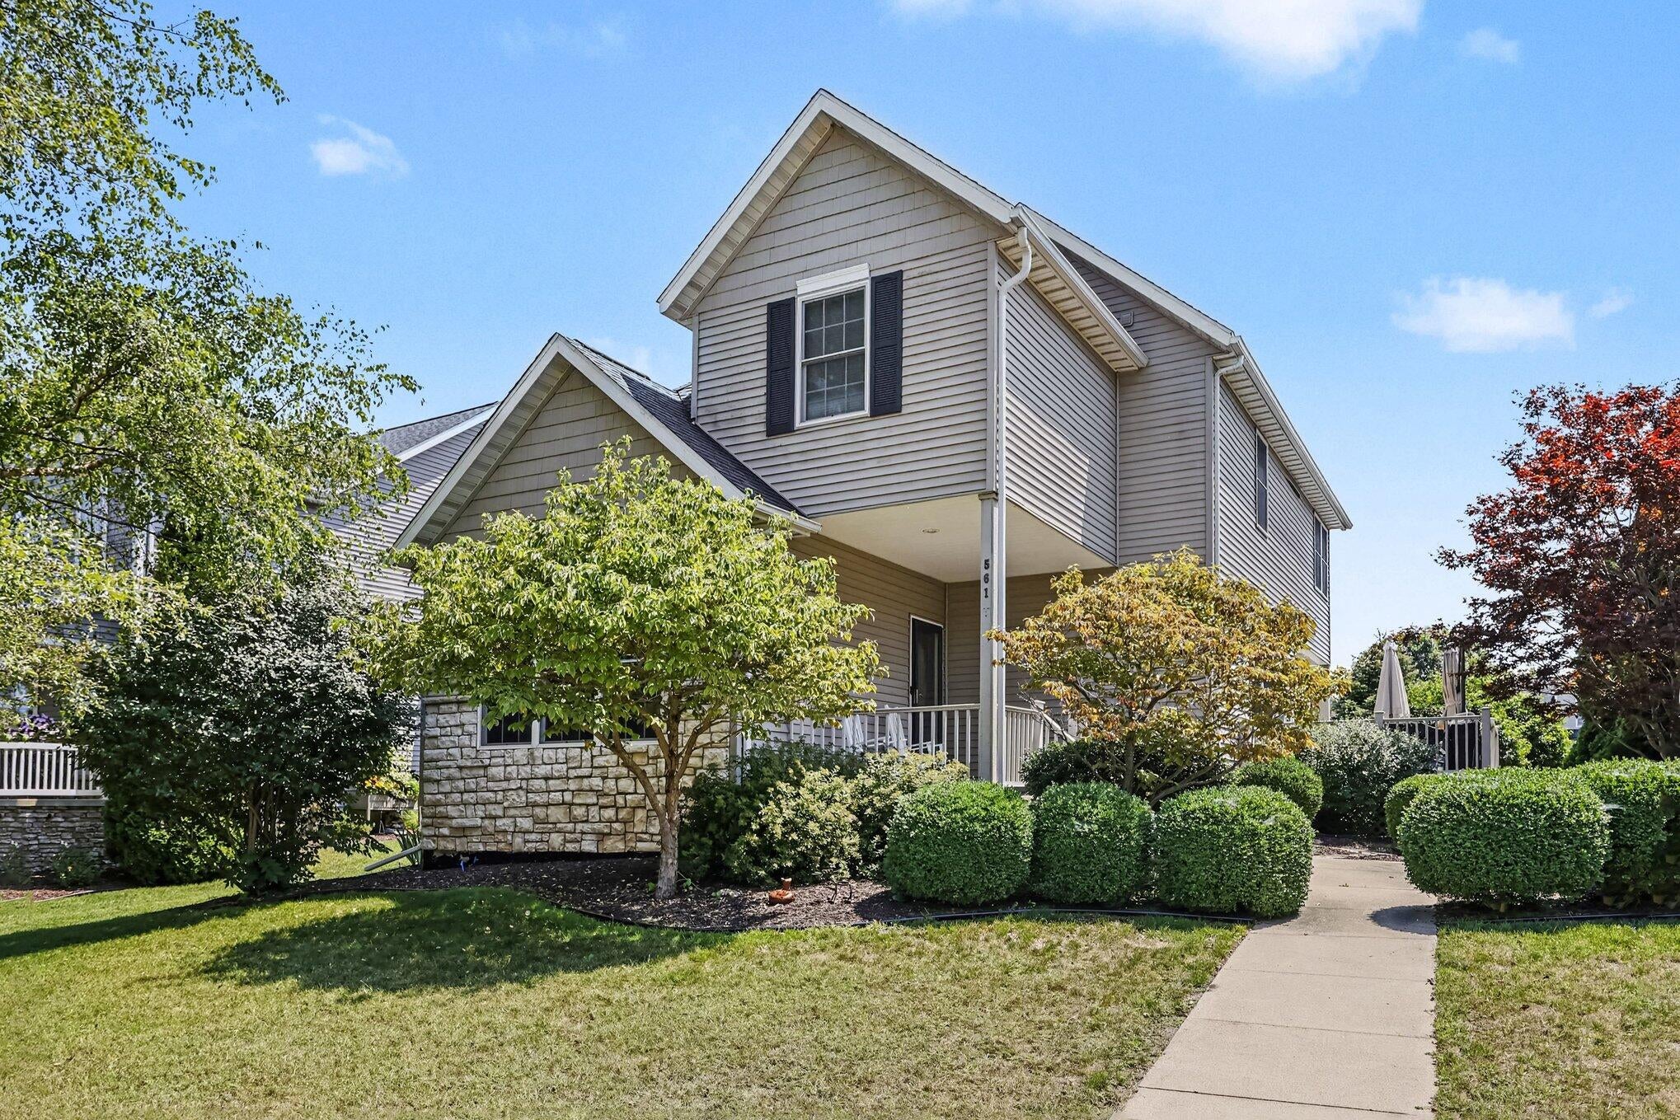
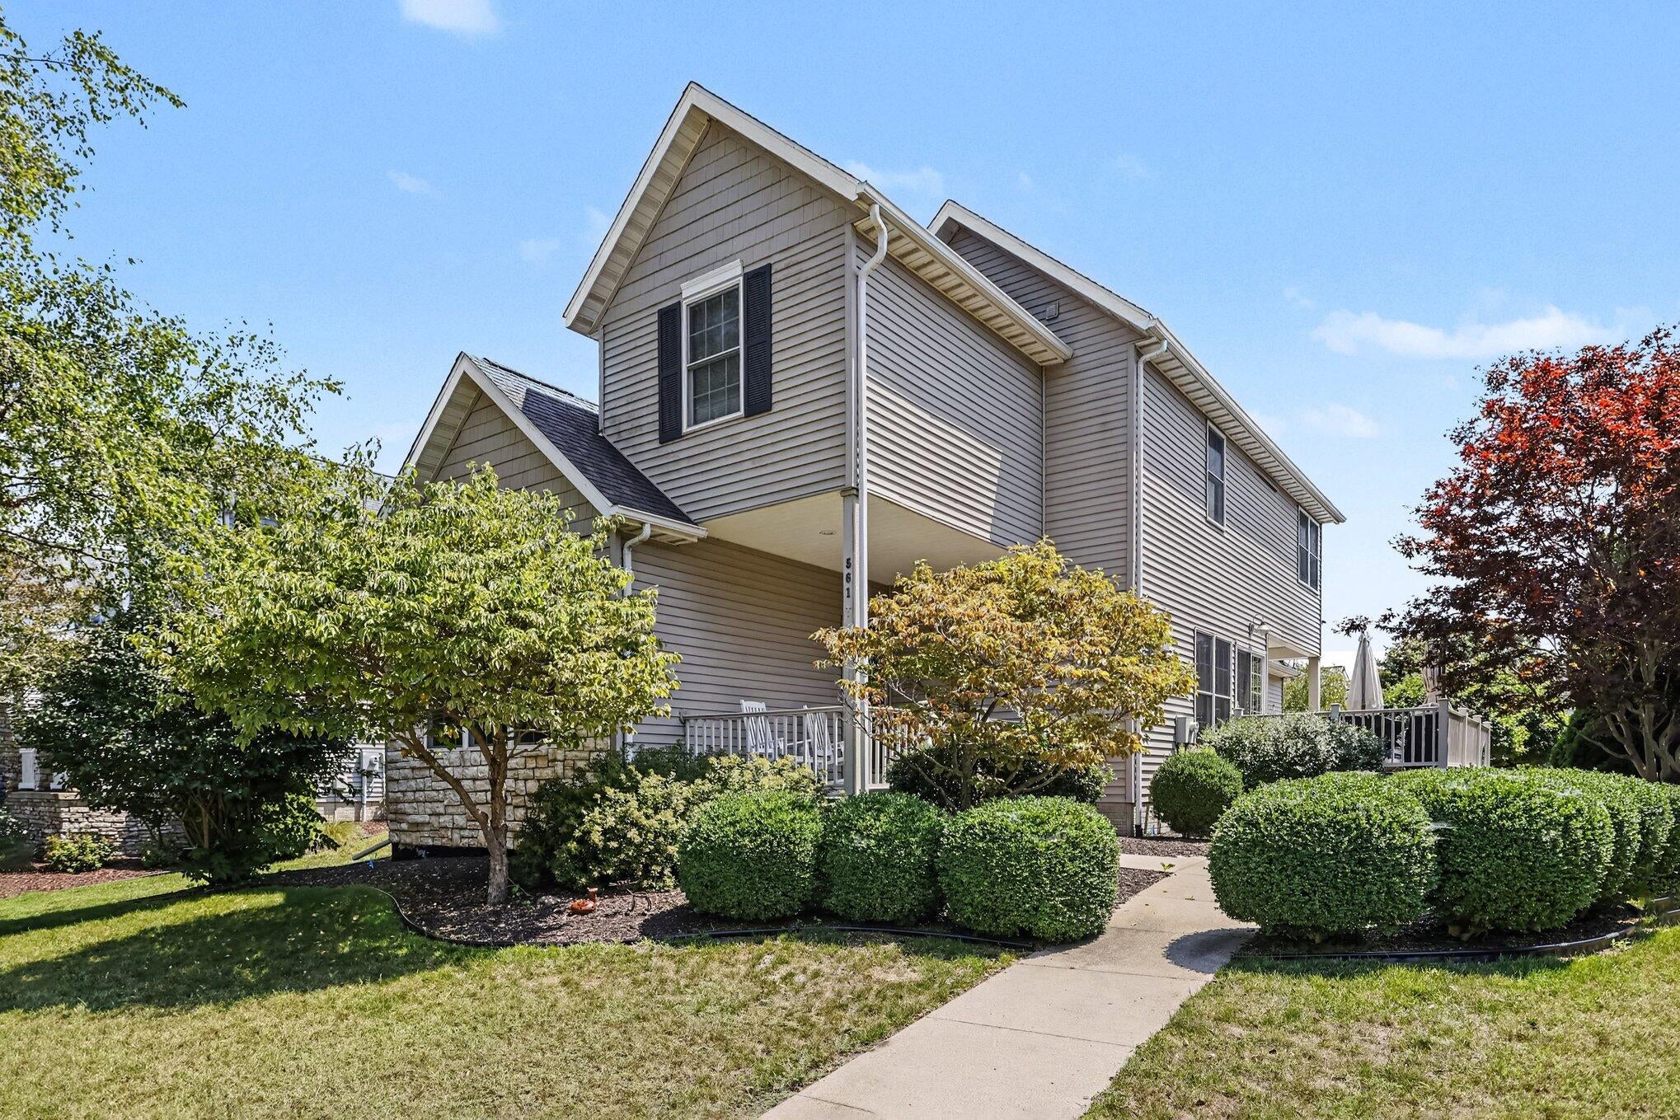
Tucked in Edgewater Dunes, just a short distance to Lake Michigan, this 4-bedroom, 3.5-bath home offers 2,758 finished square feet on a spacious 8,340 sq ft lot. The layout is built for real life -- room to spread out, host guests, and keep mornings moving with multiple full baths. Lot's of new since purchased...New Furnace, New A/C, New Flooring, New Paint, Updated Bathrooms. A 2-car garage adds everyday storage and convenience. You're minutes from downtown St. Joseph, the marina, Silver Beach, and local favorites like North Pier Brewery and Infusco Coffee -- classic Michigan lake town living, with the beach practically in your backyard.
Save
Ask
Tour
Hide
Listing Snapshot
Price
$649,900
Days On Site
0 Days
Bedrooms
4
Inside Area (SqFt)
2,758 sqft
Total Baths
4
Full Baths
3
Partial Baths
1
Lot Size
0.19 Acres
Year Built
2003
MLS® Number
69026041087
Status
Active
Property Tax
$11,378
HOA/Condo/Coop Fees
$17.5 monthly
Sq Ft Source
N/A
Friends & Family
Recent Activity
| 8 hours ago | Listing first seen on site | |
| 8 hours ago | Listing updated with changes from the MLS® |
General Features
Acres
0.19
Attached Garage
Yes
Cross Street
Klock Rd & N Upton Dr
Garage
Yes
Garage Spaces
2
Parking
AttachedConcreteGarage Door OpenerGarage Faces Rear
Property Sub Type
Single Family Residence
Security
Smoke Detector(s)
Sewer
Public Sewer
SqFt Above
2058
SqFt Below
539
SqFt Total
2956
Style
Traditional
Utilities
Cable ConnectedNatural Gas Connected
Water Source
Public
Interior Features
Appliances
Bar FridgeDishwasherDisposalDryerMicrowaveRefrigeratorRangeWasher
Basement
FinishedFull
Cooling
Ceiling Fan(s)Central Air
Fireplace
Yes
Fireplace Features
Living Room
Fireplaces
1
Flooring
TileWood
Heating
Forced AirNatural Gas
Interior
Wet Bar
Laundry Features
Laundry RoomMain Level
Window Features
Skylight(s)Window Treatments
BathFull
Level - Upper
BathLav
Level - Main
Bedroom 2
Dimensions - 14.0 x 12.0Level - UpperArea - 168
Bedroom 3
Dimensions - 10.0 x 11.0Level - UpperArea - 110
Bedroom 4
Dimensions - 15.0 x 13.5Level - BasementArea - 203
Family Room
Dimensions - 15.0 x 15.0Level - MainArea - 225
Game Room
Dimensions - 24.0 x 26.0Level - BasementArea - 624
Kitchen
Dimensions - 10.0 x 11.0Level - MainArea - 110
Laundry
Dimensions - 5.5 x 7.0Level - MainArea - 39
Living Room
Dimensions - 12.0 x 14.5Level - MainArea - 174
Master Bathroom
Dimensions - 12.0 x 8.0Level - UpperArea - 96
Master Bedroom
Dimensions - 15.0 x 15.0Level - UpperArea - 225
Other
Dimensions - 10.0 x 14.5Level - MainArea - 145
Utility Room
Dimensions - 8.0 x 11.0Level - BasementArea - 88
Save
Ask
Tour
Hide
Exterior Features
Construction Details
StoneVinyl Siding
Exterior
Garden
Patio And Porch
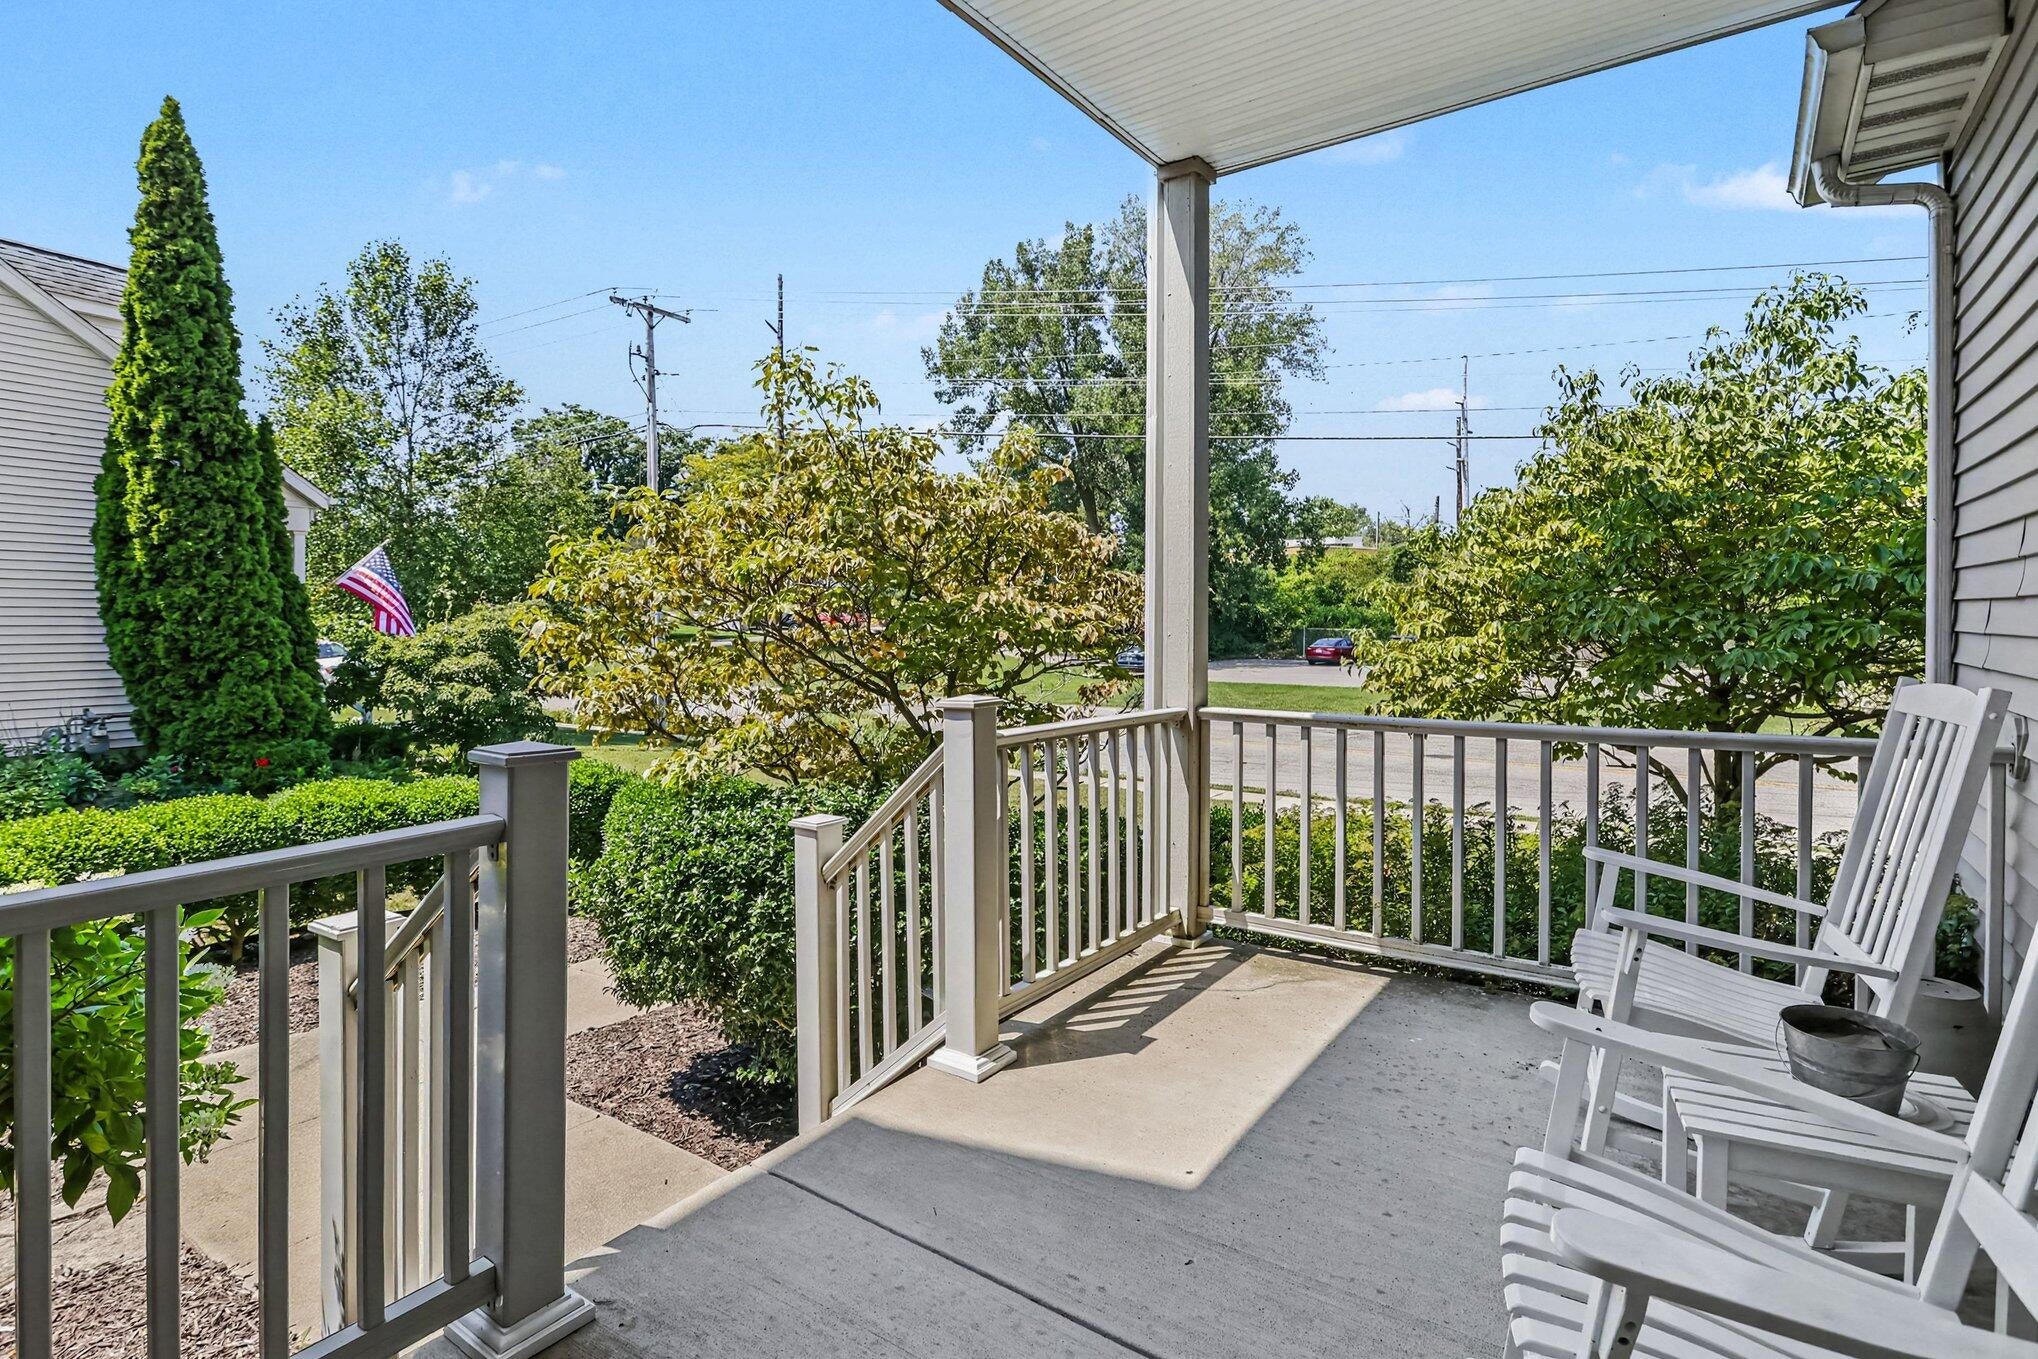
CoveredDeckPorch
Roof
CompositionShingle
Waterfront Features
Lake Michigan
Windows/Doors
Skylight(s)Window Treatments
Community Features
Association Amenities
Other
Association Dues
210
Community Features
OtherSidewalks
Financing Terms Available
CashConventionalFHA
HOA Fee Frequency
Annually
MLS Area
Area94062StJoseph
Roads
Paved
School District
StJoseph
Schools
School District
StJoseph
Elementary School
Unknown
Middle School
Unknown
High School
Unknown
Listing courtesy of Realty Executives Instant Equity: [email protected]

IDX provided courtesy of Realcomp II Ltd. via SouthwesternMichiganAssociationofREALTORS. Copyright © 2026 Realcomp II Ltd. Shareholders.
IDX information is provided exclusively for consumers' personal, non-commercial use and may not be used for any purpose other than to identify prospective properties consumers may be interested in purchasing and that the data is deemed reliable but not guaranteed accurate by the MLS.
IDX provided courtesy of Realcomp II Ltd. via SouthwesternMichiganAssociationofREALTORS. Copyright © 2026 Realcomp II Ltd. Shareholders.
IDX information is provided exclusively for consumers' personal, non-commercial use and may not be used for any purpose other than to identify prospective properties consumers may be interested in purchasing and that the data is deemed reliable but not guaranteed accurate by the MLS.
Neighborhood & Commute
Source: Walkscore
Save
Ask
Tour
Hide
Did you know? You can invite friends and family to your search. They can join your search, rate and discuss listings with you.