Save
Ask
Tour
Hide
Share
$349,000
New Listing

4650 Meadowbrook Lane
Bridgman City, MI 49106

For Sale|Single Family Residence|Active
3
Beds
2
Total Baths
2
Full Baths
2,130
SqFt
$164
/SqFt
2003
Built
County:
Berrien
Call Now: 586-242-5838
Is this the listing for you? We can help make it yours.
586-242-5838
4650 Meadowbrook Lane4650 Meadowbrook Lane4650 Meadowbrook Lane4650 Meadowbrook Lane
Save
Ask
Tour
Hide
Share

Mortgage Calculator

Monthly Payment (Est.)

$1,592
Calculator powered by Showcase IDX, a Constellation1 Company. Copyright ©2026 Information is deemed reliable but not guaranteed.

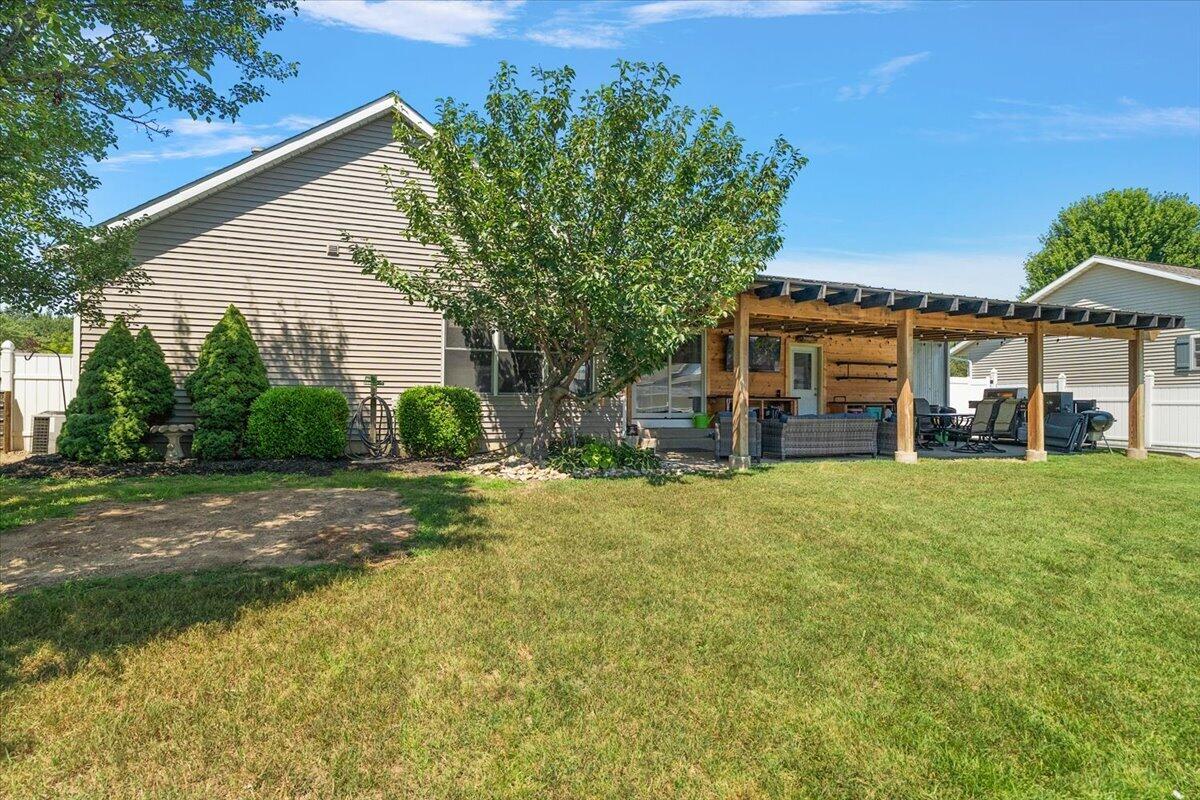
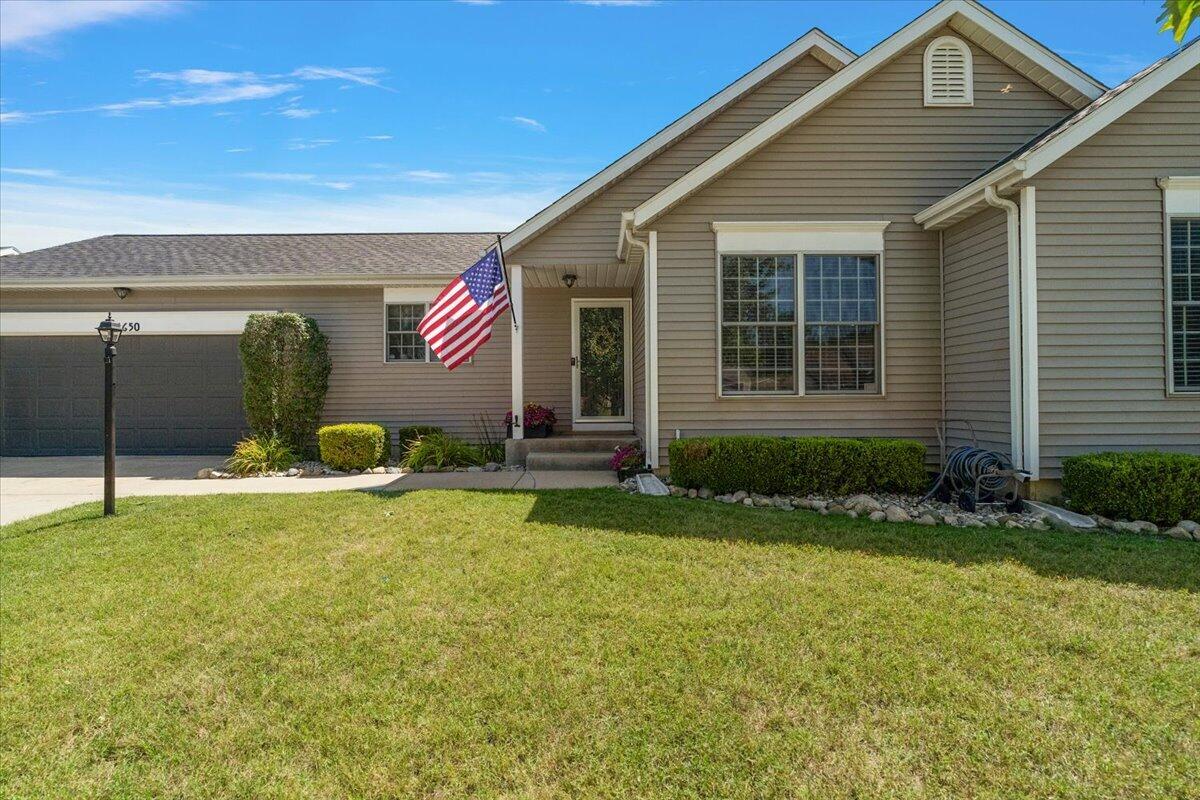
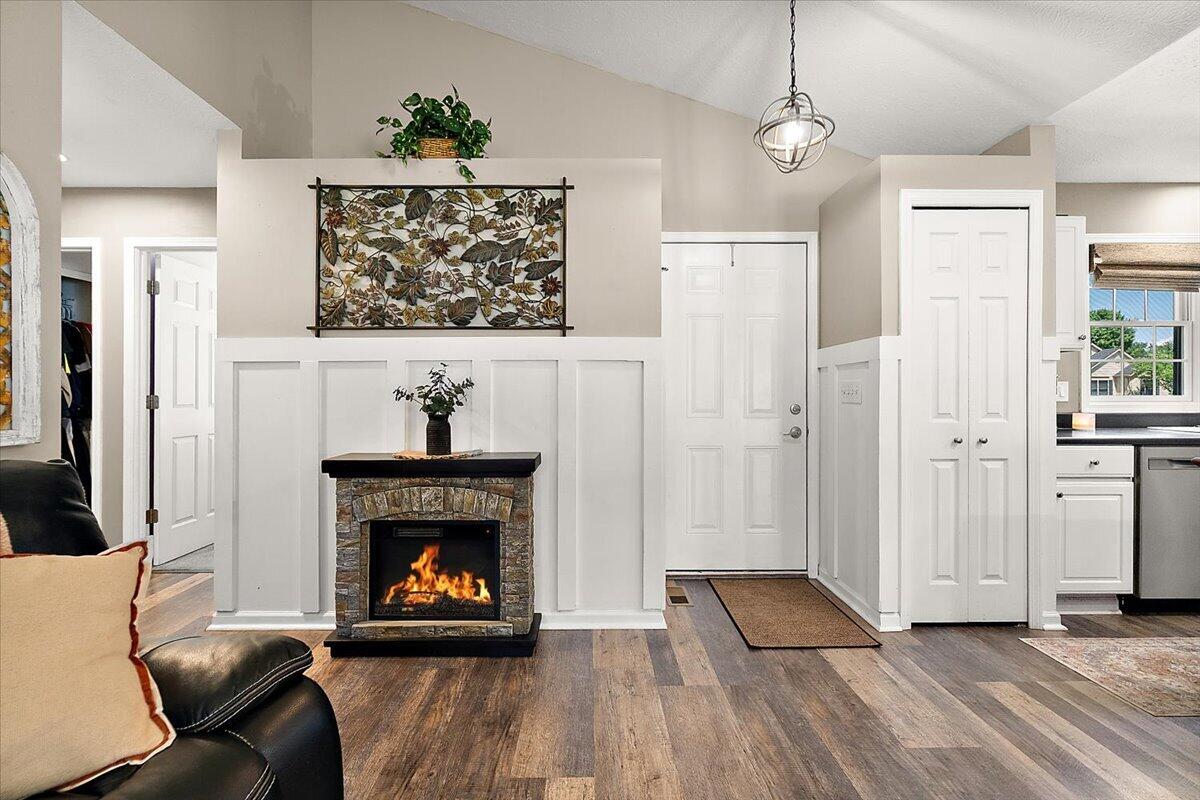
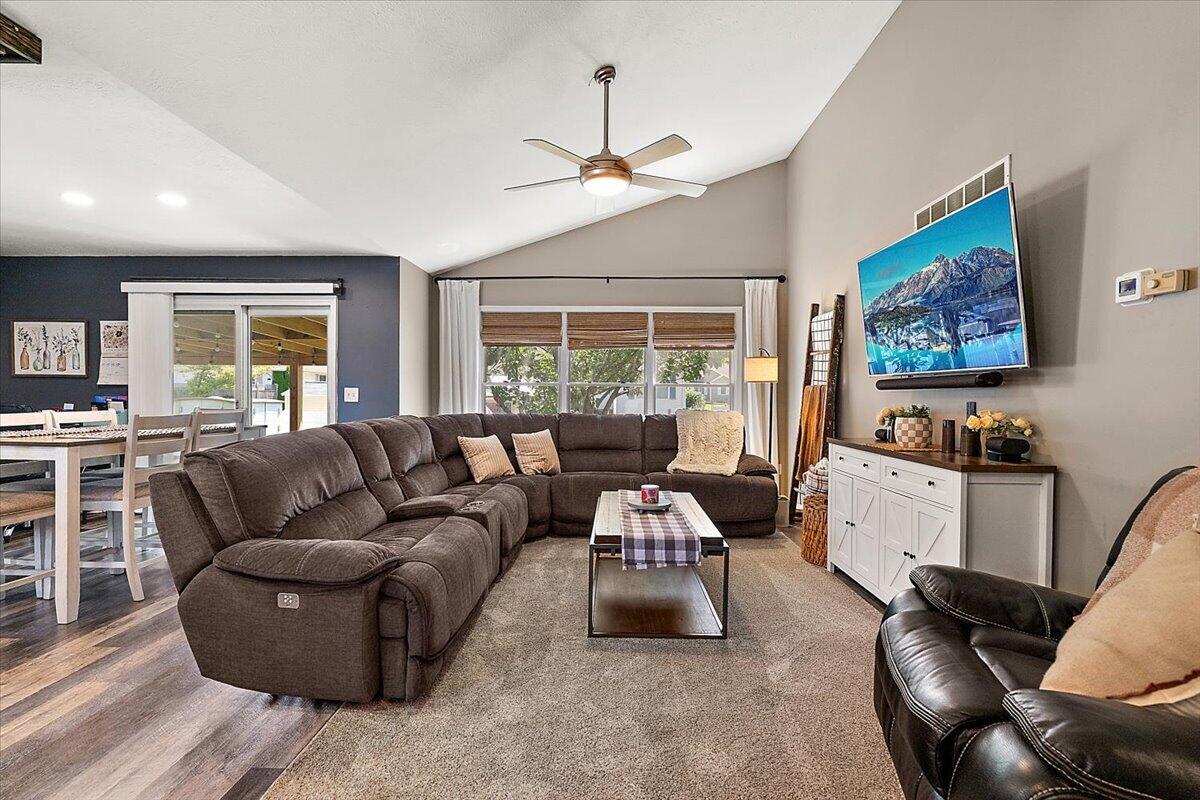
Nestled in the charming beach town of Bridgman, this beautifully maintained 3-bedroom, 2 bath ranch is one you won't want to miss. Offering 2,130 square feet of finished living space between the main level and partially finished basement, this home combines comfort, functionality, and style. Step inside to a bright, open living area highlighted by a vaulted ceiling that creates a spacious and inviting atmosphere. The thoughtfully designed floor plan features a main floor primary bedroom, while the lower level offers a versatile recreation area and a dedicated exercise room, perfect for entertaining or relaxing. Outside, enjoy a covered back patio overlooking a fenced backyard, along with two storage sheds that provide plenty of room for tools, outdoor equipment, and seasonal items. Ideally located just minutes from Weko Beach, Warren Dunes State Park, Lost Dunes Golf Club, and several award-winning wineries, this home also offers an easy commute to Chicago, just 90 miles away.Whether you're looking for a year-round residence or the perfect getaway near Lake Michigan, this home checks all the boxes. Schedule your private showing today and discover everything this exceptional Bridgman property has to offer!

Save
Ask
Tour
Hide
Share
Listing Snapshot
Price 
$349,000
Days On Site 
0 Days
Bedrooms 
3
Inside Area (SqFt) 
2,130 sqft
Total Baths 
2
Full Baths 
2
Partial Baths 
N/A
Lot Size 
0.22 Acres
Year Built 
2003
MLS® Number 
69026040949
Status 
Active
Property Tax 
$3,907.87
HOA/Condo/Coop Fees 
N/A
Sq Ft Source 
N/A
Friends & Family
Recent Activity
6 hours agoListing first seen on site
6 hours agoListing updated with changes from the MLS®
General Features
Acres 
0.22
Attached Garage 
Yes
Cross Street 
Baldwin Road
Garage 
Yes
Garage Spaces 
2
Parking 
AttachedConcreteGarage Door Opener
Property Sub Type 
Single Family Residence
Security 
Smoke Detector(s)
Sewer 
Public Sewer
SqFt Above 
1175
SqFt Below 
955
SqFt Total 
2317
Style 
Ranch
Utilities 
Natural Gas Connected
Water Source 
Public
Interior Features
Appliances 
DishwasherDisposalDryerHumidifierMicrowaveRefrigeratorRangeWasher
Basement 
Walk-Out AccessDaylightFullPartially Finished
Cooling 
Ceiling Fan(s)Central Air
Fireplace 
Yes
Fireplace Features 
Living Room
Fireplaces 
1
Flooring 
CarpetCeramic TileVinylWood
Heating 
Forced AirNatural GasSpace Heater
Laundry Features 
In Basement
Window Features 
Window Treatments
BathFull 
Level - Main
Bedroom 2 
Dimensions - 10.0 x 9.0Level - MainArea - 90
Bedroom 3 
Dimensions - 11.0 x 13.0Level - MainArea - 143
Exercise Room 
Dimensions - 21.0 x 16.0Level - BasementArea - 336
Game Room 
Dimensions - 23.0 x 23.0Level - BasementArea - 529
Great Room 
Dimensions - 12.0 x 23.0Level - MainArea - 276
Kitchen 
Dimensions - 18.0 x 13.0Level - MainArea - 234
Laundry 
Dimensions - 12.0 x 18.0Level - BasementArea - 216
Master Bathroom 
Dimensions - 8.0 x 5.0Level - MainArea - 40
Master Bedroom 
Dimensions - 14.0 x 11.0Level - MainArea - 154
Other 
Dimensions - 14.0 x 10.0Level - MainArea - 140
Save
Ask
Tour
Hide
Share
Exterior Features
Construction Details 
Vinyl Siding
Exterior 
Garden
Fencing 
Back Yard
Other Structures 
Shed(s)
Patio And Porch 
CoveredPatio
Roof 
CompositionShingle
Windows/Doors 
Window Treatments
Community Features
Community Features 
Sidewalks
Financing Terms Available 
CashConventional
MLS Area 
Area94112Bridgman
Roads 
Paved
School District 
Bridgman
Schools
School District
Bridgman
Elementary School
Unknown
Middle School
Unknown
High School
Unknown
Listing courtesy of @properties Christie's International R.E.: [email protected]


IDX provided courtesy of Realcomp II Ltd. via SouthwesternMichiganAssociationofREALTORS. Copyright © 2026 Realcomp II Ltd. Shareholders.

IDX information is provided exclusively for consumers' personal, non-commercial use and may not be used for any purpose other than to identify prospective properties consumers may be interested in purchasing and that the data is deemed reliable but not guaranteed accurate by the MLS.

Neighborhood & Commute
Source: Walkscore
Save
Ask
Tour
Hide
Share