
3740 Buffalo RoadBertrand Township, MI 49120
Mortgage Calculator
Monthly Payment (Est.)
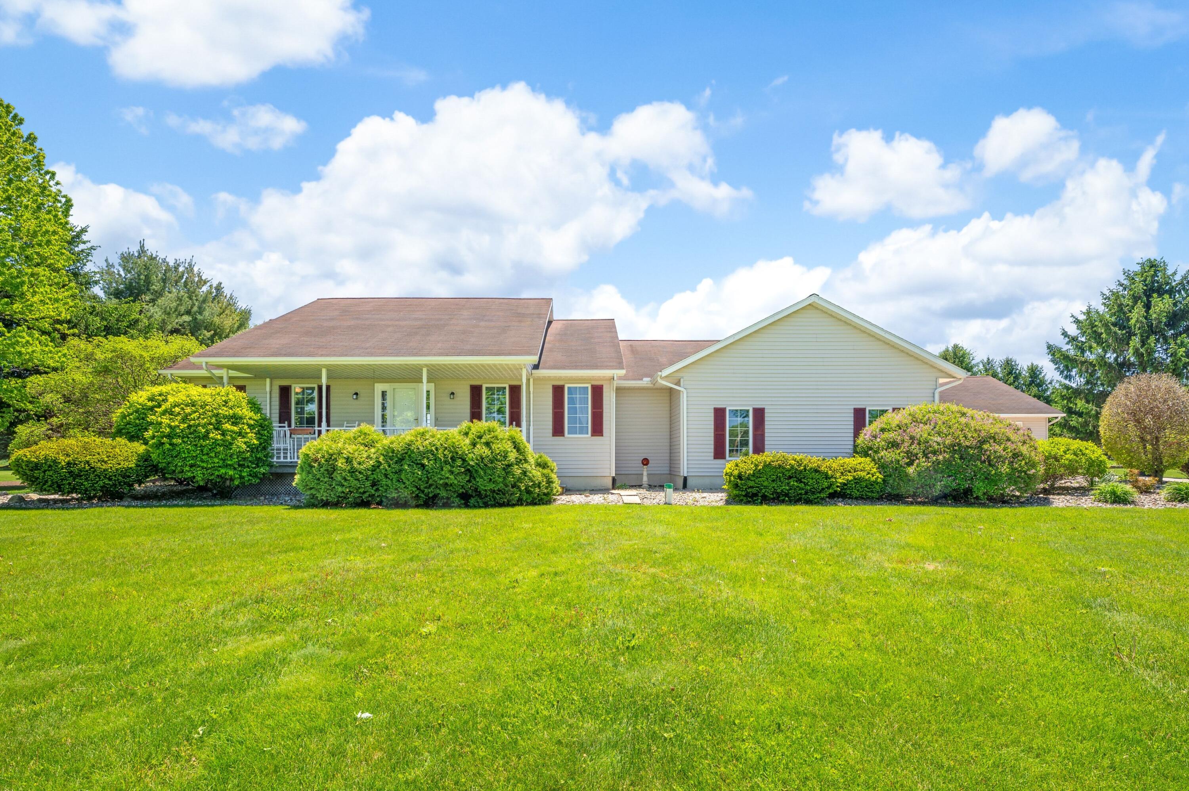
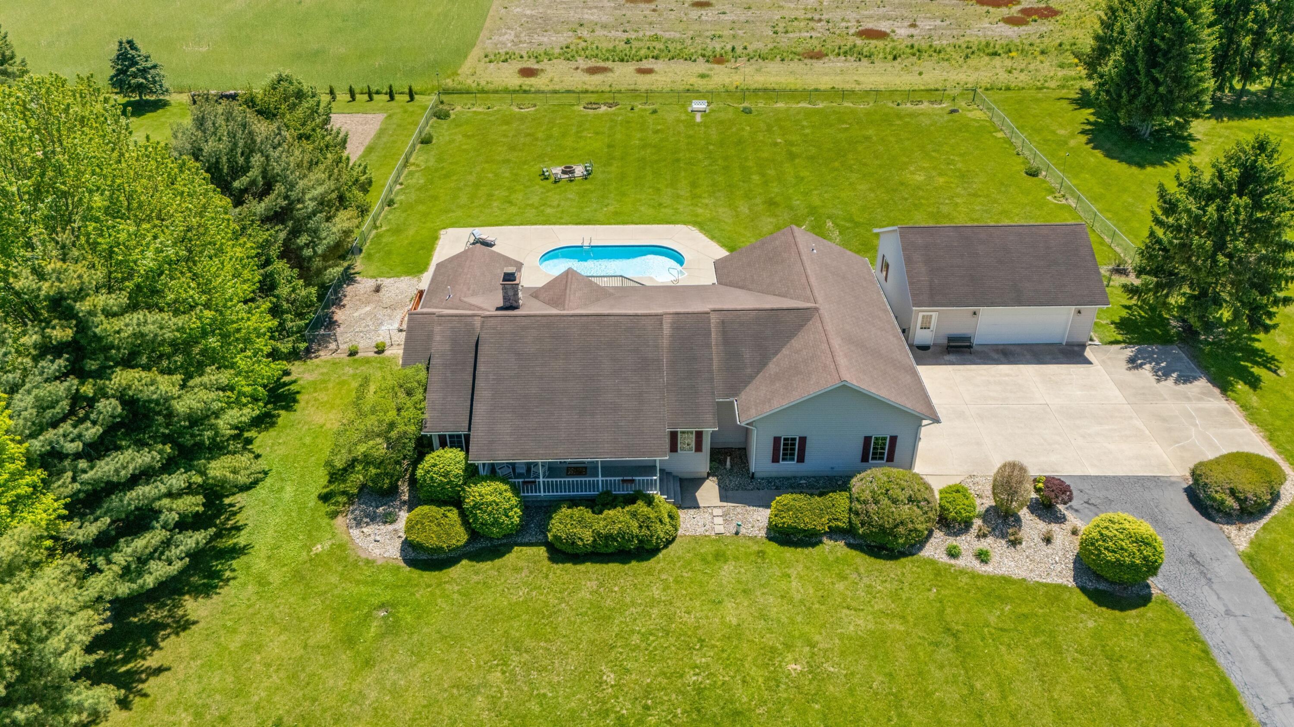
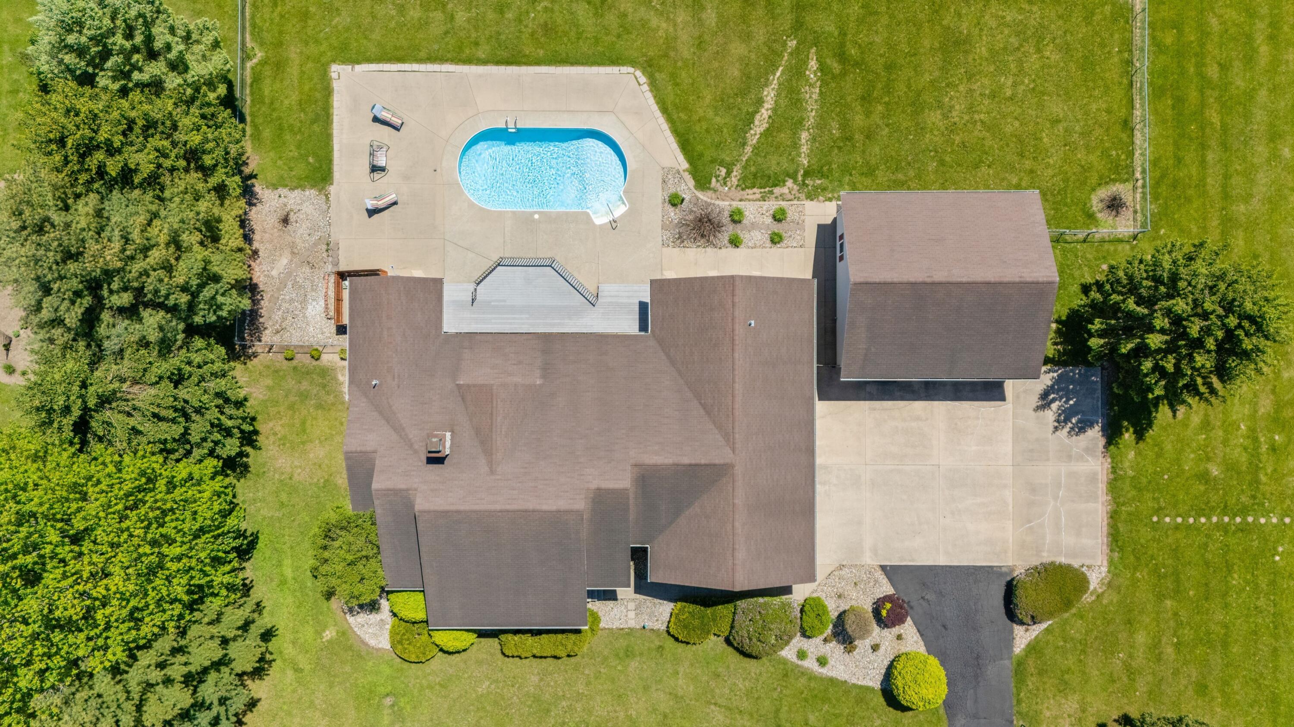
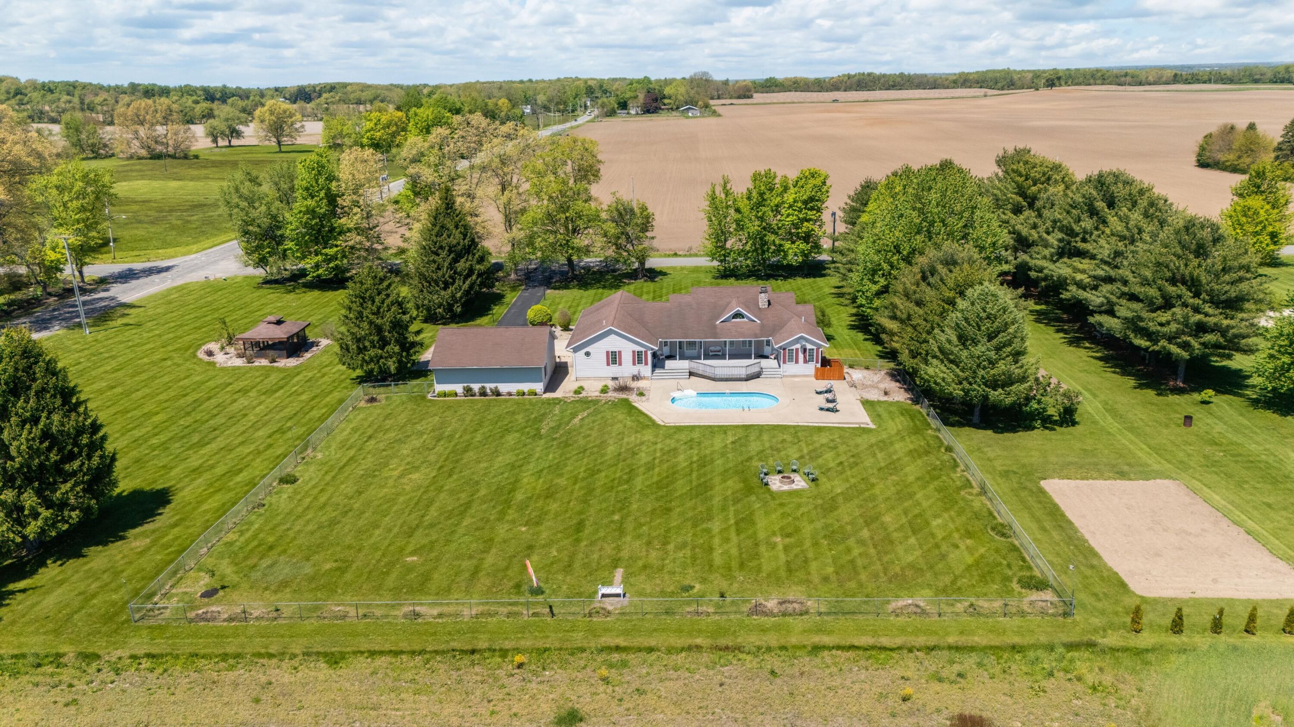
$2,509Welcome to your private country sanctuary at 3740 Buffalo Road in Niles. Situated on 2.5 sprawling acres within the Buchanan School District, this custom-built, move-in-ready home offers over 3,800 finished square feet of living space designed for privacy and efficiency. Built to last, the home features premium Andersen windows throughout and a cost-saving geothermal heating and cooling system, offering an unbeatable blend of structural quality and long-term utility savings.The main level welcomes you with a spacious foyer leading into a formal dining room and a beautifully appointed kitchen complete with high-end KraftMaid cabinetry. Relax by the cozy wood-burning fireplace in the heart of the main living area, which features ample storage options throughout. On this level you will find four generously sized bedrooms, including a primary suite with a private ensuite bathroom, an additional full central bath, and a dedicated upper-level laundry roomfor ultimate everyday convenience. The versatile finished basement provides incredible flexible space, offering a layout that is primed for an easy conversion into a private in-law suite. This expansive lower level features a massive recreation area with a cut-in ready for a wet bar, alongside a fifth bedroom or home office complete with its own private ensuite bathroom. The exterior is an absolute backyard paradise offering privacy and views galore. Host unforgettable summer gatherings on the massive 24x41 foot Trex deck while soaking in panoramic views of the mature tree lines and open fields. The fully fenced backyard features a sparkling in-ground pool, a standalone gazebo, and a custom fire pit sitting area. In addition to the attached garage, the property boasts a massive 28x32 foot detached garage/shop that is fully insulated with electrical, perfect for hobbies, tools, or boat storage. Schedule your private tour today to experience this exceptional property firsthand!
| 2 weeks ago | Listing updated with changes from the MLS® | |
| 2 weeks ago | Status changed to Active Under Contract | |
| 2 weeks ago | Listing first seen on site |

IDX provided courtesy of Realcomp II Ltd. via SouthwesternMichiganAssociationofREALTORS. Copyright © 2026 Realcomp II Ltd. Shareholders.
IDX information is provided exclusively for consumers' personal, non-commercial use and may not be used for any purpose other than to identify prospective properties consumers may be interested in purchasing and that the data is deemed reliable but not guaranteed accurate by the MLS.
Did you know? You can invite friends and family to your search. They can join your search, rate and discuss listings with you.