Save
Ask
Tour
Hide
Share
$389,900
4 Days On Site

17438 Francavilla Drive
Livonia City, MI 48152

For Sale|Single Family Residence|Active
3
Beds
3
Total Baths
2
Full Baths
1
Partial Bath
1,740
SqFt
$224
/SqFt
1977
Built
Subdivision:
FRANCAVILLA SUB NO 2
County:
Wayne
Call Now: 586-242-5838
Is this the listing for you? We can help make it yours.
586-242-5838
17438 Francavilla Drive17438 Francavilla Drive17438 Francavilla Drive17438 Francavilla Drive
Save
Ask
Tour
Hide
Share

Mortgage Calculator

Monthly Payment (Est.)

Enter an interest rate to see your estimated monthly payment.
Calculator powered by Showcase IDX, a Constellation1 Company. Copyright ©2026 Information is deemed reliable but not guaranteed.

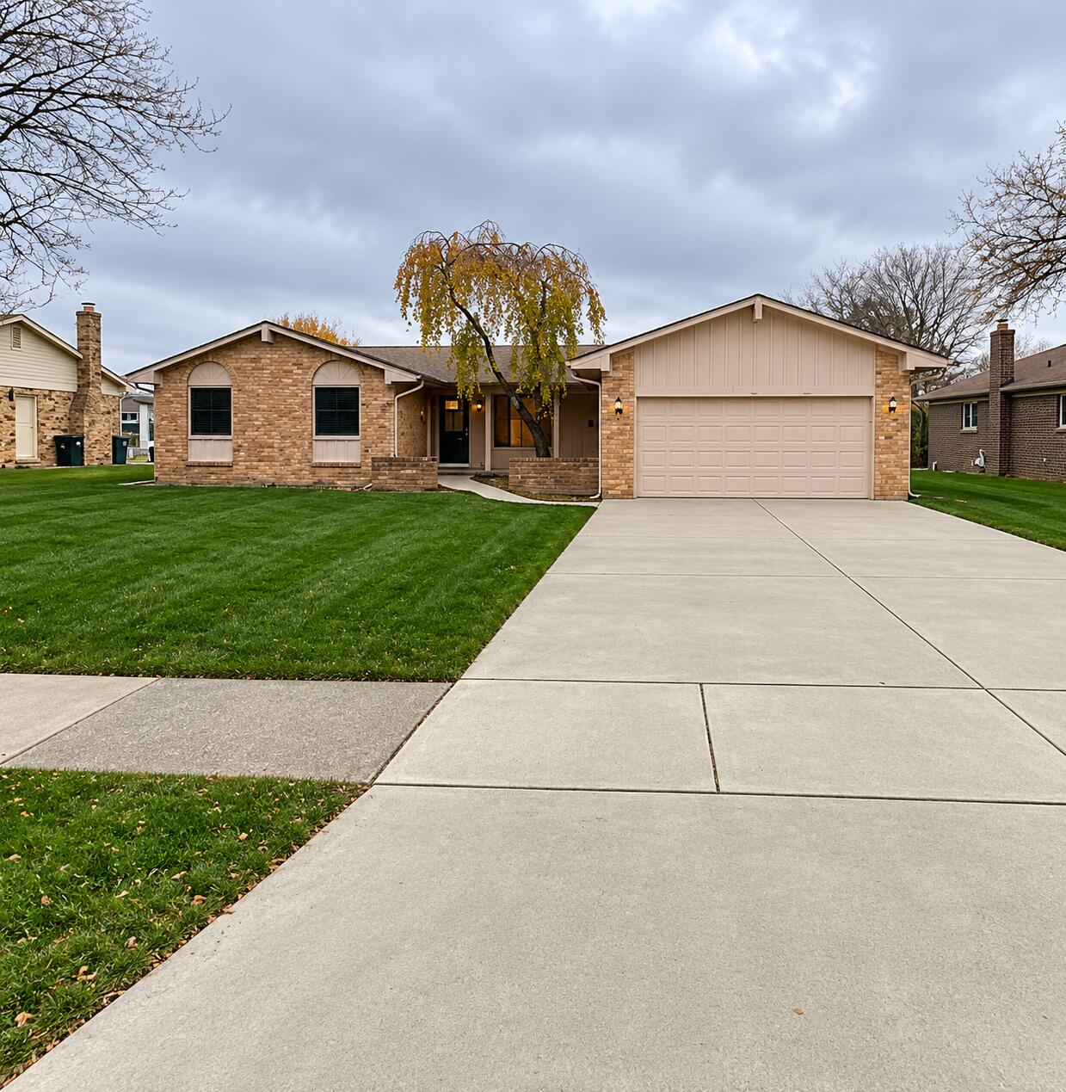
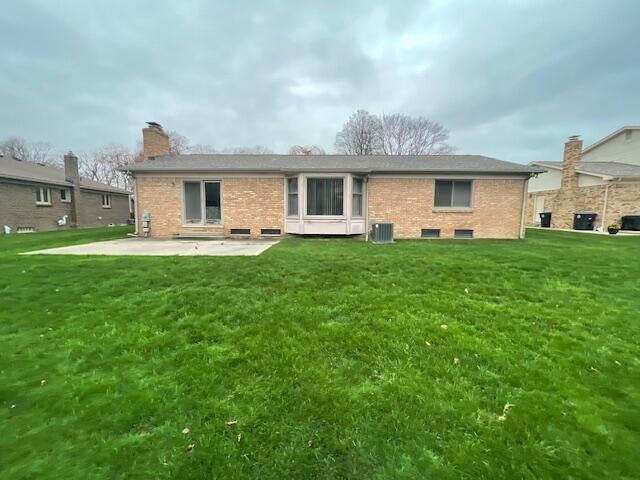
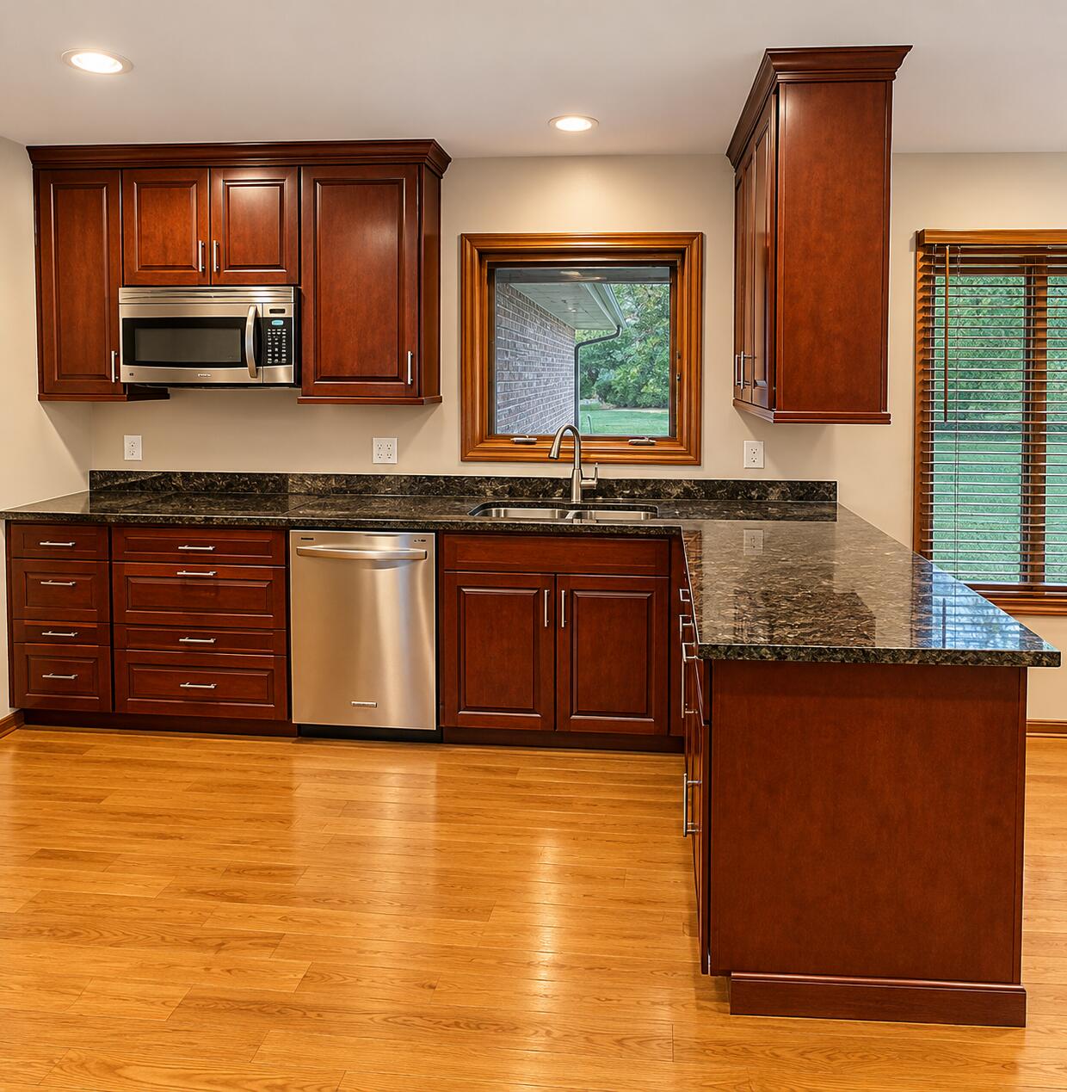
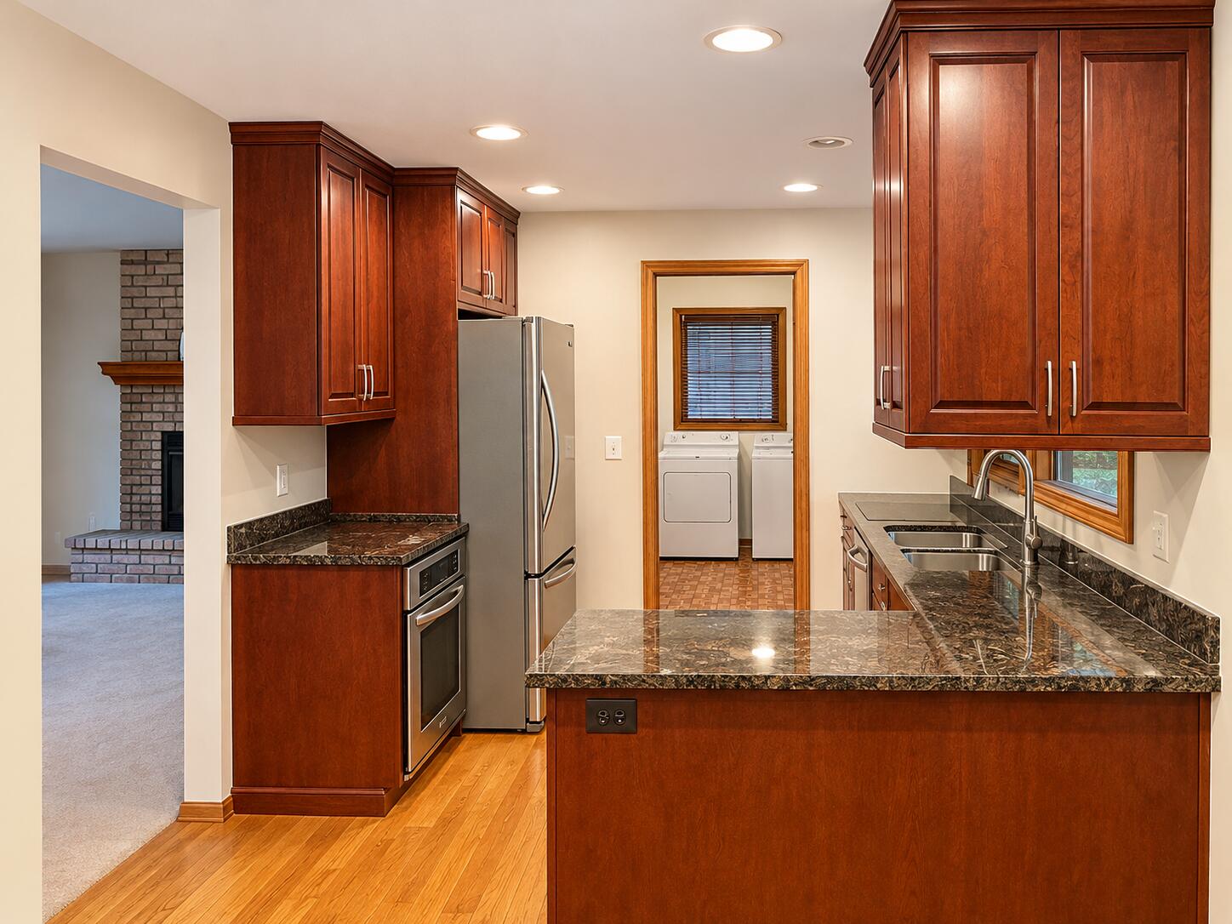
Welcome to this spacious ranch home featuring 3 bedrooms and 2.5 baths, located within walking distance to Stevenson High School! A welcoming foyer greets you as you step inside to a comfortable living room with cozy fireplace and an adjoining dining area, ideal for relaxed everyday living and entertaining. The heart of the home is the chef's kitchen, complete with rich cherry wood cabinetry, soft close and pull-out drawers, granite countertops, hardwood floors, pantry and stainless steel appliance including a convection oven and induction cooktop. Primary suite with a private bath and walk-in closet, along with two additional comfortably sized bedrooms . First floor laundry - washer & dryer included. Lot of storage space. 2-car attached garage. Updates: roof, furnace, central air, Anderson windows and driveway. Full unfinished basement offers endless possibilities , ready for your personal touch!

Save
Ask
Tour
Hide
Share
Listing Snapshot
Price 
$389,900
Days On Site 
4 Days
Bedrooms 
3
Inside Area (SqFt) 
1,740 sqft
Total Baths 
3
Full Baths 
2
Partial Baths 
1
Lot Size 
0.23 Acres
Year Built 
1977
MLS Number 
67026059126
Status 
Active
Property Tax 
$5,329.21
HOA/Condo/Coop Fees 
N/A
Sq Ft Source 
Public Records
Friends & Family
Recent Activity
2 days agoListing updated with changes from the MLS
3 days agoStatus changed to Active
4 days agoListing first seen on site
General Features
Acres 
0.23
Attached Garage 
Yes
Cross Street 
Six Mile and Farmington
Disclosures 
Mineral Rights Excluded
Garage 
Yes
Garage Spaces 
2
Parking 
AttachedGarage Faces FrontGarage Door OpenerPaved
Property Sub Type 
Single Family Residence
Sewer 
Public Sewer
Special Circumstances 
Standard
SqFt Above 
1740
SqFt Below 
1368
SqFt Total 
1740
Style 
Ranch
Utilities 
Natural Gas Connected
Water Source 
Public
Interior Features
Appliances 
Gas Water HeaterCooktopDishwasherDisposalDryerMicrowaveOvenRefrigeratorWasher
Basement 
FullSump Pump
Cooling 
Ceiling Fan(s)Central Air
Fireplace 
Yes
Fireplace Features 
Living Room
Fireplaces 
1
Flooring 
CarpetCeramic TileWood
Heating 
Forced AirNatural Gas
Interior 
Pantry
Laundry Features 
Laundry RoomMain Level
Window Features 
Bay Window(s)
BathFull 
Level - Main
BathLav 
Level - Main
Bedroom 2 
Dimensions - 12.0 x 13.0Level - MainArea - 156Description - Carpet
Bedroom 3 
Dimensions - 13.0 x 10.0Level - MainArea - 130Description - Carpet
Dining Room 
Dimensions - 13.0 x 13.0Level - MainArea - 169Description - Carpet
Kitchen 
Dimensions - 20.0 x 10.0Level - MainArea - 200Description - Wood
Laundry 
Dimensions - 14.0 x 12.0Level - MainArea - 168Description - Vinyl
Living Room 
Dimensions - 18.0 x 15.0Level - MainArea - 270Description - Carpet
Master Bathroom 
Dimensions - 7.0 x 5.0Level - MainArea - 35Description - Tile
Master Bedroom 
Dimensions - 15.0 x 14.0Level - MainArea - 210Description - Carpet
Save
Ask
Tour
Hide
Share
Exterior Features
Construction Details 
BrickWood Siding
Patio And Porch 
CoveredPatioPorch
Roof 
AsphaltShingle
Windows/Doors 
Bay Window(s)
Community Features
Community Features 
Sidewalks
MLS Area 
Area05021Livonia
School District 
Livonia
Financing Terms Available 
CashConventional
Roads 
Paved
Schools
School District
Livonia
Elementary School
Unknown
Middle School
Unknown
High School
Unknown
Listing courtesy of Coldwell Banker Professionals: [email protected]


IDX provided courtesy of Realcomp II Ltd. via MasonOceanaManisteeBoardofREALTORS. Copyright © 2026 Realcomp II Ltd. Shareholders.

IDX information is provided exclusively for consumers' personal, non-commercial use and may not be used for any purpose other than to identify prospective properties consumers may be interested in purchasing and that the data is deemed reliable but not guaranteed accurate by the MLS.

Neighborhood & Commute
Source: Walkscore
Save
Ask
Tour
Hide
Share