Save
Ask
Tour
Hide
Share
$410,000
5 Days On Site

401 W Ludington Avenue Unit 308
Ludington City, MI 49431

For Sale|Condominium|Active
2
Beds
2
Total Baths
2
Full Baths
1,163
SqFt
$353
/SqFt
2005
Built
County:
Mason
Call Now: 586-242-5838
Is this the listing for you? We can help make it yours.
586-242-5838
401 W Ludington Avenue Unit 308401 W Ludington Avenue Unit 308401 W Ludington Avenue Unit 308401 W Ludington Avenue Unit 308
Save
Ask
Tour
Hide
Share

Mortgage Calculator

Monthly Payment (Est.)

$1,871
Calculator powered by Showcase IDX, a Constellation1 Company. Copyright ©2026 Information is deemed reliable but not guaranteed.

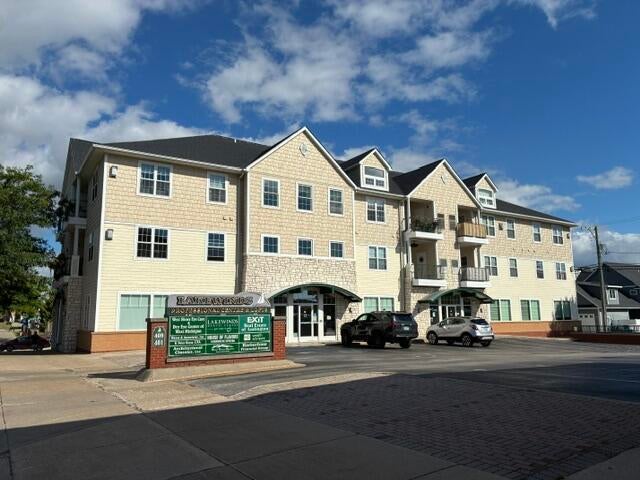
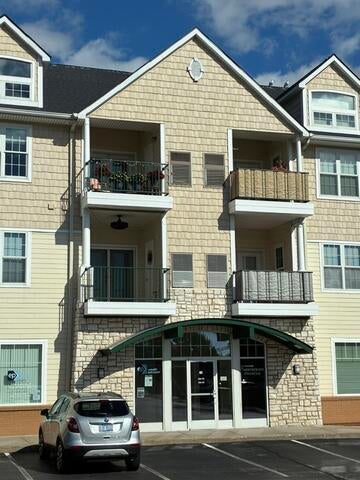
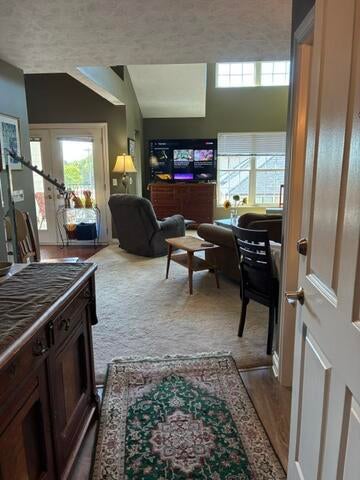
Live, relax, and play in the heart of downtown Ludington. This beautifully situated two-bed, two-bath, two-story condo offers the perfect blend of comfortable living, flexibility and an unbeatable location. Highlights of this condo is the private deck, accessed through elegant French-doors off the kitchen. Step outside and take in beautiful views of PM Lake while enjoying your morning coffee or unwinding at the end of the day. The setting is especially memorable during summer fireworks or watching the S.S. Badger make its way thru the channel. This condo is steps away from downtown shopping, restaurants, fishing and the beach, putting everything you love about waterfront, small town living, right outside your door. Call me for your personal tour of this beautiful condo. NO Short-term Rentals

Save
Ask
Tour
Hide
Share
Listing Snapshot
Price 
$410,000
Days On Site 
5 Days
Bedrooms 
2
Inside Area (SqFt) 
1,163 sqft
Total Baths 
2
Full Baths 
2
Partial Baths 
N/A
Lot Size 
N/A
Year Built 
2005
MLS® Number 
67026049123
Status 
Active
Property Tax 
$4,750.07
HOA/Condo/Coop Fees 
$398 monthly
Sq Ft Source 
N/A
Friends & Family
Recent Activity
5 days agoListing first seen on site
5 days agoListing updated with changes from the MLS®
General Features
Attached Garage 
Yes
Cross Street 
William St. and W Ludington Av
Disclosures 
Mineral Rights Excluded
Foundation 
Other
Garage 
Yes
Garage Spaces 
1
Parking 
AttachedGarage Door OpenerPavedPermit Required
Pets 
Yes
Property Sub Type 
Condominium
Security 
Security SystemSmoke Detector(s)
Sewer 
Public Sewer
Special Circumstances 
Standard
SqFt Above 
1163
SqFt Total 
1163
Style 
Contemporary
Utilities 
Cable ConnectedNatural Gas ConnectedPhone AvailablePhone Connected
Water Source 
Public
Zoning 
Other
Interior Features
Appliances 
Gas Water HeaterDishwasherDisposalDryerMicrowaveRefrigeratorRangeWasher
Cooling 
Ceiling Fan(s)Central Air
Flooring 
CarpetVinyl
Heating 
Forced AirNatural Gas
Interior 
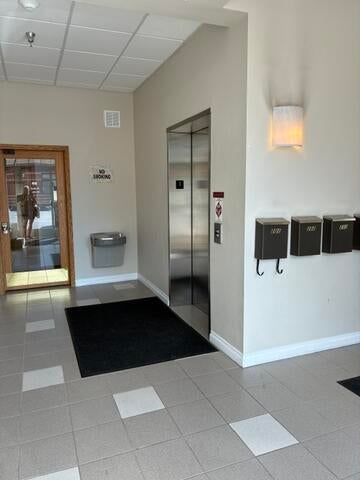
Elevator
Laundry Features 
Common AreaLaundry Room
Window Features 
Insulated WindowsScreens
BathFull 
Level - Main
Bonus Room 
Dimensions - 22.9 x 9.0Level - UpperArea - 206Description - loft area
Kitchen 
Dimensions - 10.0 x 9.3Level - MainArea - 93
Living Room 
Dimensions - 19.0 x 18.0Level - MainArea - 342
Other 
Dimensions - 6.0 x 8.0Level - MainArea - 48Description - alcove
Save
Ask
Tour
Hide
Share
Exterior Features
Construction Details 
BrickVinyl Siding
Exterior 
Balcony
Lot Features 
Corner LotLevel
Patio And Porch 
CoveredDeck
Roof 
Asphalt
Windows/Doors 
Insulated WindowsScreens
Community Features
Accessibility Features 
Accessible EntranceAccessible Hallway(s)
Association Amenities 
Cable TVLaundryStorage
Association Fee 
$398.0
Association Fee Frequency 
Monthly
Community Features 
Sidewalks
MLS Area 
Area53082Ludington
School District 
Ludington
Financing Terms Available 
CashConventional
Roads 
Paved
Schools
School District
Ludington
Elementary School
Unknown
Middle School
Unknown
High School
Unknown
Listing courtesy of CENTURY 21 Bayshore: [email protected]


IDX provided courtesy of Realcomp II Ltd. via MasonOceanaManisteeBoardofREALTORS. Copyright © 2026 Realcomp II Ltd. Shareholders.

IDX information is provided exclusively for consumers' personal, non-commercial use and may not be used for any purpose other than to identify prospective properties consumers may be interested in purchasing and that the data is deemed reliable but not guaranteed accurate by the MLS.

Neighborhood & Commute
Source: Walkscore
Save
Ask
Tour
Hide
Share