Save
Ask
Tour
Hide
Share
$369,000
New Listing

2183 N White Birch Drive
Golden Township, MI 49436

For Sale|Single Family Residence|Active
2
Beds
2
Total Baths
1
Full Bath
1
Partial Bath
768
SqFt
$480
/SqFt
2018
Built
Subdivision:
UPPER SILVER LAKE PLAT NO 7
County:
Oceana
Call Now: 586-242-5838
Is this the listing for you? We can help make it yours.
586-242-5838
2183 N White Birch Drive2183 N White Birch Drive2183 N White Birch Drive2183 N White Birch Drive
Save
Ask
Tour
Hide
Share

Mortgage Calculator

Monthly Payment (Est.)

$1,684
Calculator powered by Showcase IDX, a Constellation1 Company. Copyright ©2026 Information is deemed reliable but not guaranteed.

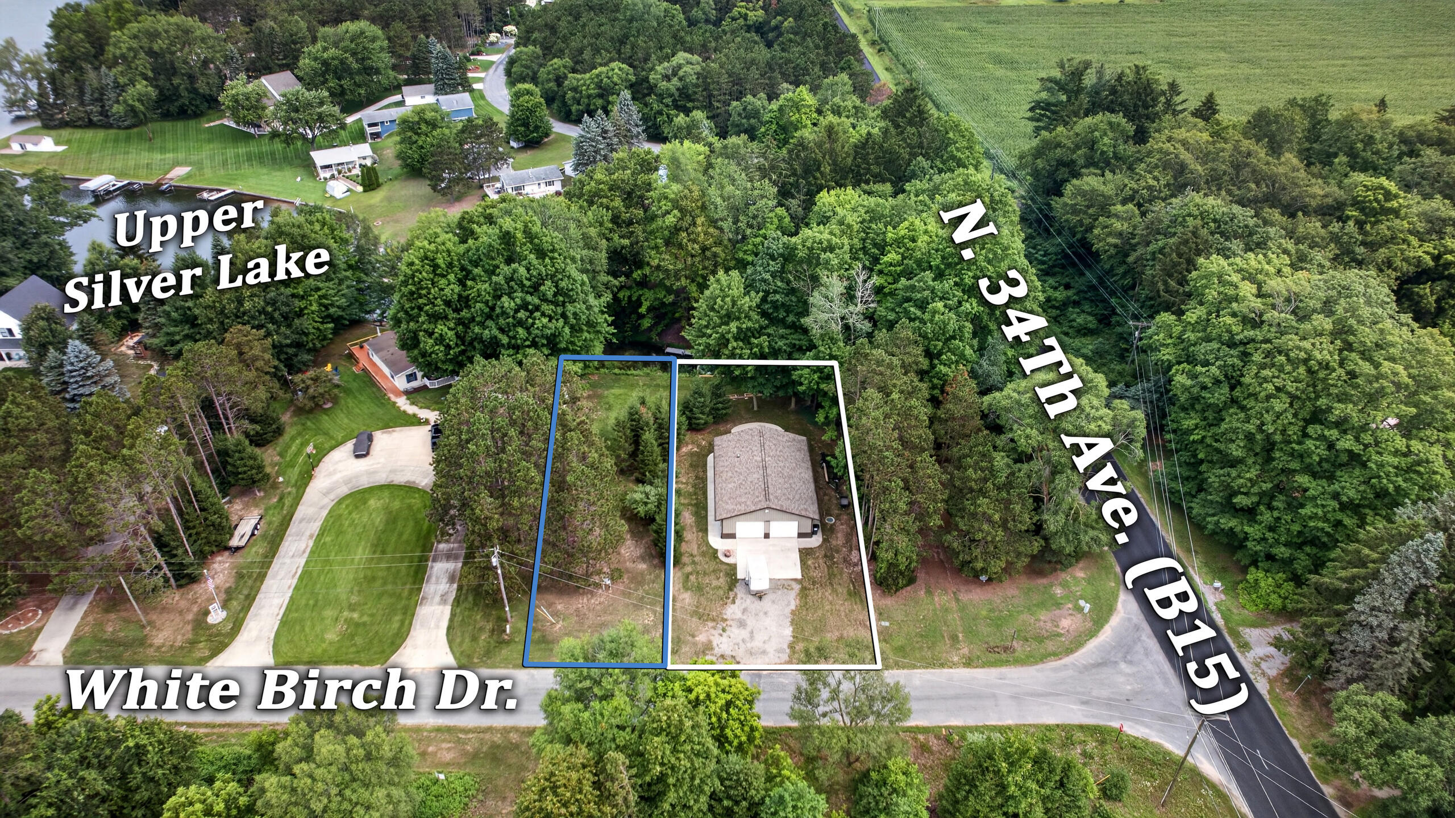
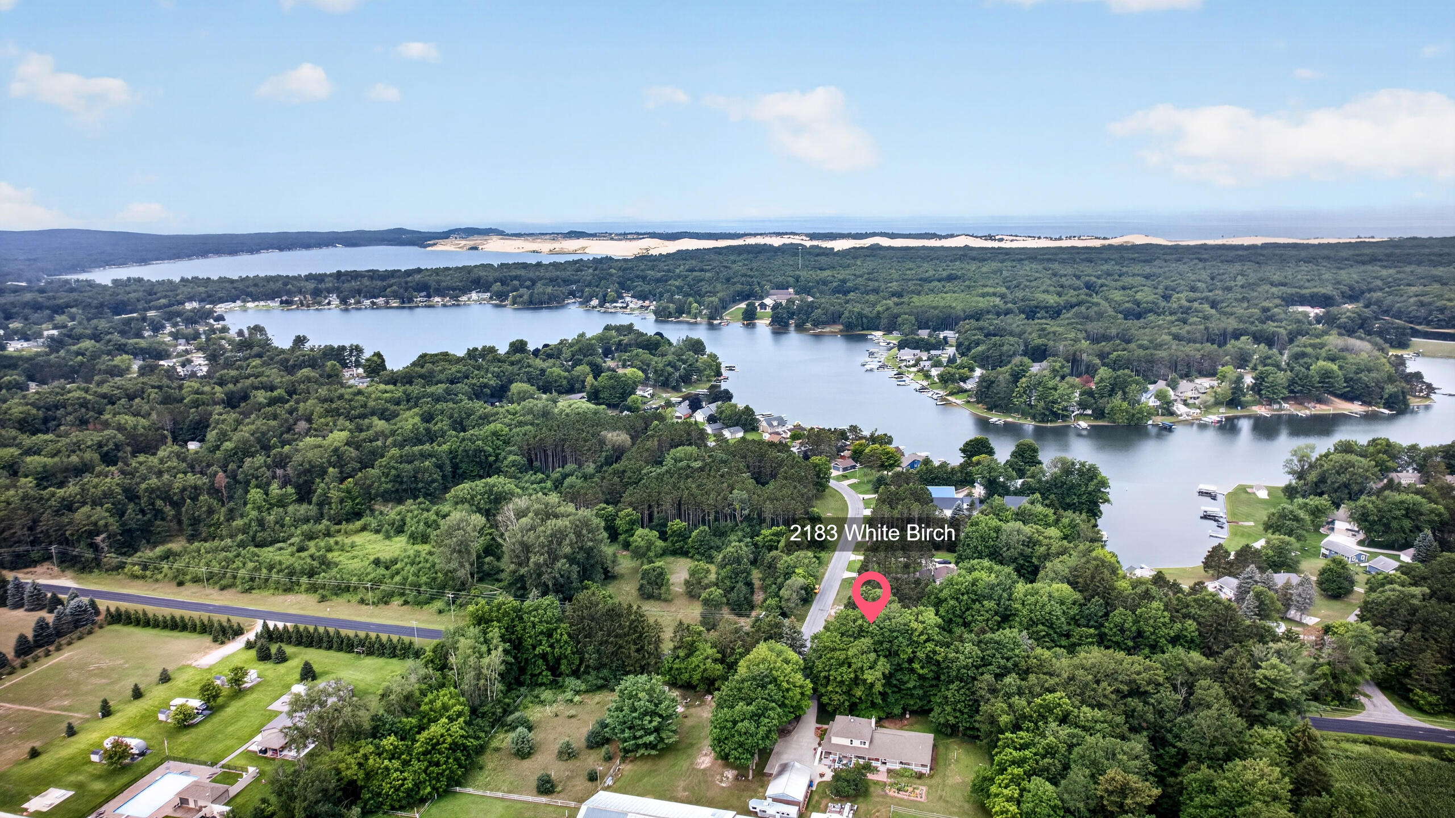
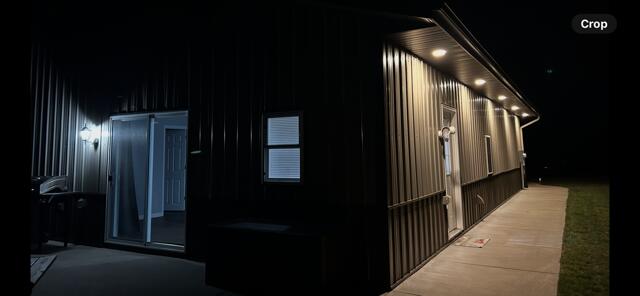
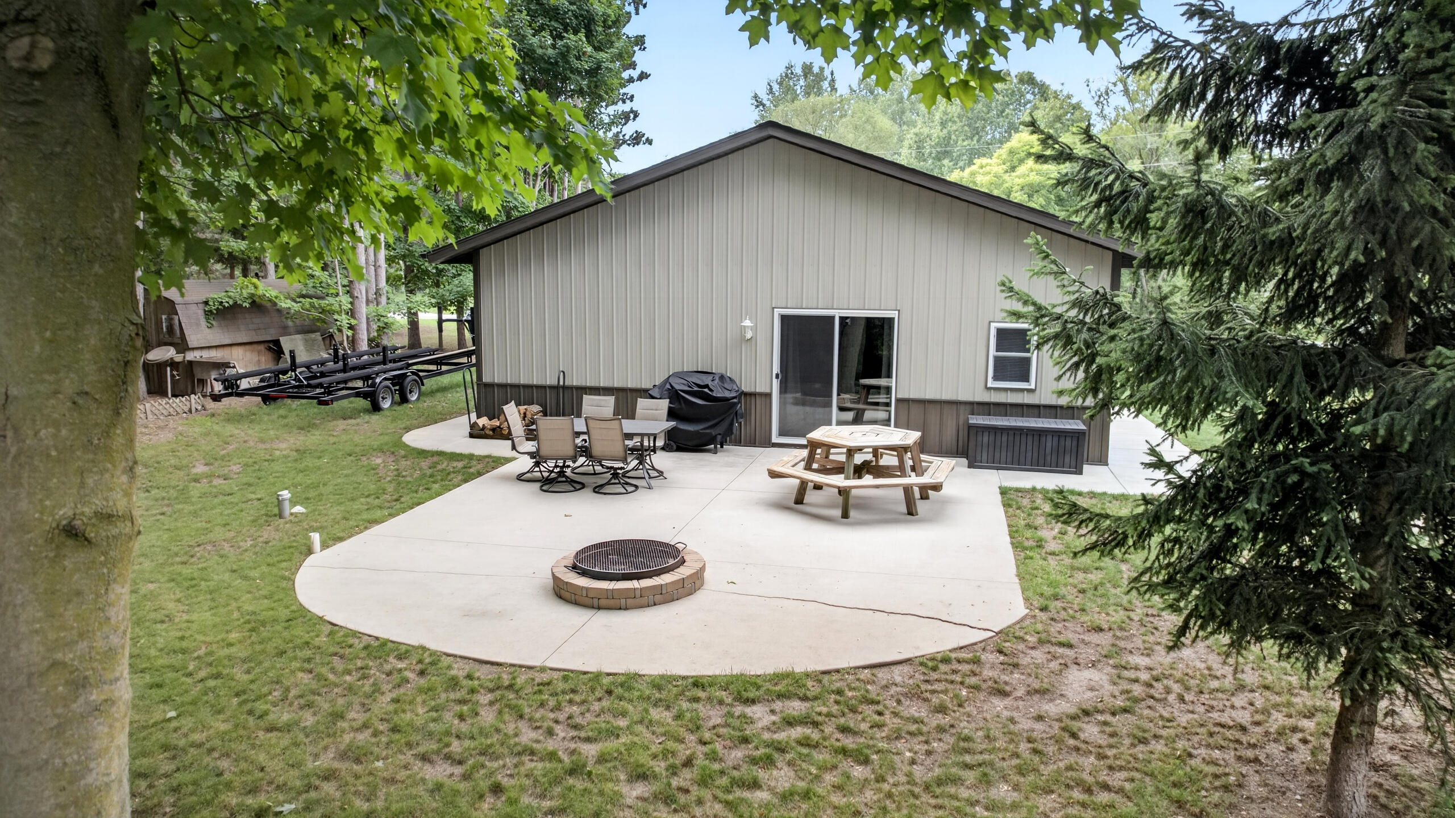
**UPPER SILVER LAKE LAKEFRONT BARNDOMINIUM - PRIVATE, CLEAN & READY FOR UP NORTH FUN!** This super-clean 2-bedroom, 1.5-bath retreat offers the perfect combination of lakefront living, recreation and convenience! Enjoy an open kitchen/family room, full bath with laundry, plus a convenient half bath in the garage area. The 200-amp service and **3 camper hookups** make this an ideal setup for family and friends. Outside, relax on the spacious patio around the large firepit, then follow the terraced yard down to the lake, where you'll find a dock and room for your pontoon or boat. Located next to a never-used outlot for added privacy and just **2 miles to the Silver Lake Sand Dunes entrance!** Close to Downtown Silver Lake, Lake Michigan, Pentwater and endless lakeshore recreation. **Bring the boat, bring the family and start enjoying Up North!**

Save
Ask
Tour
Hide
Share
Listing Snapshot
Price 
$369,000
Days On Site 
0 Days
Bedrooms 
2
Inside Area (SqFt) 
768 sqft
Total Baths 
2
Full Baths 
1
Partial Baths 
1
Lot Size 
0.24 Acres
Year Built 
2018
MLS® Number 
67026042059
Status 
Active
Property Tax 
$4,097
HOA/Condo/Coop Fees 
$10.42 monthly
Sq Ft Source 
Public Records
Friends & Family
Recent Activity
10 hours agoListing updated with changes from the MLS®
10 hours agoListing first seen on site
General Features
Acres 
0.24
Attached Garage 
Yes
Cross Street 
34th
Disclosures 
Mineral Rights Excluded
Foundation 
Slab
Garage 
Yes
Garage Spaces 
2
Parking 
AttachedConcreteGravelGarage Door Opener
Property Sub Type 
Single Family Residence
Sewer 
Septic Tank
Special Circumstances 
Standard
SqFt Above 
768
SqFt Total 
1536
Style 
Other
Water Source 
PrivateWell
Zoning 
Residential
Interior Features
Appliances 
Electric Water HeaterDryerRefrigeratorRangeWasher
Cooling 
Window Unit(s)
Flooring 
Vinyl
Heating 
BaseboardElectric
Laundry Features 
In Bathroom
Window Features 
Insulated WindowsScreens
BathFull 
Level - Main
BathLav 
Level - Main
Save
Ask
Tour
Hide
Share
Exterior Features
Construction Details 
Aluminum Siding
Lot Features 
LevelOther
Patio And Porch 
Patio
Roof 
Asphalt
View 
Water
Waterfront 
Yes
Waterfront Features 
Lake FrontWaterfrontWaterfront Access
Waterview 
Water
Windows/Doors 
Insulated WindowsScreens
Community Features
Accessibility Features 
Accessible EntranceAccessible Doors
Association Amenities 
Beach RightsBoat Dock
Association Dues 
125
Financing Terms Available 
CashConventional
HOA Fee Frequency 
Annually
MLS Area 
Area64051GoldenTwp
Roads 
Paved
School District 
Hart
Schools
School District
Hart
Elementary School
Unknown
Middle School
Unknown
High School
Unknown
Listing courtesy of Coldwell Banker Anchor-Pentwater: [email protected]


IDX provided courtesy of Realcomp II Ltd. via MasonOceanaManisteeBoardofREALTORS. Copyright © 2026 Realcomp II Ltd. Shareholders.

IDX information is provided exclusively for consumers' personal, non-commercial use and may not be used for any purpose other than to identify prospective properties consumers may be interested in purchasing and that the data is deemed reliable but not guaranteed accurate by the MLS.

Neighborhood & Commute
Source: Walkscore
Save
Ask
Tour
Hide
Share