Save
Ask
Tour
Hide
Share
$350,000
New Listing

8009 W Lumberjack Drive
Golden Township, MI 49436

For Sale|Residential|Active
2
Beds
2
Total Baths
2
Full Baths
1,200
SqFt
$292
/SqFt
2006
Built
Subdivision:
UPPER SILVER LAKE
County:
Oceana
Call Now: 586-242-5838
Is this the listing for you? We can help make it yours.
586-242-5838
8009 W Lumberjack Drive8009 W Lumberjack Drive8009 W Lumberjack Drive8009 W Lumberjack Drive
Save
Ask
Tour
Hide
Share

Mortgage Calculator

Monthly Payment (Est.)

$1,597
Calculator powered by Showcase IDX, a Constellation1 Company. Copyright ©2026 Information is deemed reliable but not guaranteed.

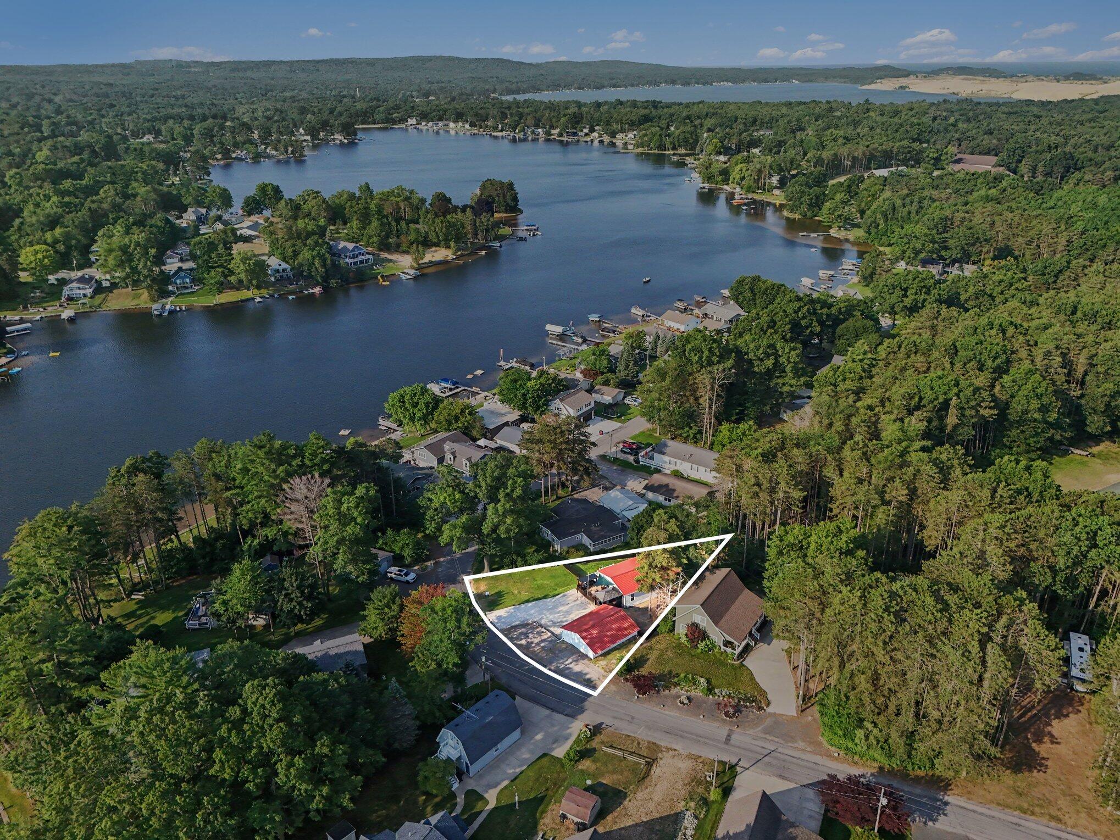
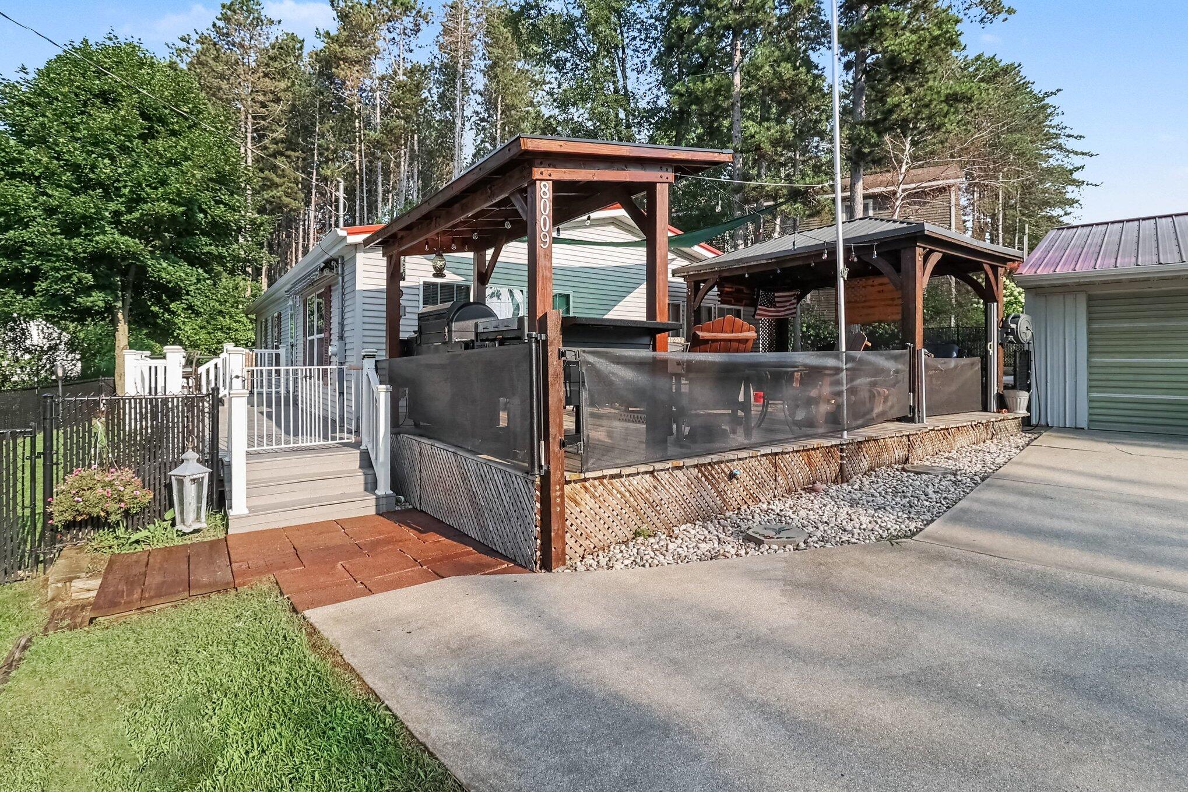
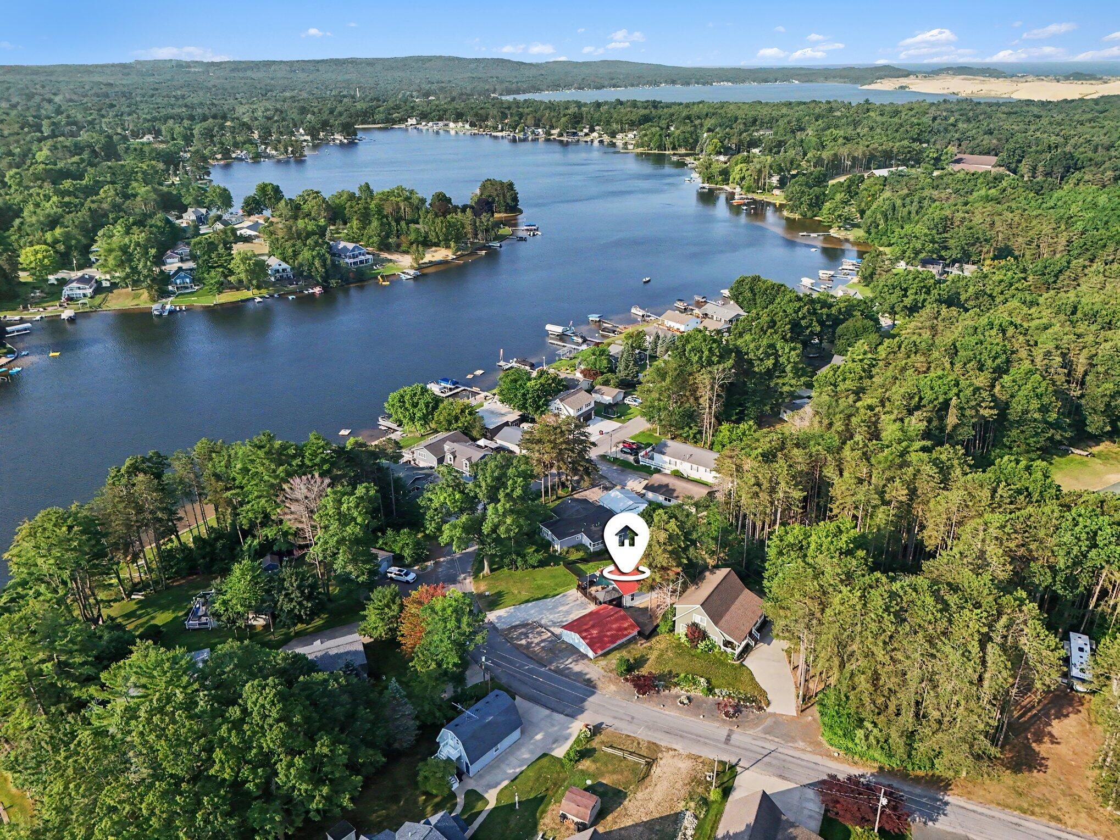
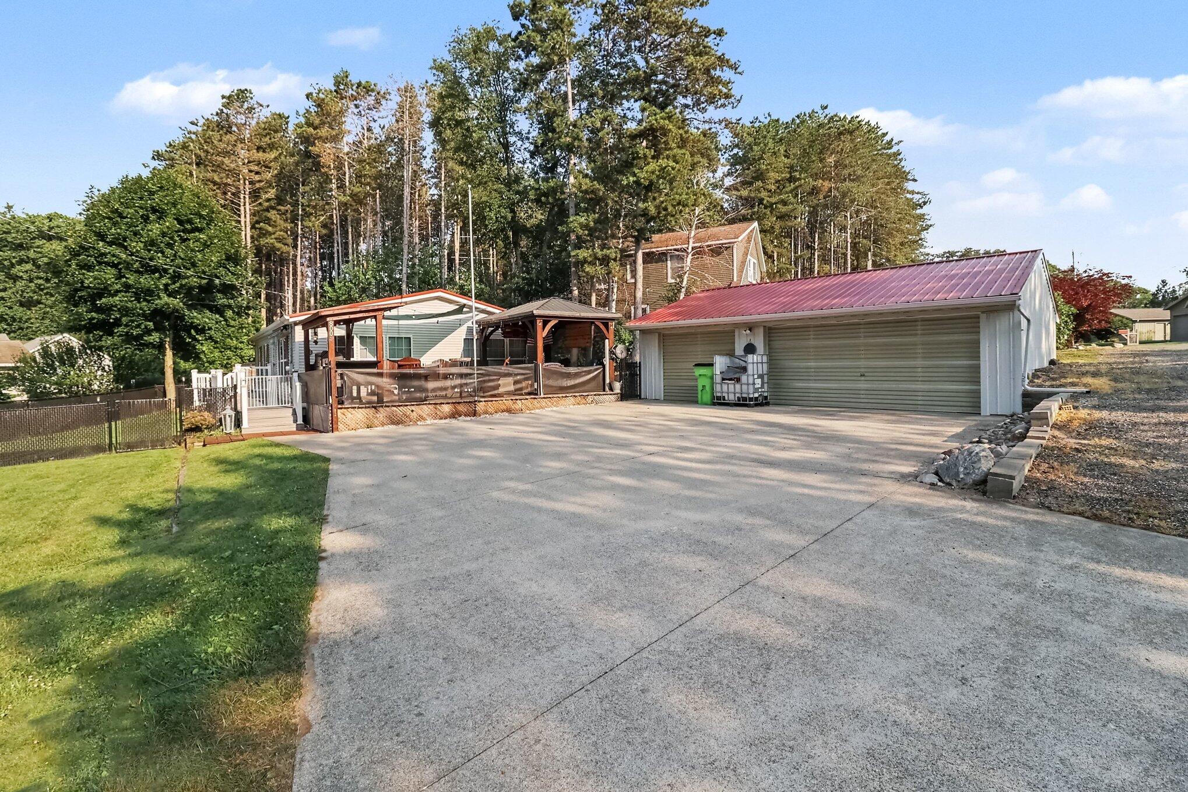
Charming 2 bedroom, 2 bath home built in 2006 featuring a 3 stall garage located in the desirable Upper Silver Lake Association. Situated directly across from Upper Silver Lake in the sought-after Silver Lake Dunes area, this property offers convenient access to both lake recreation and the renowned Silver Lake Sand Dunes, popular for off-road dune riding. The home features an open living layout and a spacious patio deck, ideal for outdoor entertaining and enjoying the surrounding natural scenery. Additional features include two comfortably sized bedrooms and two full bathrooms. This property presents an excellent opportunity for a seasonal getaway or year-round residence. Conveniently close to area amenities, dining, and outdoor recreation and Lake Michigan. Schedule your private showing today to see everything this Silver lake property has to offer.www.uslia.org for all info regarding upper silver lake

Save
Ask
Tour
Hide
Share
Listing Snapshot
Price 
$350,000
Days On Site 
0 Days
Bedrooms 
2
Inside Area (SqFt) 
1,200 sqft
Total Baths 
2
Full Baths 
2
Partial Baths 
N/A
Lot Size 
0.29 Acres
Year Built 
2006
MLS® Number 
67026037620
Status 
Active
Property Tax 
$3,219.88
HOA/Condo/Coop Fees 
$10.42 monthly
Sq Ft Source 
N/A
Friends & Family
Recent Activity
3 hours agoListing first seen on site
3 hours agoListing updated with changes from the MLS®
General Features
Acres 
0.29
Cross Street 
village
Foundation 
Permanent
Garage 
Yes
Garage Spaces 
3
Parking 
ConcreteDetachedGravelPaved
Security 
Smoke Detector(s)
Sewer 
Septic Tank
SqFt Above 
1200
SqFt Total 
1200
Style 
Ranch
Water Source 
Private
Zoning 
Residential
Interior Features
Appliances 
Bar FridgeDryerMicrowaveRefrigeratorRangeWasher
Basement 
Crawl Space
Cooling 
Ceiling Fan(s)Central Air
Fireplace 
Yes
Flooring 
CarpetVinylWood
Heating 
BaseboardDuctlessPropaneWall Furnace
Interior 
Wet Bar
Laundry Features 
Main Level
Window Features 
Insulated Windows
BathFull 
Level - Main
Bedroom 2 
Dimensions - 13.0 x 14.3Level - MainArea - 186
Dining Room 
Dimensions - 13.0 x 9.9Level - MainArea - 129
Kitchen 
Dimensions - 13.0 x 11.0Level - MainArea - 143
Laundry 
Dimensions - 9.9 x 6.4Level - MainArea - 63
Living Room 
Dimensions - 13.3 x 19.9Level - MainArea - 265
Master Bathroom 
Dimensions - 13.0 x 5.1Level - MainArea - 66
Master Bedroom 
Dimensions - 13.0 x 15.1Level - MainArea - 196
Save
Ask
Tour
Hide
Share
Exterior Features
Construction Details 
Vinyl Siding
Fencing 
Back YardFullOther
Other Structures 
GazeboShed(s)
Patio And Porch 
CoveredDeckOtherPatioPorchScreened
Roof 
MetalShingle
View 
Water
Waterfront 
Yes
Waterfront Features 
Lake FrontWaterfrontWaterfront Access
Waterview 
Water
Windows/Doors 
Insulated Windows
Community Features
Association Amenities 
Beach RightsBoat DockPlayground
Association Dues 
125
Financing Terms Available 
CashConventionalFHAUSDA LoanVA Loan
HOA Fee Frequency 
Annually
MLS Area 
Area64051GoldenTwp
Roads 
Paved
School District 
Hart
Schools
School District
Hart
Elementary School
Unknown
Middle School
Unknown
High School
Unknown
Listing courtesy of Five Star Real Estate - Hart: [email protected]


IDX provided courtesy of Realcomp II Ltd. via MasonOceanaManisteeBoardofREALTORS. Copyright © 2026 Realcomp II Ltd. Shareholders.

IDX information is provided exclusively for consumers' personal, non-commercial use and may not be used for any purpose other than to identify prospective properties consumers may be interested in purchasing and that the data is deemed reliable but not guaranteed accurate by the MLS.

Neighborhood & Commute
Source: Walkscore
Save
Ask
Tour
Hide
Share