Save
Ask
Tour
Hide
Share
$182,000
New Listing

263 E 6th
Shelby Village, MI 49455

For Sale|Single Family Residence|Active
2
Beds
1
Total Bath
1
Full Bath
763
SqFt
$239
/SqFt
1900
Built
County:
Oceana
Call Now: 586-242-5838
Is this the listing for you? We can help make it yours.
586-242-5838
263 E 6th263 E 6th263 E 6th263 E 6th
Save
Ask
Tour
Hide
Share

Mortgage Calculator

Monthly Payment (Est.)

$830
Calculator powered by Showcase IDX, a Constellation1 Company. Copyright ©2026 Information is deemed reliable but not guaranteed.

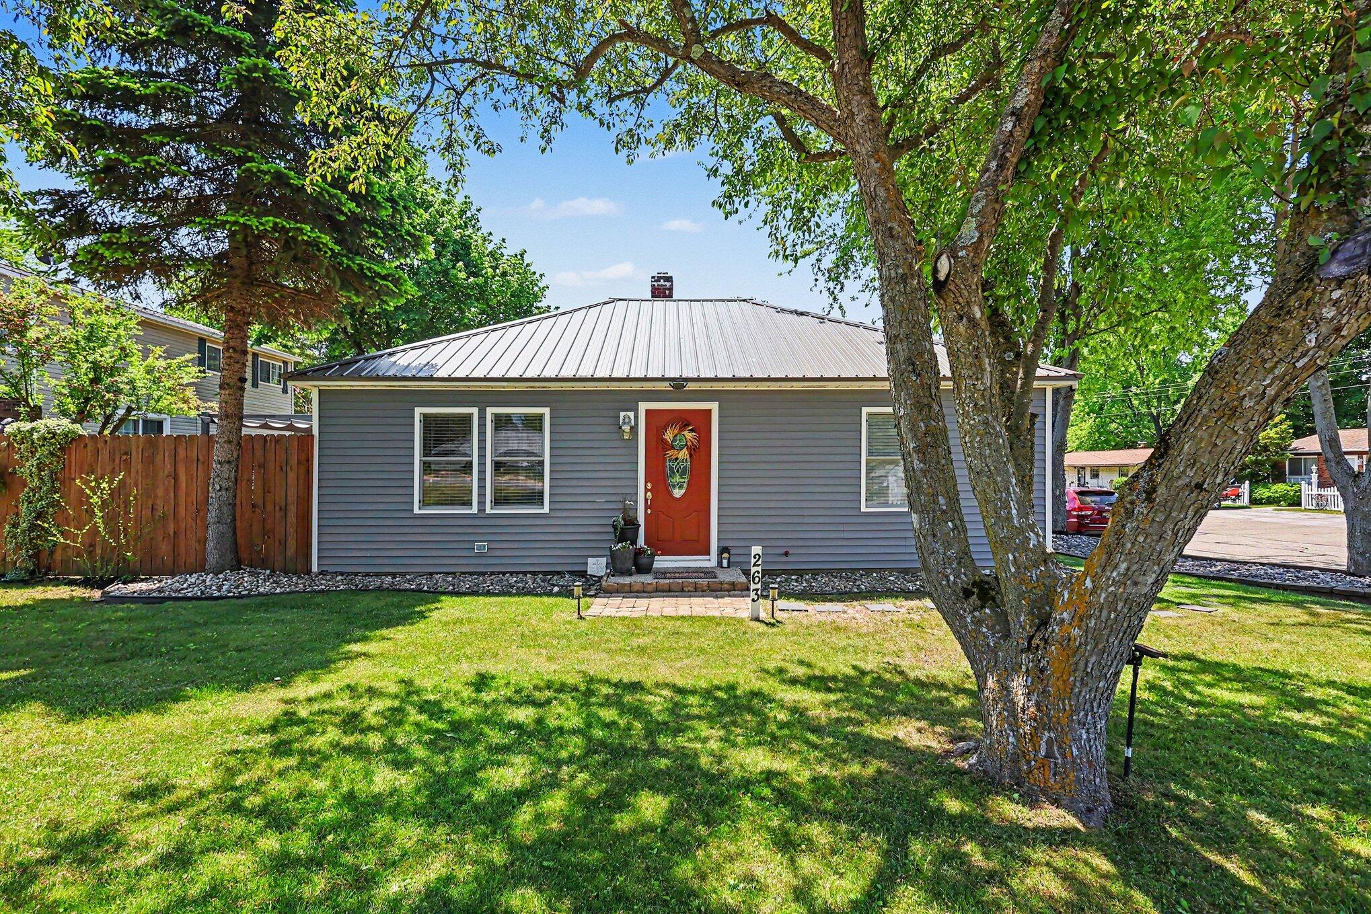
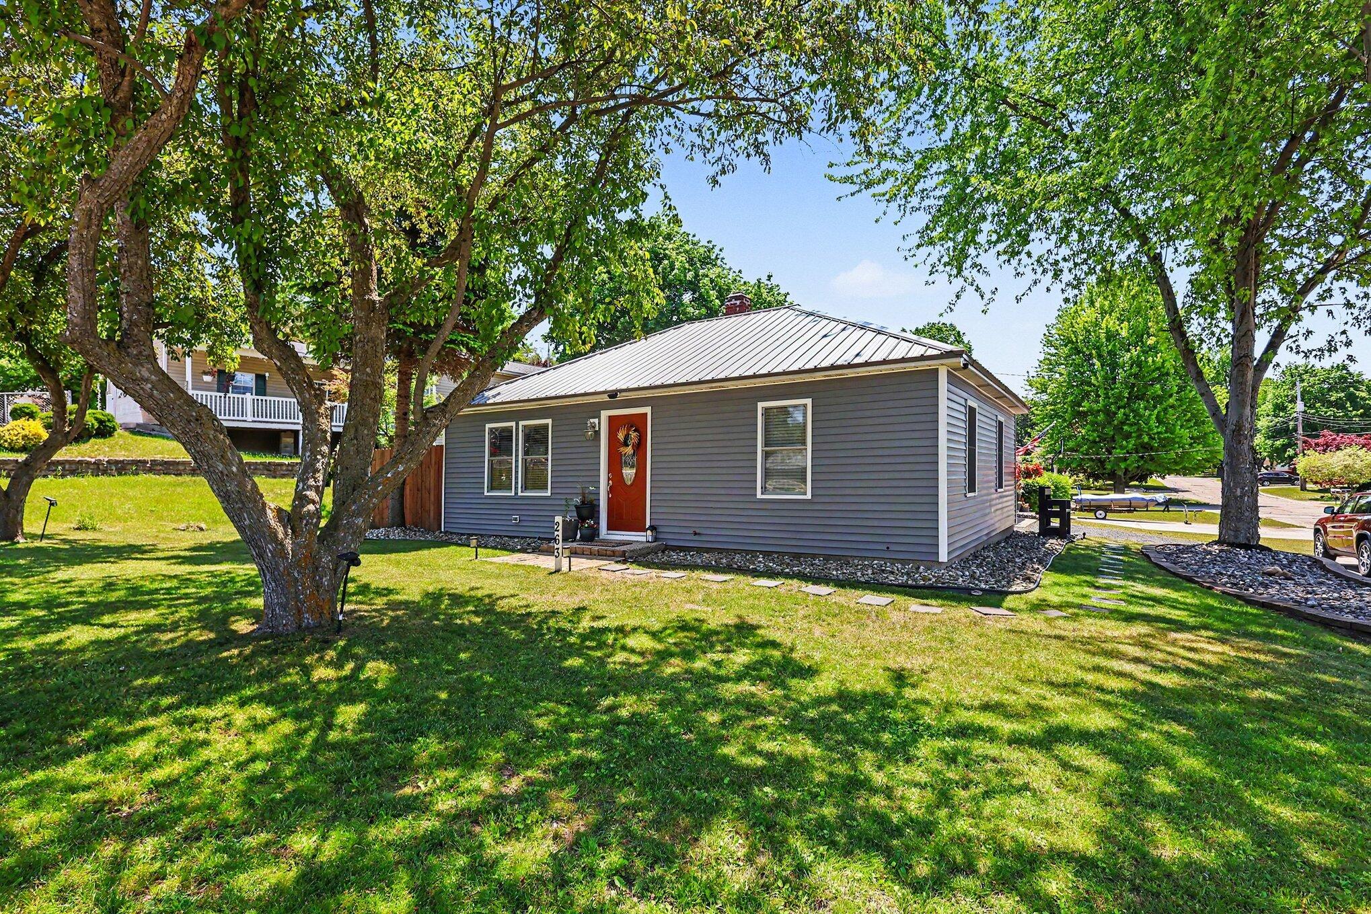
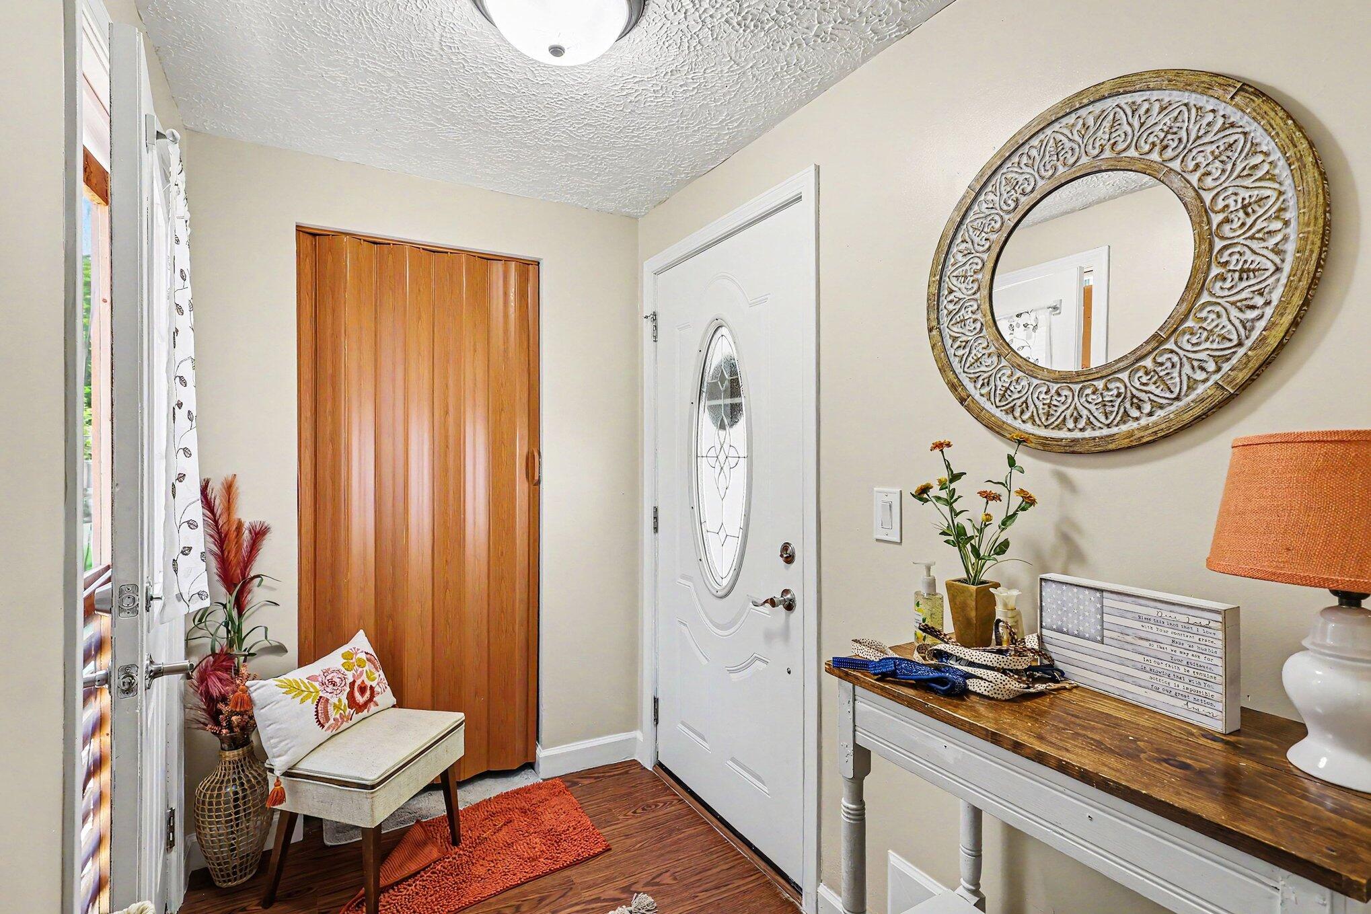
Charming, well-maintained, and full of character! This adorable 2-bedroom, 1-bath home is located in the heart of the Village of Shelby and offers the perfect blend of comfort and convenience. Situated on a spacious double lot, the property features an attached 1-stall garage and a beautifully fenced backyard that feels like your own private sanctuary--ideal for relaxing, entertaining, gardening, or enjoying peaceful summer evenings. Inside, you'll find a warm and inviting layout that has been meticulously cared for, showcasing pride of ownership throughout. Whether you're looking for your first home, a downsizing opportunity, or a move-in-ready investment, this property is sure to impress. Conveniently located near schools, parks, shopping, and local amenities, this charming home is ready for its next owner to enjoy. A great opportunity to own a lovingly cared-for home with an incredible backyard retreat right in the Village of Shelby!

Save
Ask
Tour
Hide
Share
Listing Snapshot
Price 
$182,000
Days On Site 
0 Days
Bedrooms 
2
Inside Area (SqFt) 
763 sqft
Total Baths 
1
Full Baths 
1
Partial Baths 
N/A
Lot Size 
0.19 Acres
Year Built 
1900
MLS® Number 
67026025876
Status 
Active
Property Tax 
$842
HOA/Condo/Coop Fees 
N/A
Sq Ft Source 
Other
Friends & Family
Recent Activity
13 hours agoListing first seen on site
13 hours agoListing updated with changes from the MLS®
General Features
Acres 
0.19
Attached Garage 
Yes
Cross Street 
Lesada
Disclosures 
Mineral Rights Excluded
Foundation 
Slab
Garage 
Yes
Garage Spaces 
1
Number Of Stories 
1
Parking 
AttachedConcrete
Property Sub Type 
Single Family Residence
Sewer 
Public Sewer
SqFt Above 
763
SqFt Total 
763
Style 
Traditional
Utilities 
Cable ConnectedNatural Gas Connected
Water Source 
Public
Interior Features
Appliances 
DryerRefrigeratorRangeWasher
Cooling 
Central Air
Flooring 
Laminate
Heating 
Forced AirNatural Gas
Laundry Features 
In HallMain Level
Bedroom 2 
Dimensions - 9 x 11Level - MainArea - 99
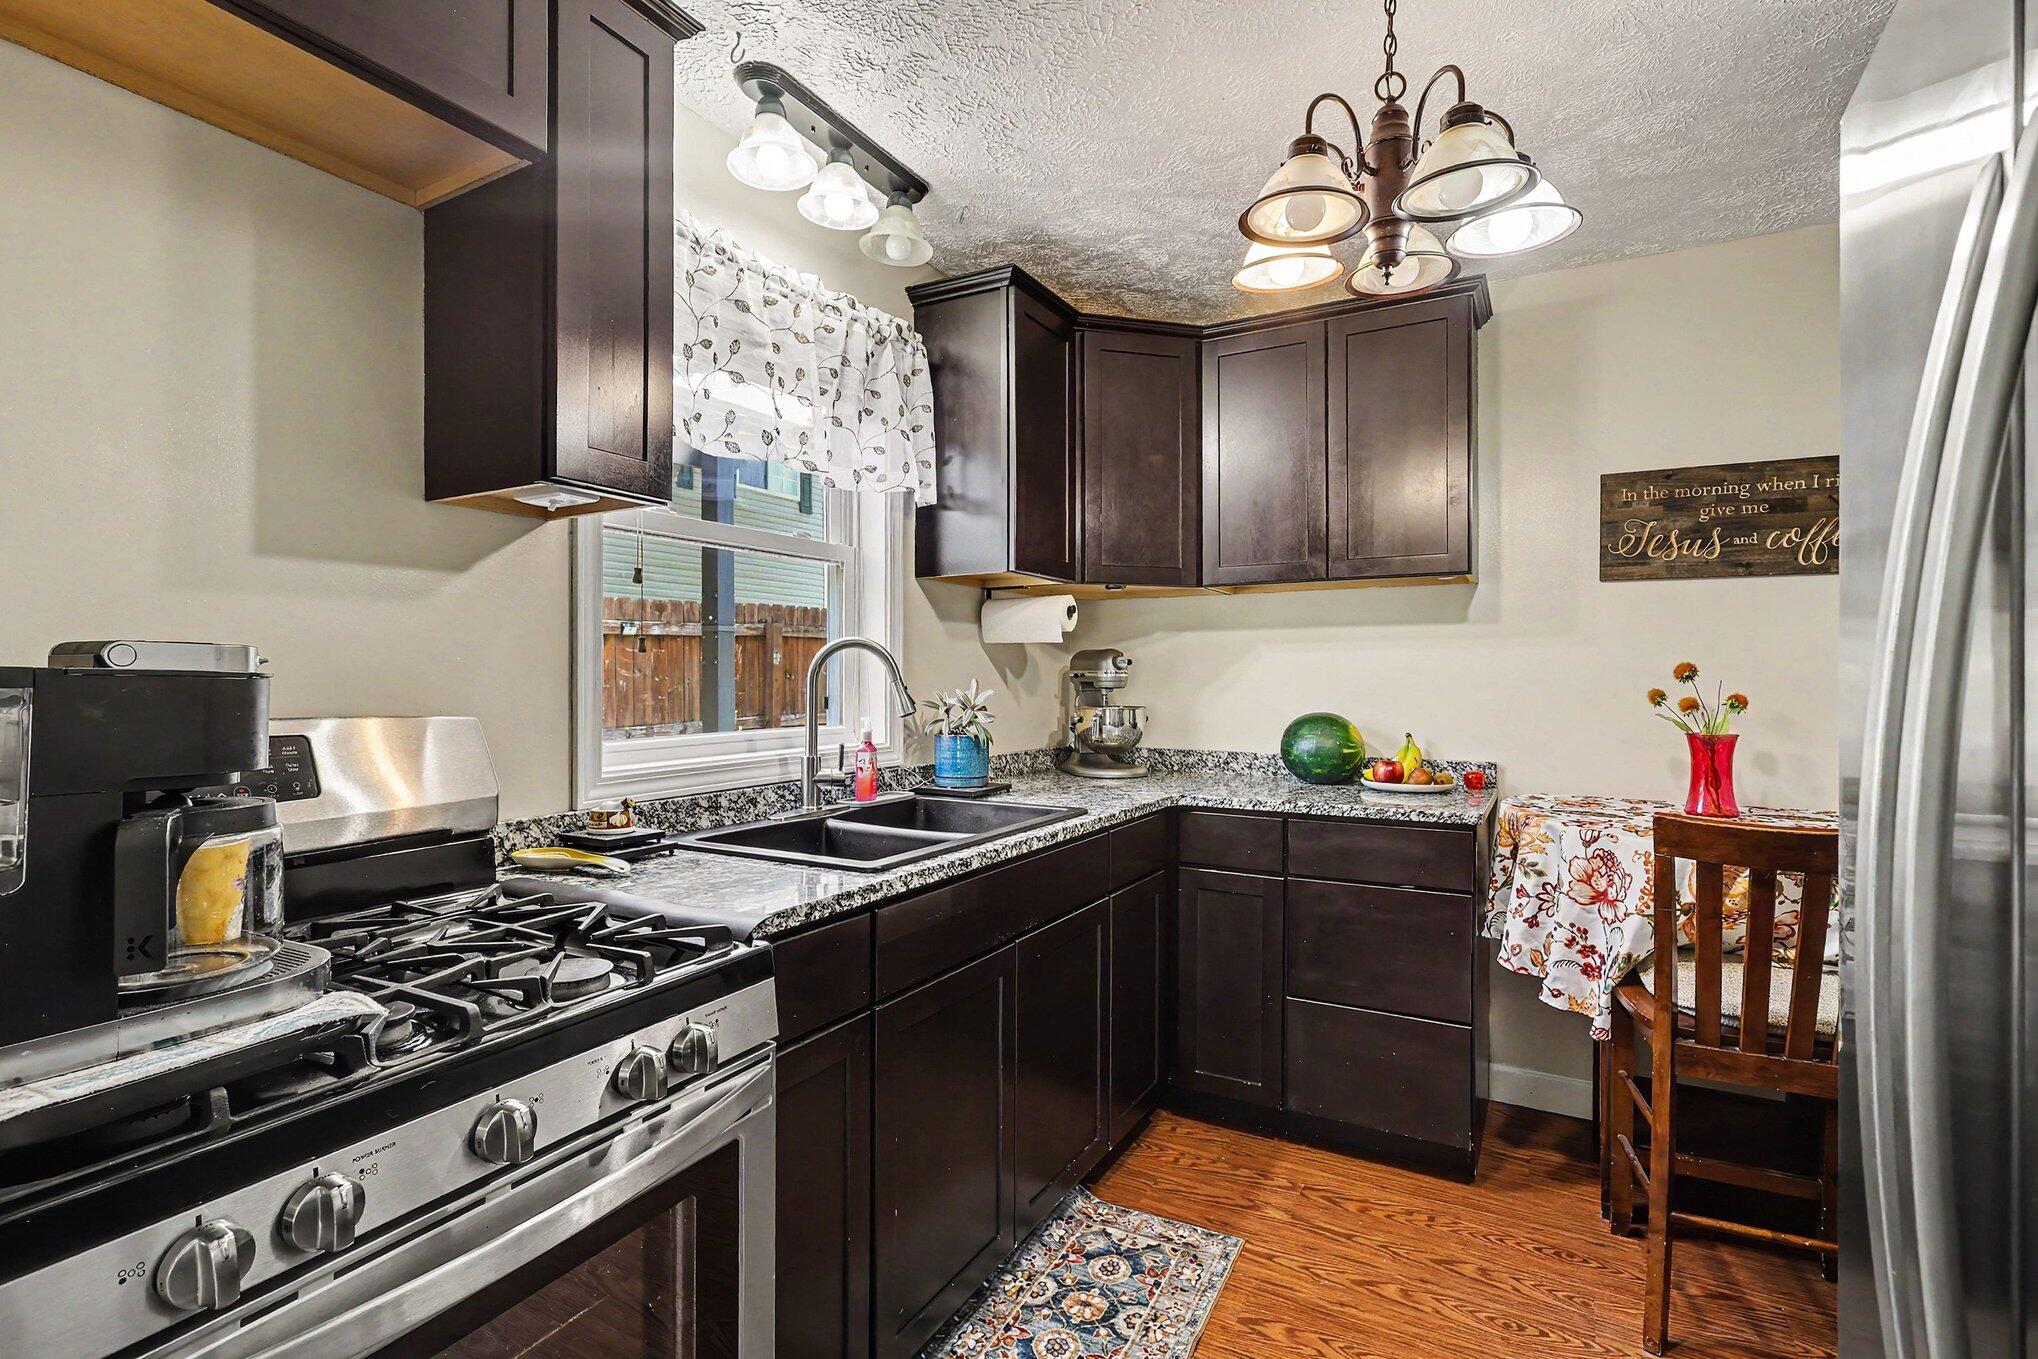
Kitchen 
Dimensions - 12 x 10Level - MainArea - 120
Living Room 
Dimensions - 17 x 13Level - MainArea - 221
Master Bedroom 
Dimensions - 13 x 9Level - MainArea - 117
Save
Ask
Tour
Hide
Share
Exterior Features
Construction Details 
Vinyl Siding
Exterior 
Garden
Fencing 
Back YardFullOtherPrivacy
Lot Features 
Corner Lot
Patio And Porch 
Patio
Roof 
Metal
Community Features
Accessibility Features 
Accessible EntranceAccessible Full Bath
Financing Terms Available 
CashConventionalVA Loan
MLS Area 
Area64102ShelbyVlg
Roads 
Paved
School District 
Shelby
Schools
School District
Shelby
Elementary School
Unknown
Middle School
Unknown
High School
Unknown
Listing courtesy of Town Square Real Estate Group LLC: [email protected]


IDX provided courtesy of Realcomp II Ltd. via MasonOceanaManisteeBoardofREALTORS. Copyright © 2026 Realcomp II Ltd. Shareholders.

IDX information is provided exclusively for consumers' personal, non-commercial use and may not be used for any purpose other than to identify prospective properties consumers may be interested in purchasing and that the data is deemed reliable but not guaranteed accurate by the MLS.

Neighborhood & Commute
Source: Walkscore
Save
Ask
Tour
Hide
Share