
357 Rolling Greene Drive NWWalker City, MI 49534
Mortgage Calculator
Monthly Payment (Est.)
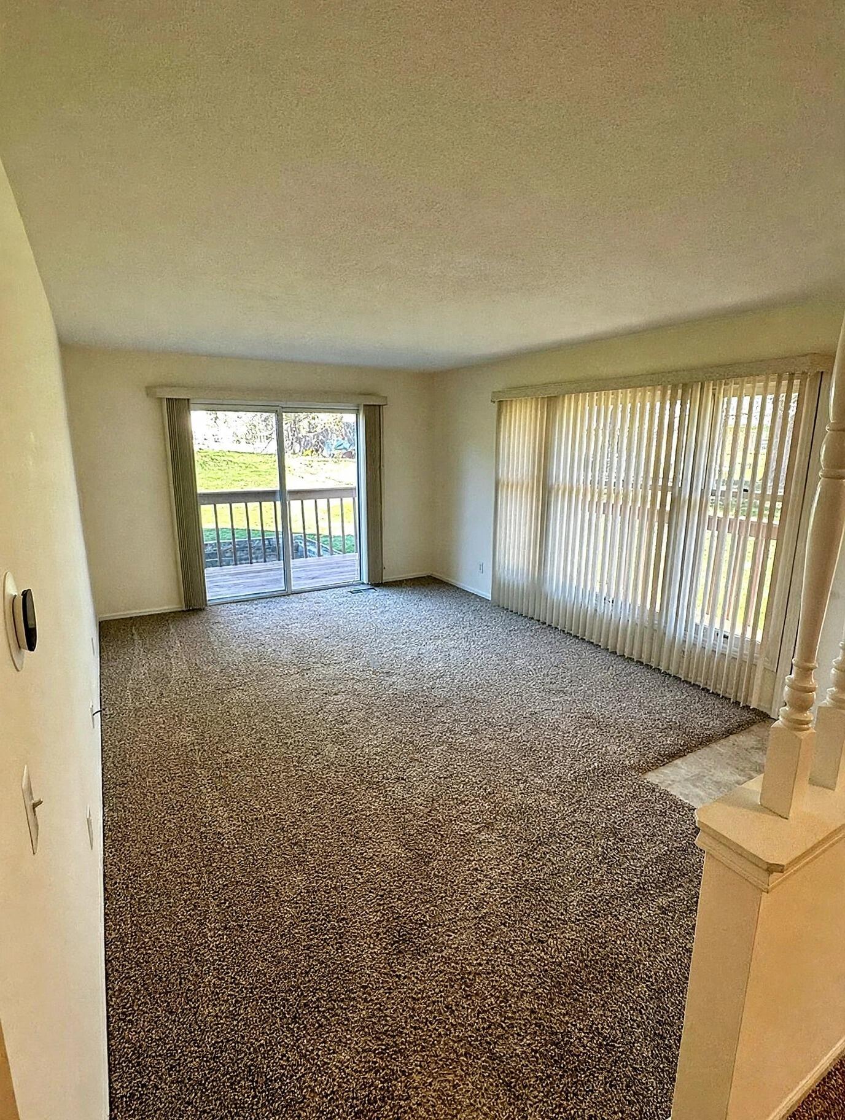
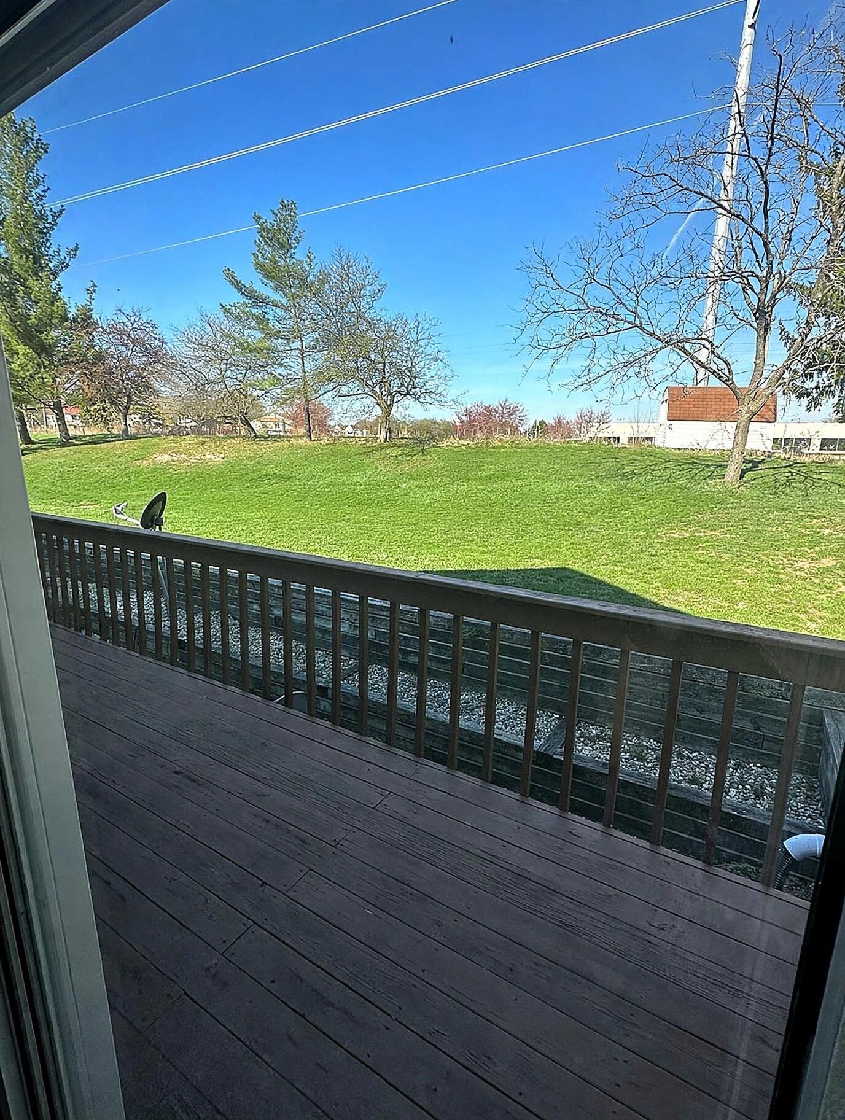
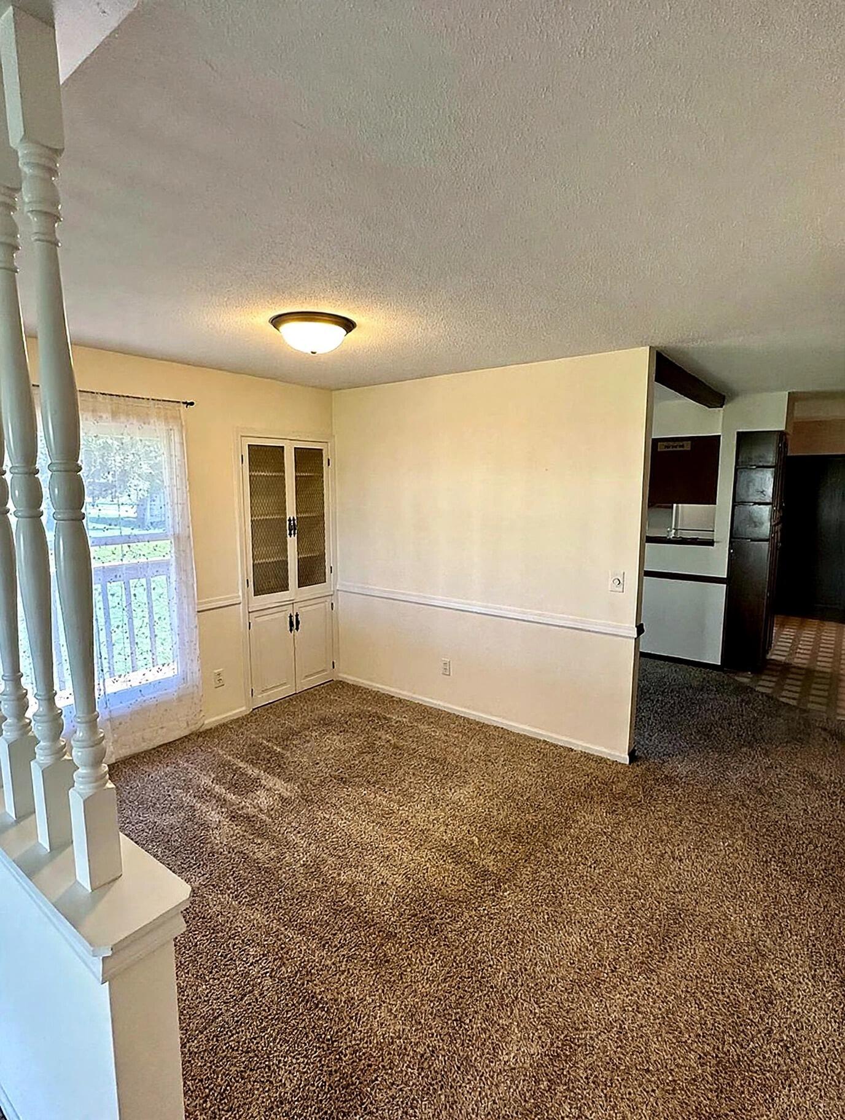
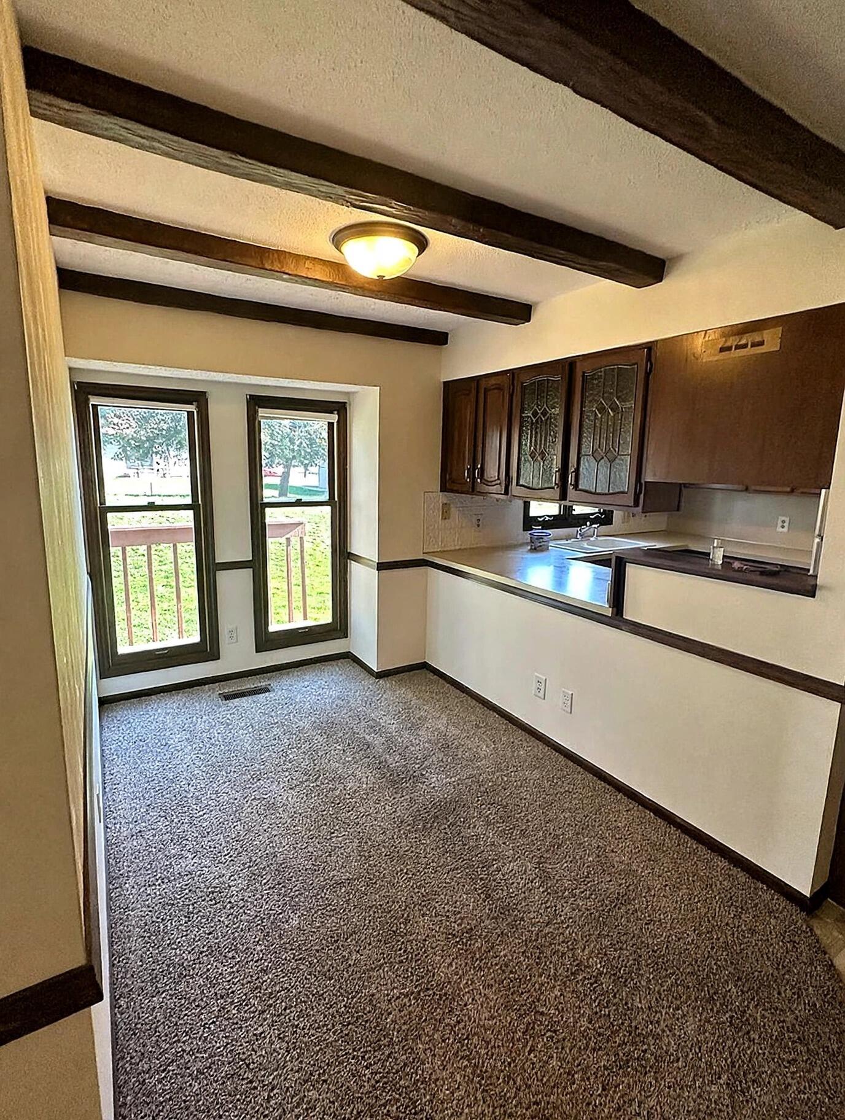
Enter an interest rate to see your estimated monthly payment.Investor-ready condo with the tenant already in place: $1,620 a month on a lease running through June 30, 2027 -- an 8.1% gross yield at list price. No vacancy gap, no lease-up guesswork; income starts the day you close.The home is a comfortable two-level condo in Walker: 2 bedrooms, 3 baths (2 full, 1 half), with the primary bedroom on the main level. Living room with sliding doors to a private wood deck overlooking the open green common area, a dining room with a built-in hutch, beamed ceilings, a kitchen with wood cabinetry and appliances included, a family room with built-in shelving, a spacious lower-level recreation room, and in-unit laundry with washer and dryer. A wood entry ramp and the main-level primary make single-floor living easy.HOA dues are $375 a month. Professional management is in place at 7% for a hands-off hold, and the full financial package ??? lease, rent roll, and expenses from the owner's actuals ??? is available on request. Shown by appointment; please do not disturb the tenant.
| 2 hours ago | Listing first seen on site | |
| 13 hours ago | Listing updated with changes from the MLS |

IDX provided courtesy of Realcomp II Ltd. via GreaterKalamazooAssociationofREALTORS. Copyright © 2026 Realcomp II Ltd. Shareholders.
IDX information is provided exclusively for consumers' personal, non-commercial use and may not be used for any purpose other than to identify prospective properties consumers may be interested in purchasing and that the data is deemed reliable but not guaranteed accurate by the MLS.
Did you know? You can invite friends and family to your search. They can join your search, rate and discuss listings with you.