Save
Ask
Tour
Hide
Share
$165,000
New Listing

407 S Grinnell Street
Jackson City, MI 49203

For Sale|Single Family Residence|Active
3
Beds
2
Total Baths
2
Full Baths
1,488
SqFt
$111
/SqFt
1940
Built
County:
Jackson
Call Now: 586-242-5838
Is this the listing for you? We can help make it yours.
586-242-5838
407 S Grinnell Street407 S Grinnell Street407 S Grinnell Street407 S Grinnell Street
Save
Ask
Tour
Hide
Share

Mortgage Calculator

Monthly Payment (Est.)

Enter an interest rate to see your estimated monthly payment.
Calculator powered by Showcase IDX, a Constellation1 Company. Copyright ©2026 Information is deemed reliable but not guaranteed.

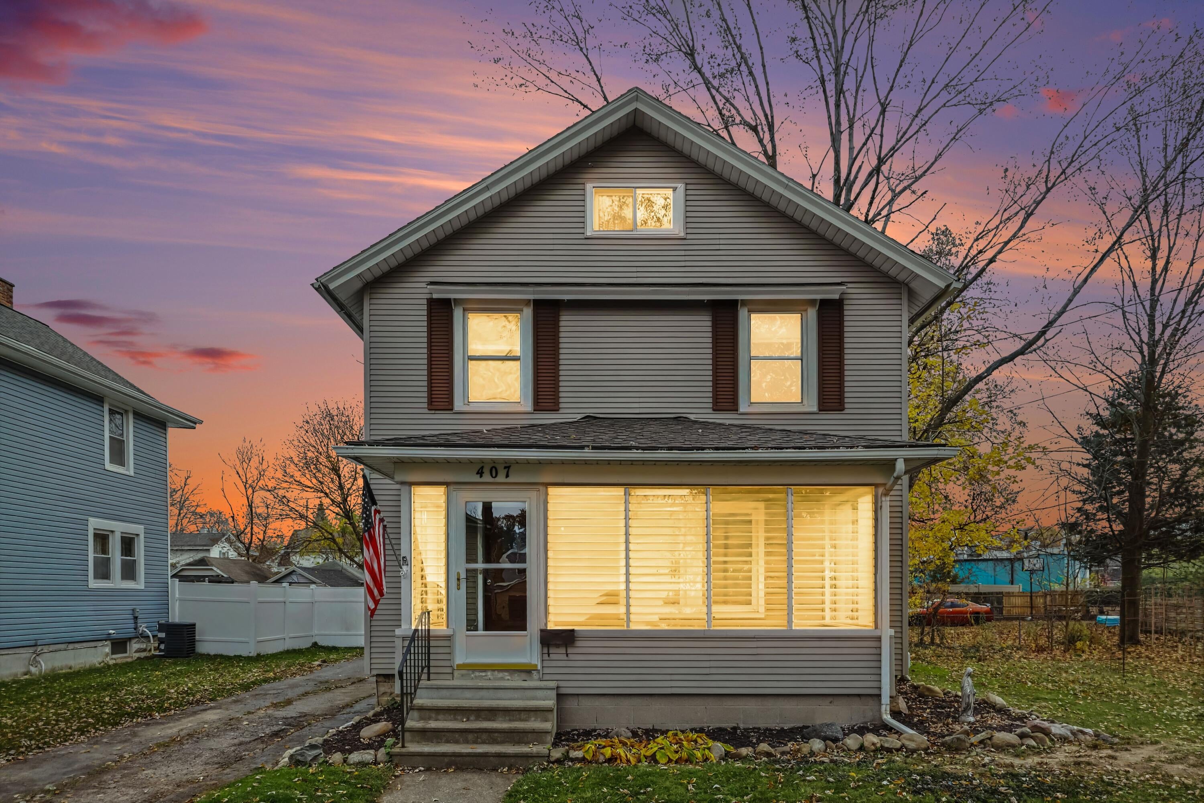
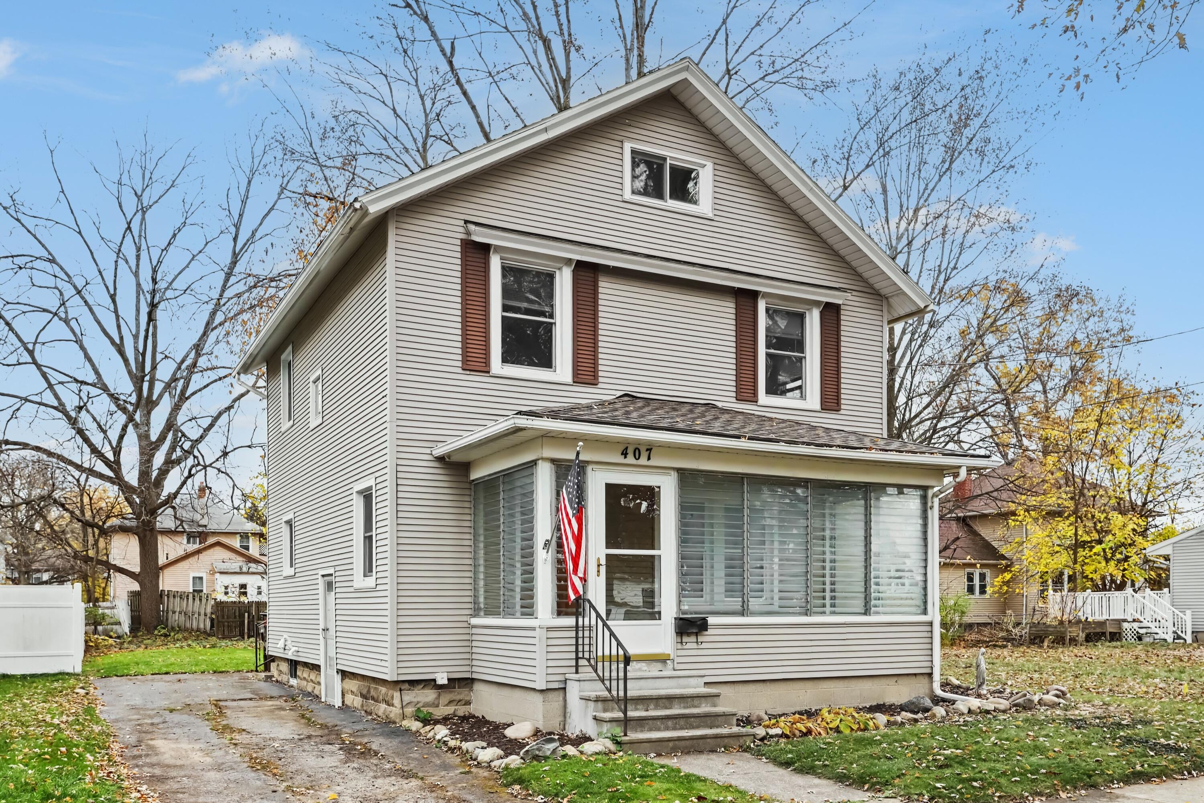
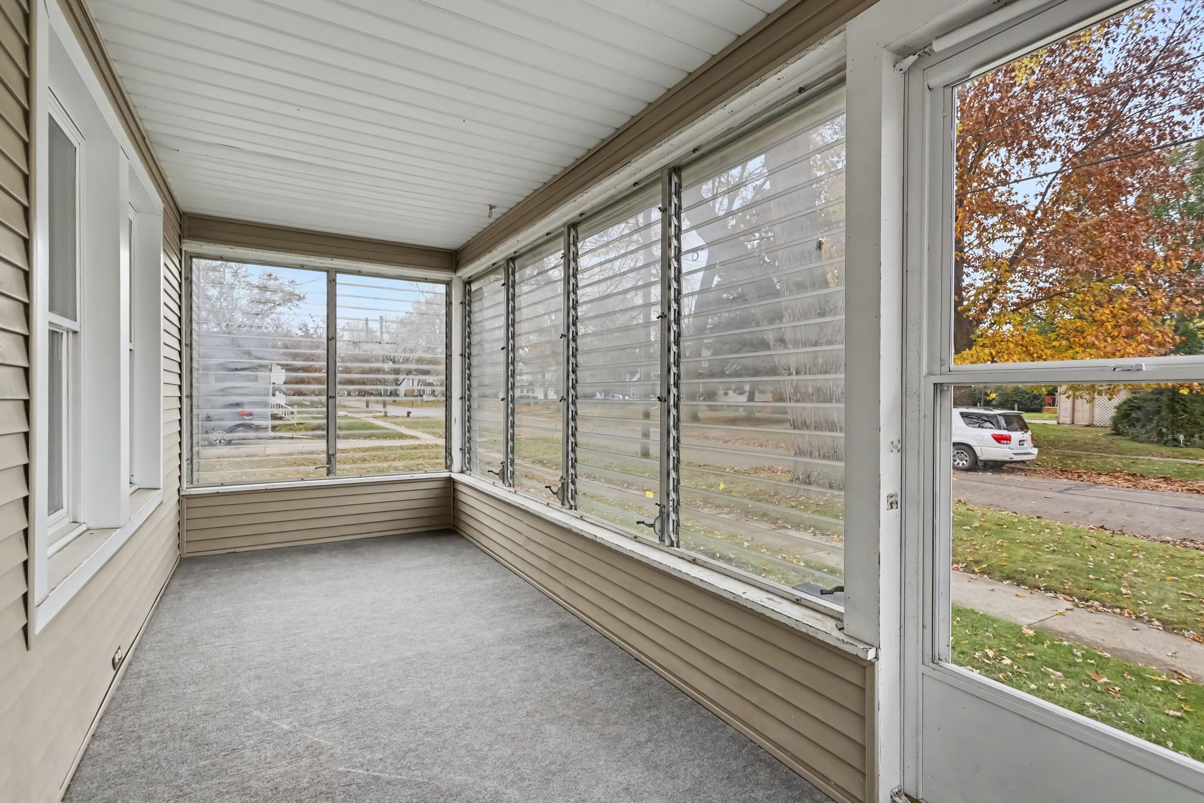
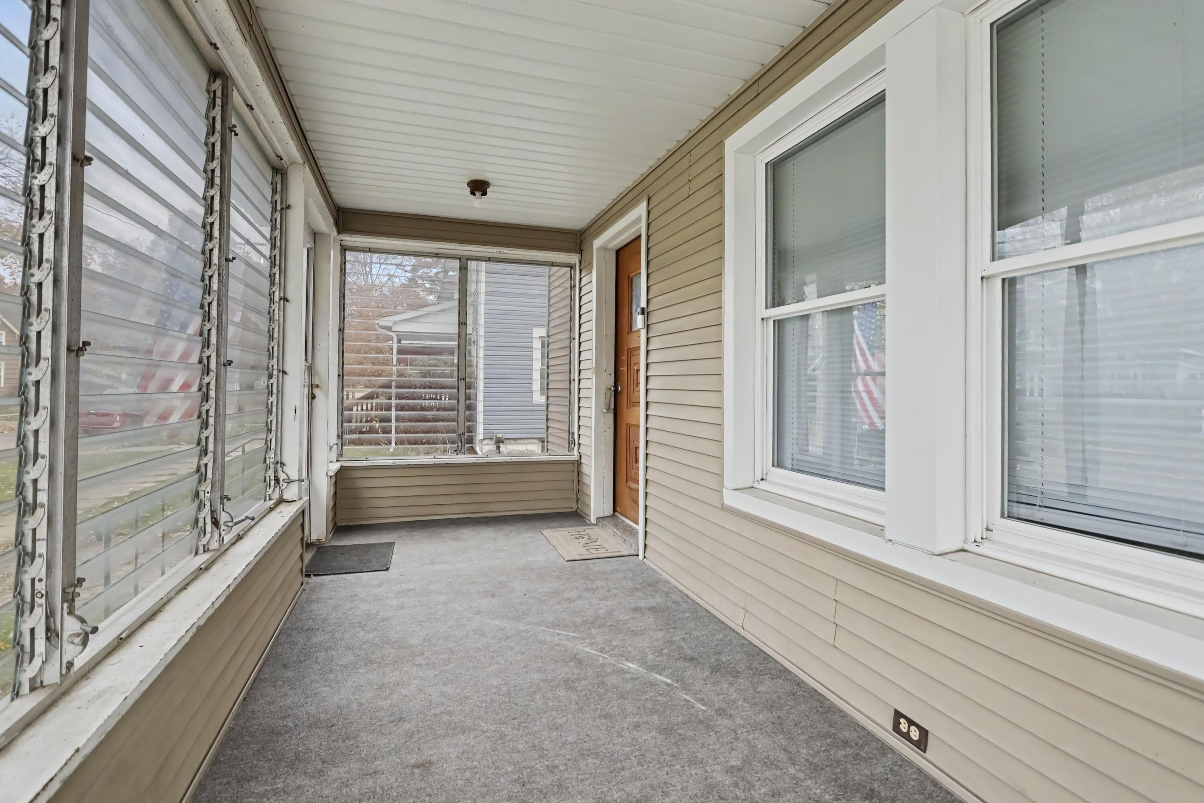
Spacious, Updated Home within walking distance to Queens Elementary! Just minutes from shopping, dining, and local amenities, this charming 3-bedroom, 2-full-bath home offers plenty of space and character in a convenient Jackson location! Step inside through the enclosed front porch to find beautifully refinished hardwood floors, a spacious living room, formal dining area, and additional family room. The main level also features a kitchen, full bathroom, and pantry with potential for main-floor laundry. Recent updates include fresh paint throughout, refinished hardwood floors, new ceiling fans, window treatments, and a Newer Furnace (2022). Upstairs, you'll find all three bedrooms, a second full bathroom, access to a walk-out balcony and the finished walk-up attic with even more flexible living space! Outside, enjoy a partially fenced backyard, convenient side entrance, and newly installed gutter guards. A wonderful combination of space, updates, and location!

Save
Ask
Tour
Hide
Share
Listing Snapshot
Price 
$165,000
Days On Site 
0 Days
Bedrooms 
3
Inside Area (SqFt) 
1,488 sqft
Total Baths 
2
Full Baths 
2
Partial Baths 
N/A
Lot Size 
0.13 Acres
Year Built 
1940
MLS Number 
66026059827
Status 
Active
Property Tax 
$2,745
HOA/Condo/Coop Fees 
N/A
Sq Ft Source 
N/A
Friends & Family
Recent Activity
3 hours agoListing updated with changes from the MLS
4 hours agoListing first seen on site
General Features
Acres 
0.13
Cross Street 
W FRANKLIN ST
Disclosures 
Mineral Rights Excluded
Parking 
Paved
Property Sub Type 
Single Family Residence
Sewer 
Public Sewer
SqFt Above 
1488
SqFt Total 
2112
Style 
Traditional
Utilities 
Natural Gas Connected
Water Source 
Public
Zoning 
Residential
Interior Features
Appliances 
Gas Water HeaterDishwasherDryerMicrowaveRefrigeratorRangeWasher
Basement 
Full
Cooling 
Central Air
Heating 
Forced AirNatural Gas
Laundry Features 
Main Level
BathFull 
Level - Main
Bedroom 2 
Dimensions - 10.0 x 10.0Level - UpperArea - 100
Bedroom 3 
Dimensions - 10.0 x 9.0Level - UpperArea - 90
Bonus Room 
Dimensions - 25.0 x 14.0Level - UpperArea - 350
Dining Room 
Dimensions - 13.0 x 11.0Level - MainArea - 143
Family Room 
Dimensions - 12.0 x 12.0Level - MainArea - 144
Kitchen 
Dimensions - 11.0 x 10.0Level - MainArea - 110
Laundry 
Dimensions - 8.0 x 5.0Level - MainArea - 40
Living Room 
Dimensions - 23.0 x 14.0Level - MainArea - 322
Master Bedroom 
Dimensions - 13.0 x 11.0Level - UpperArea - 143
Save
Ask
Tour
Hide
Share
Exterior Features
Construction Details 
Vinyl Siding
Fencing 
Back Yard
Patio And Porch 
EnclosedPorch
Community Features
Accessibility Features 
Accessible EntranceAccessible Full Bath
Community Features 
Sidewalks
MLS Area 
Area12132Jackson
School District 
Jackson
Financing Terms Available 
CashConventionalFHAVA Loan
Roads 
Paved
Schools
School District
Jackson
Elementary School
Unknown
Middle School
Unknown
High School
Unknown
Listing courtesy of eXp Realty LLC: [email protected]


IDX provided courtesy of Realcomp II Ltd. via GreaterKalamazooAssociationofREALTORS. Copyright © 2026 Realcomp II Ltd. Shareholders.

IDX information is provided exclusively for consumers' personal, non-commercial use and may not be used for any purpose other than to identify prospective properties consumers may be interested in purchasing and that the data is deemed reliable but not guaranteed accurate by the MLS.

Neighborhood & Commute
Source: Walkscore
Save
Ask
Tour
Hide
Share