
3532 E Kirby RoadBedford Charter Township, MI 49017
Mortgage Calculator
Monthly Payment (Est.)
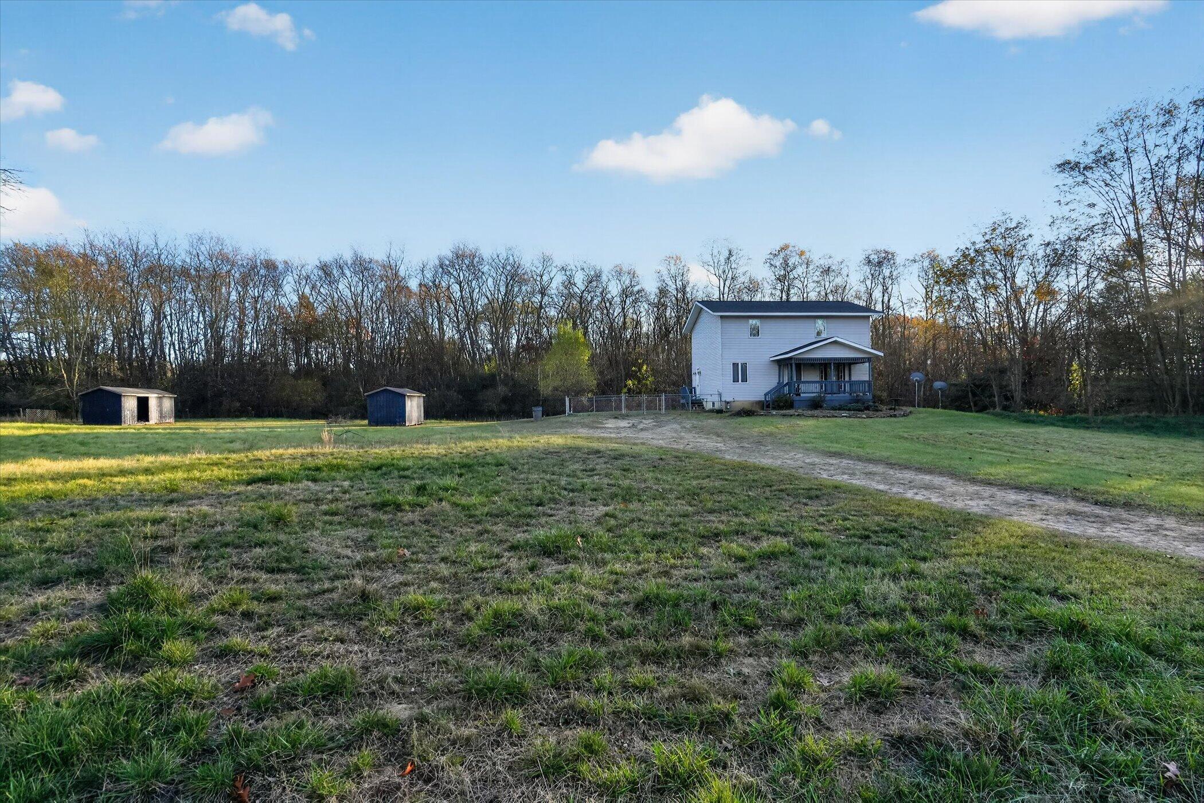
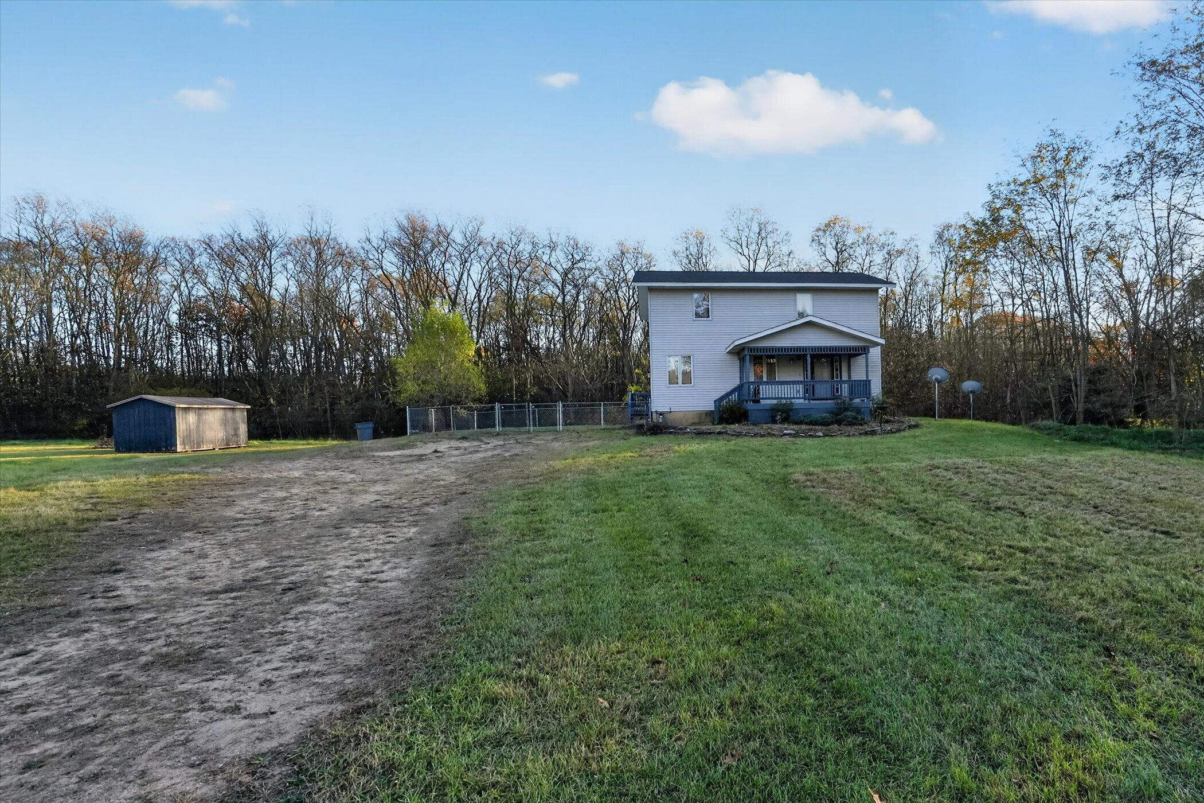
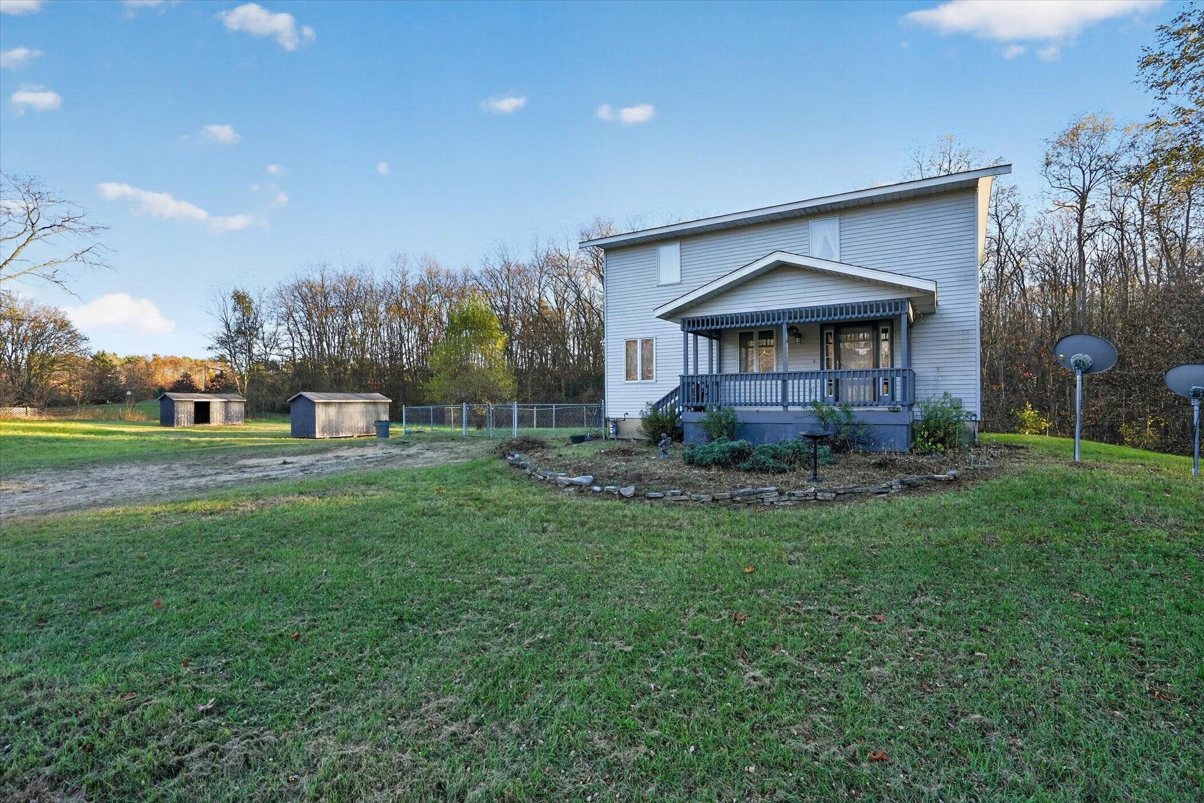
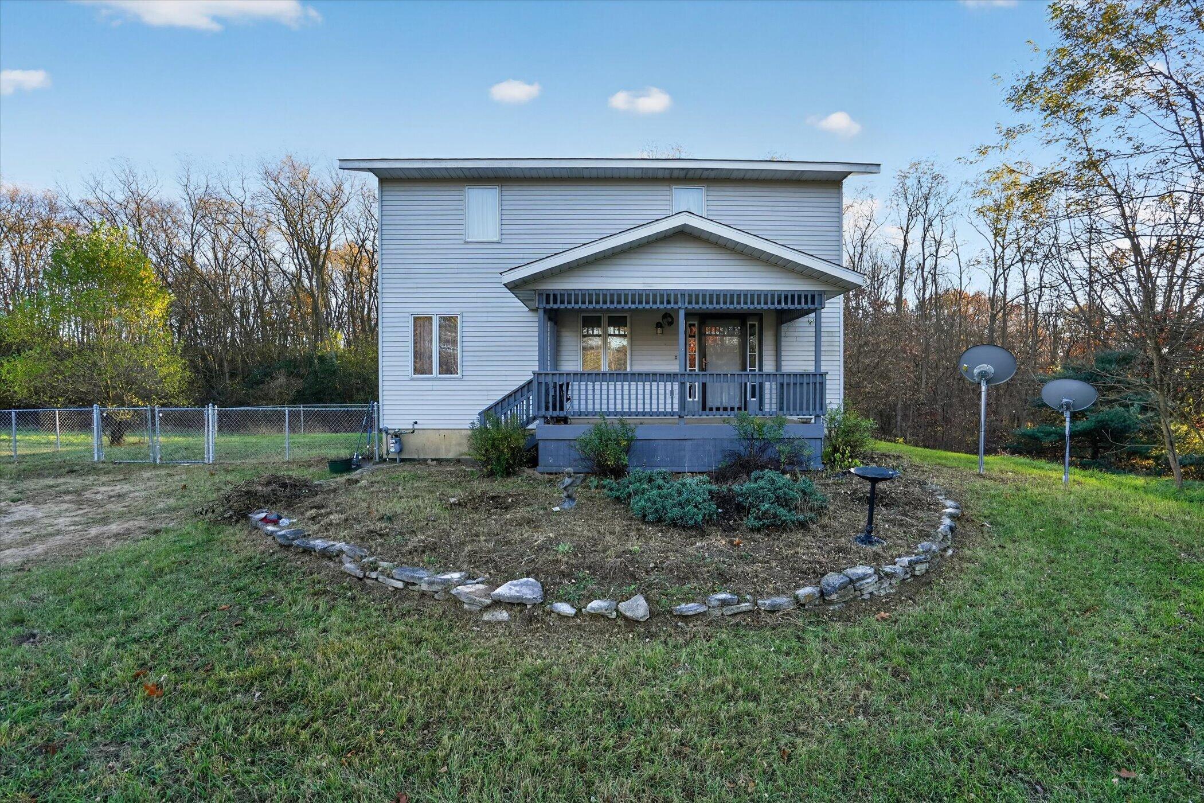
Enter an interest rate to see your estimated monthly payment.Space, acreage and opportunity in Bedford Charter Township! Built in 2001, this 2 bedroom, 3 bathroom home offers 1,664 finished square feet on 2.22 acres. The spacious upstairs primary bedroom features a large ensuite bathroom awaiting tile and fixtures, giving you the chance to choose your finishes. Cedar closets, main level laundry and a kitchen with stainless steel appliances approximately 4 years old add everyday convenience. All appliances stay, including the Whirlpool washer and dryer! A roof replaced in 2024 adds peace of mind. The unfinished walkout basement has framing in place and offers excellent potential for additional living space and future equity. Enjoy the covered front porch, wood deck and small fenced area with room beyond for gardening, outdoor activities and your own ideas. Bring your vision and make the most of this home's space and potential!
| 28 minutes ago | Listing updated with changes from the MLS | |
| 2 hours ago | Price changed to $200,000 | |
| 10 hours ago | Listing first seen on site |

IDX provided courtesy of Realcomp II Ltd. via GreaterKalamazooAssociationofREALTORS. Copyright © 2026 Realcomp II Ltd. Shareholders.
IDX information is provided exclusively for consumers' personal, non-commercial use and may not be used for any purpose other than to identify prospective properties consumers may be interested in purchasing and that the data is deemed reliable but not guaranteed accurate by the MLS.
Did you know? You can invite friends and family to your search. They can join your search, rate and discuss listings with you.