Save
Ask
Tour
Hide
Share
$243,000
-1 Days On Site

1201 Risecliff Drive
Grand Blanc Charter Township, MI 48439
For Sale|Single Family Residence|Active
2
Beds
2
Total Baths
1
Full Bath
1
Partial Bath
1,224
SqFt
$199
/SqFt
1975
Built
Subdivision:
HOLLY SPRINGS ESTATES
County:
Genesee
Call Now: 586-242-5838
Is this the listing for you? We can help make it yours.
586-242-5838
1201 Risecliff Drive1201 Risecliff Drive1201 Risecliff Drive1201 Risecliff Drive
Save
Ask
Tour
Hide
Share

Mortgage Calculator

Monthly Payment (Est.)

Enter an interest rate to see your estimated monthly payment.
Calculator powered by Showcase IDX, a Constellation1 Company. Copyright ©2026 Information is deemed reliable but not guaranteed.

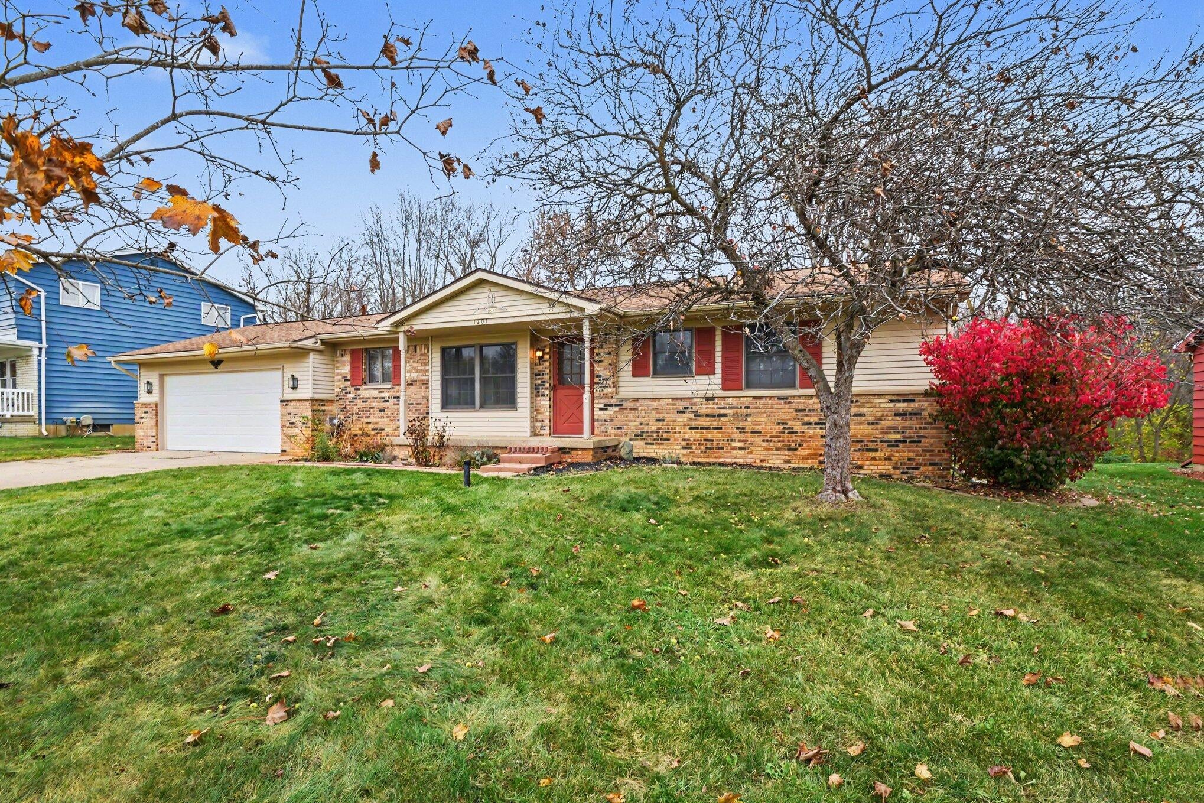
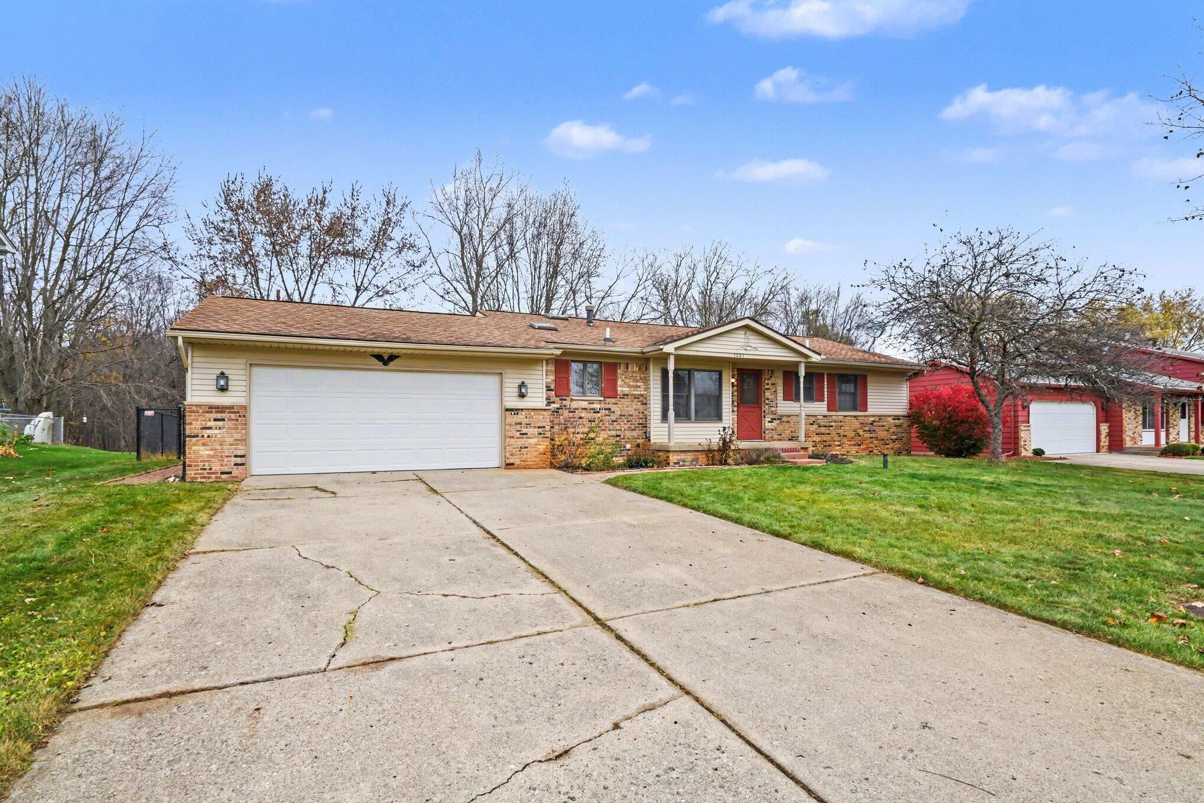
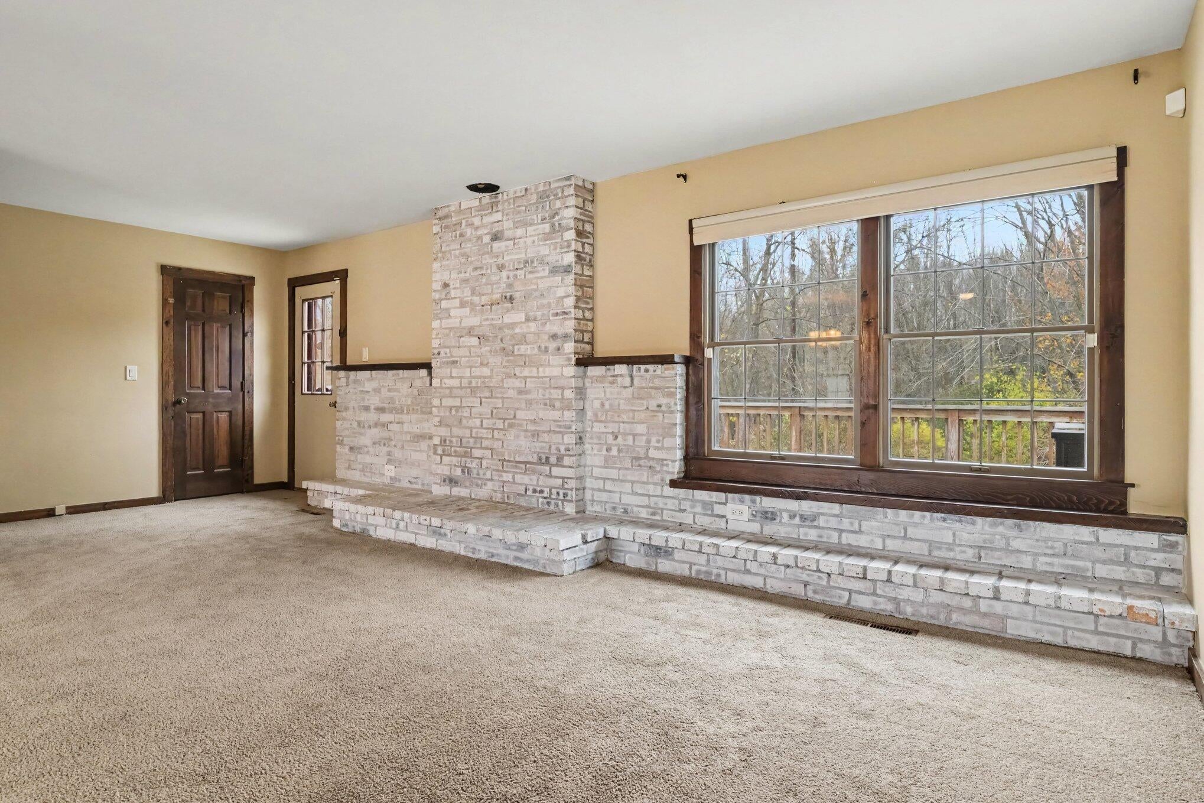
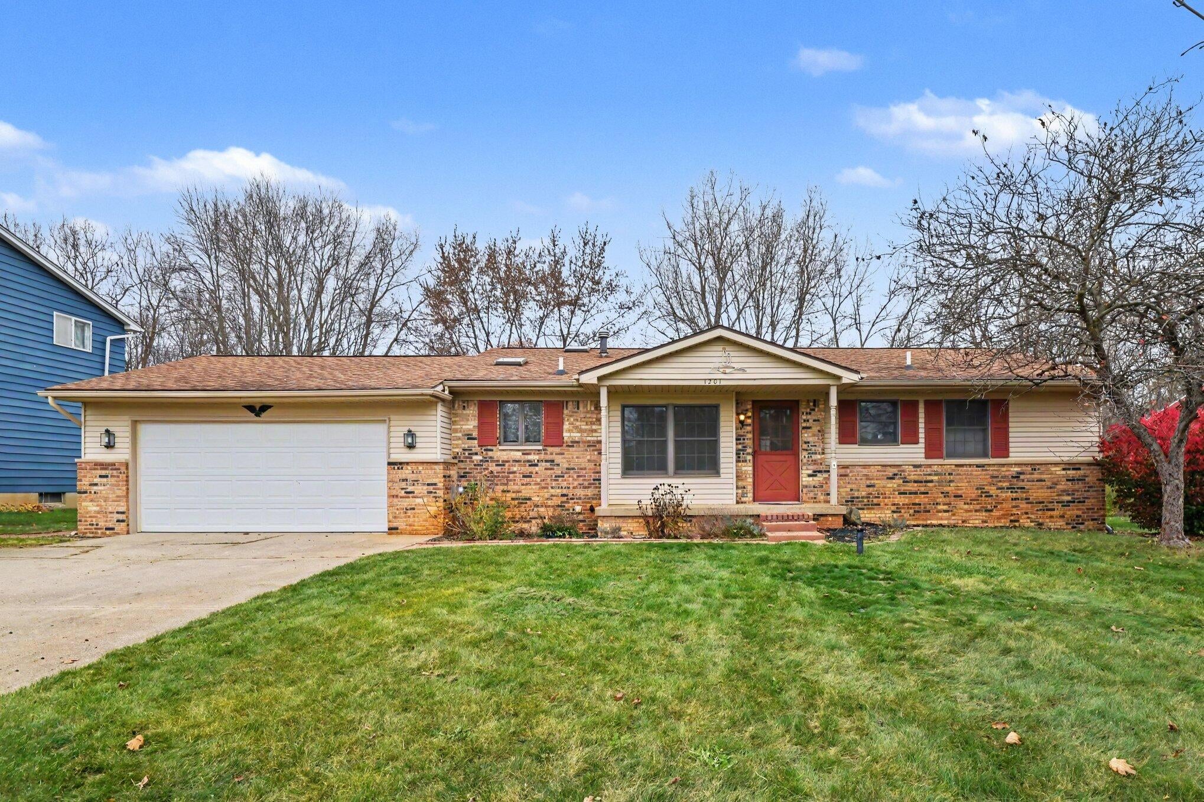
Welcome home to 1201 Risecliff in Grand Blanc's desirable Holly Spring Estates! This turnkey ranch features a complete 2022 renovation, brand-new furnace and central air (2024), added attic insulation, and immediate possession. Step inside to glowing wood floors, a bright layout, and a dedicated dining space. The modern kitchen comes equipped with newer stainless steel appliances. You'll also find spacious bedrooms, large closets throughout the main floor, and two bathrooms--a primary bath with dual sinks and a jetted tub, plus a half bath that conveniently houses the first-floor laundry with included washer and dryer. The walk-out basement provides abundant storage and great finishing potential. Outside features a classic front porch, back deck, and a large backyard fully fenced in 2024 backing up to a peaceful wooded area. Extra highlight: an attached garage with an extended workshop area.Prime location near wooded walking trails,dog parks, local shopping, dining, and major commuter routes, served by top-rated Grand Blanc Community Schools. Schedule your tour today!

Save
Ask
Tour
Hide
Share
Listing Snapshot
Price 
$243,000
Days On Site 
-1 Days
Bedrooms 
2
Inside Area (SqFt) 
1,224 sqft
Total Baths 
2
Full Baths 
1
Partial Baths 
1
Lot Size 
0.27 Acres
Year Built 
1975
MLS Number 
66026059148
Status 
Active
Property Tax 
$3,990
HOA/Condo/Coop Fees 
N/A
Sq Ft Source 
N/A
Friends & Family
Recent Activity
just nowListing first seen on site
5 hours agoListing updated with changes from the MLS
General Features
Acres 
0.27
Attached Garage 
Yes
Cross Street 
S of Grand Blanc Road/E of Fen
Garage 
Yes
Garage Spaces 
2
Parking 
AttachedGarage Door OpenerPaved
Property Sub Type 
Single Family Residence
Security 
Security System
Sewer 
Public Sewer
Special Circumstances 
Standard
SqFt Above 
1224
SqFt Total 
2448
Style 
Ranch
Water Source 
Public
Interior Features
Appliances 
Gas Water HeaterDishwasherDryerHumidifierMicrowaveRefrigeratorRangeWasherWater Softener Owned
Basement 
FullWalk-Out Access
Cooling 
Ceiling Fan(s)Central Air
Flooring 
CarpetWood
Heating 
Forced AirNatural Gas
Laundry Features 
Main Level
Spa 
Yes
BathFull 
Level - Main
BathLav 
Level - Main
Save
Ask
Tour
Hide
Share
Exterior Features
Construction Details 
BrickVinyl Siding
Exterior 
Garden
Fencing 
Full
Lot Features 
Wooded
Patio And Porch 
DeckPatioPorch
Roof 
Composition
Spa 
Yes
Community Features
Accessibility Features 
Therapeutic Whirlpool
MLS Area 
Area08141GrandBlancTwp
School District 
GrandBlanc
Financing Terms Available 
CashConventionalFHAVA Loan
Roads 
Paved
Schools
School District
GrandBlanc
Elementary School
Unknown
Middle School
Unknown
High School
Unknown
Listing courtesy of Graystone Real Estate: [email protected]


IDX provided courtesy of Realcomp II Ltd. via GreaterKalamazooAssociationofREALTORS. Copyright © 2026 Realcomp II Ltd. Shareholders.

IDX information is provided exclusively for consumers' personal, non-commercial use and may not be used for any purpose other than to identify prospective properties consumers may be interested in purchasing and that the data is deemed reliable but not guaranteed accurate by the MLS.

Neighborhood & Commute
Source: Walkscore
Save
Ask
Tour
Hide
Share