
5709 Ickes RoadBaltimore Township, MI 49058
Mortgage Calculator
Monthly Payment (Est.)
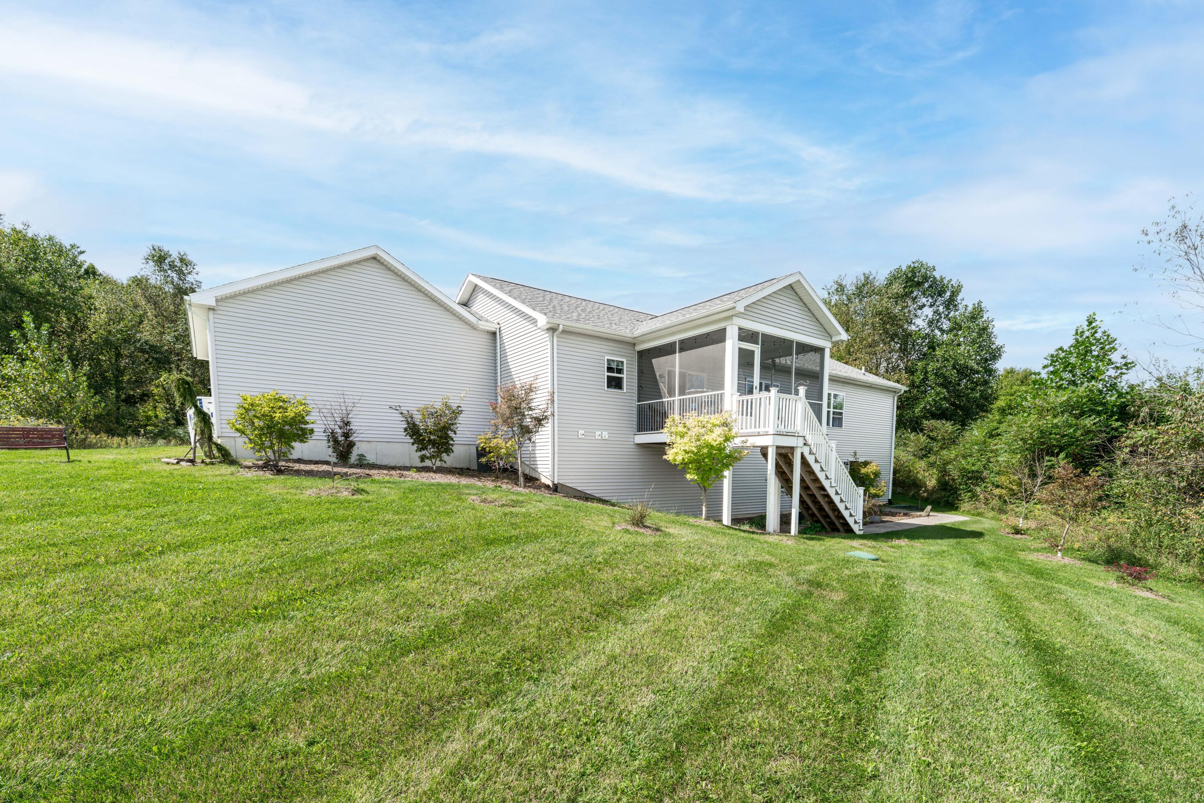
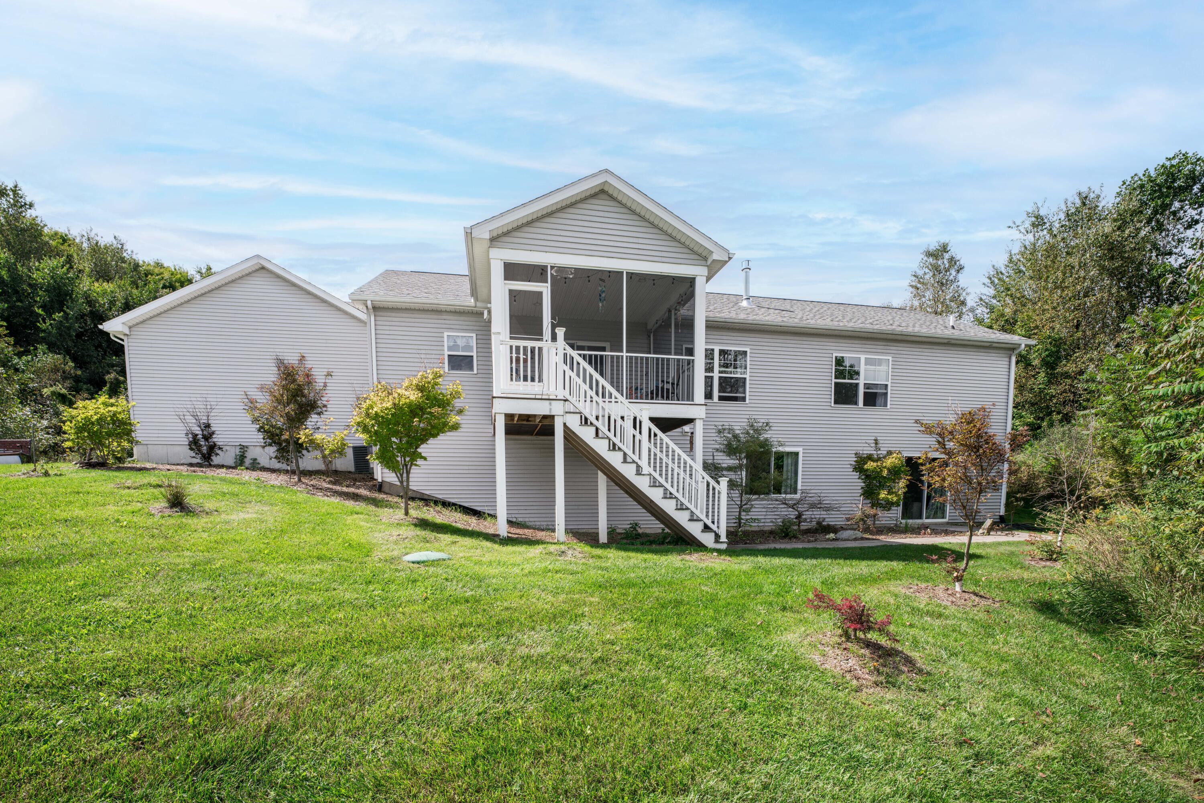
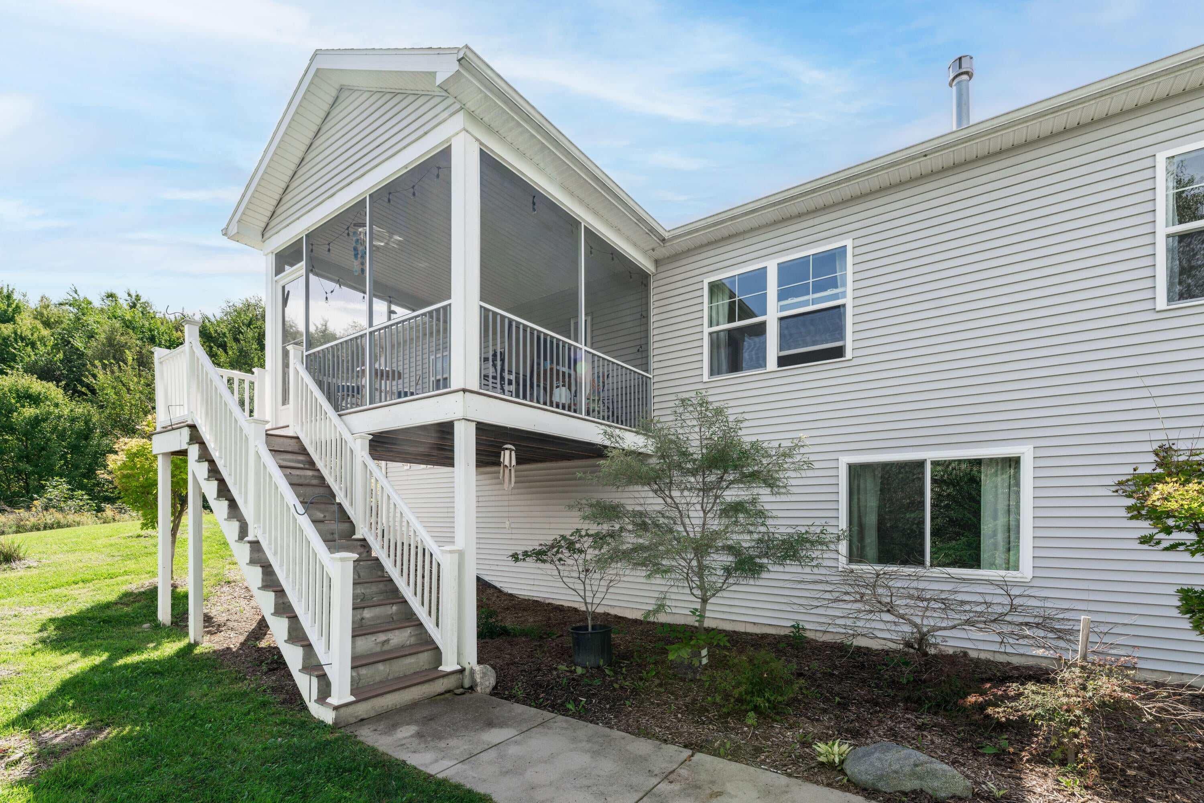
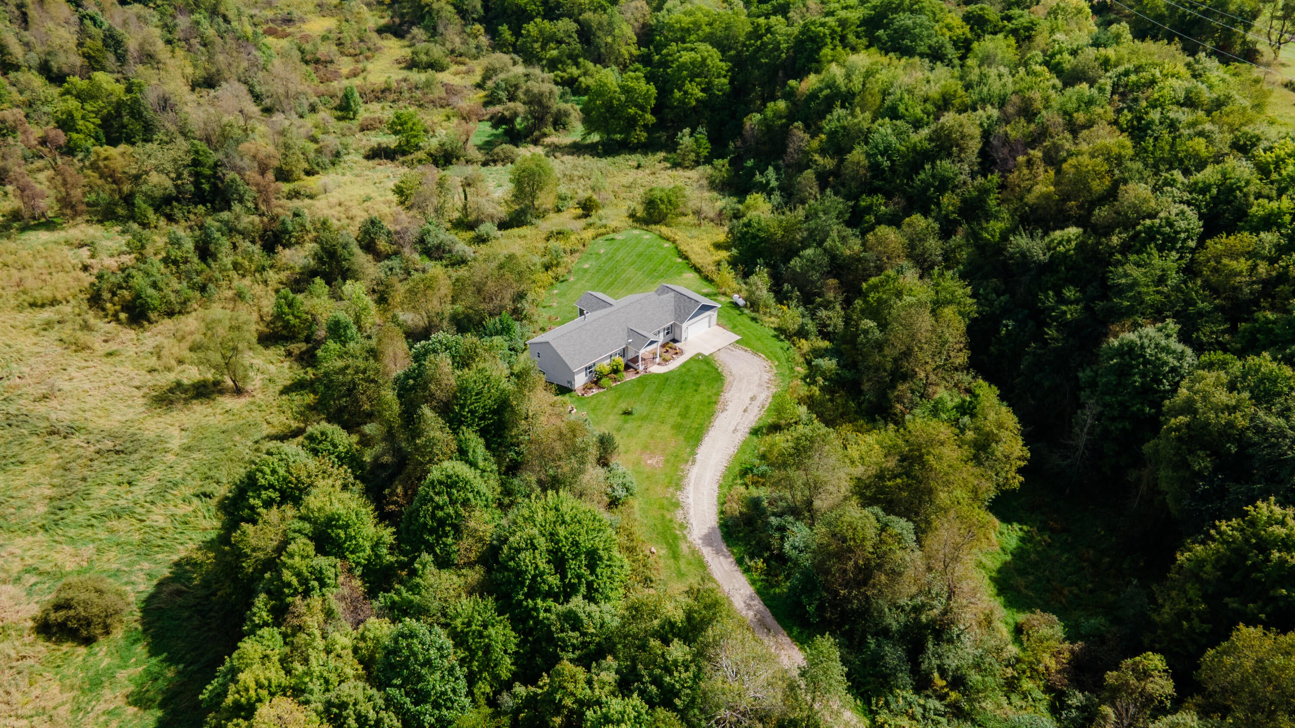
Enter an interest rate to see your estimated monthly payment.Homes in a setting like this only go on the market once in a lifetime. Make this nature lover's dream your forever home! Please do not approach the house or property without an agent. This spacious, open concept ranch features 3 bedrooms and 2 full baths, was built in 2021 and is situated on 45.8 acres with 1780 feet of private frontage on the High Bank Creek. The well maintained, newer home offers one level living with all bedrooms, both full baths and a laundry on the main level and a full, walkout basement. The attached garage enters into a large mud room with the laundry and pantry, all right off the kitchen. The kitchen is truly the center of the home and is simply gorgeous with plentiful cabinets, large island, custom made lighting, solid surface countertops, farmhouse sink and stainless steel appliances. The kitchen flows seamlessly into the dining and living rooms, creating an inviting space for everyday living and entertaining.This connected layout keeps everyone together, whether preparing a meal, gathering around the table or relaxing in the living room. A slider leads from the dining area to a fantastic screened porch, offering the perfect place for grilling, an afternoon nap or simply enjoying the evening breeze. The living room has a gas log fireplace and lots of natural light. The main level primary suite is a true retreat, offering a private ensuite, soaking tub and a separate walk-in shower. The additional 2 bedrooms are well-sized and convenient. The full, walkout basement is a blank canvas with 9' ceilings, plumbing for another full bathroom, recreation room and even a 4th bedroom, if desired. Step outside and the magic continues. Enjoy fishing or just relaxing by the approximately 1780 feet of private frontage on High Bank Creek, a DESIGNATED TROUT WATER AREA, that flows from Bristol Lake to Thornapple Lake. The State of Michigan regularly stocks the creek with Brown Trout. The creek frontage is complemented by your private 45.8 wooded acres, home to deer, turkey and every othe
| yesterday | Listing updated with changes from the MLS | |
| yesterday | Listing first seen on site |

IDX provided courtesy of Realcomp II Ltd. via GreaterKalamazooAssociationofREALTORS. Copyright © 2026 Realcomp II Ltd. Shareholders.
IDX information is provided exclusively for consumers' personal, non-commercial use and may not be used for any purpose other than to identify prospective properties consumers may be interested in purchasing and that the data is deemed reliable but not guaranteed accurate by the MLS.
Did you know? You can invite friends and family to your search. They can join your search, rate and discuss listings with you.