
Save
Ask
Tour
Hide
$295,000
1 Day On Site
2871 S 6th StreetOshtemo Charter Township, MI 49009
For Sale|Single Family Residence|Active
4
Beds
1
Total Bath
1
Full Bath
1,774
SqFt
$166
/SqFt
1955
Built
County:
Kalamazoo
Call Now: 586-242-5838
Is this the listing for you? We can help make it yours.
586-242-5838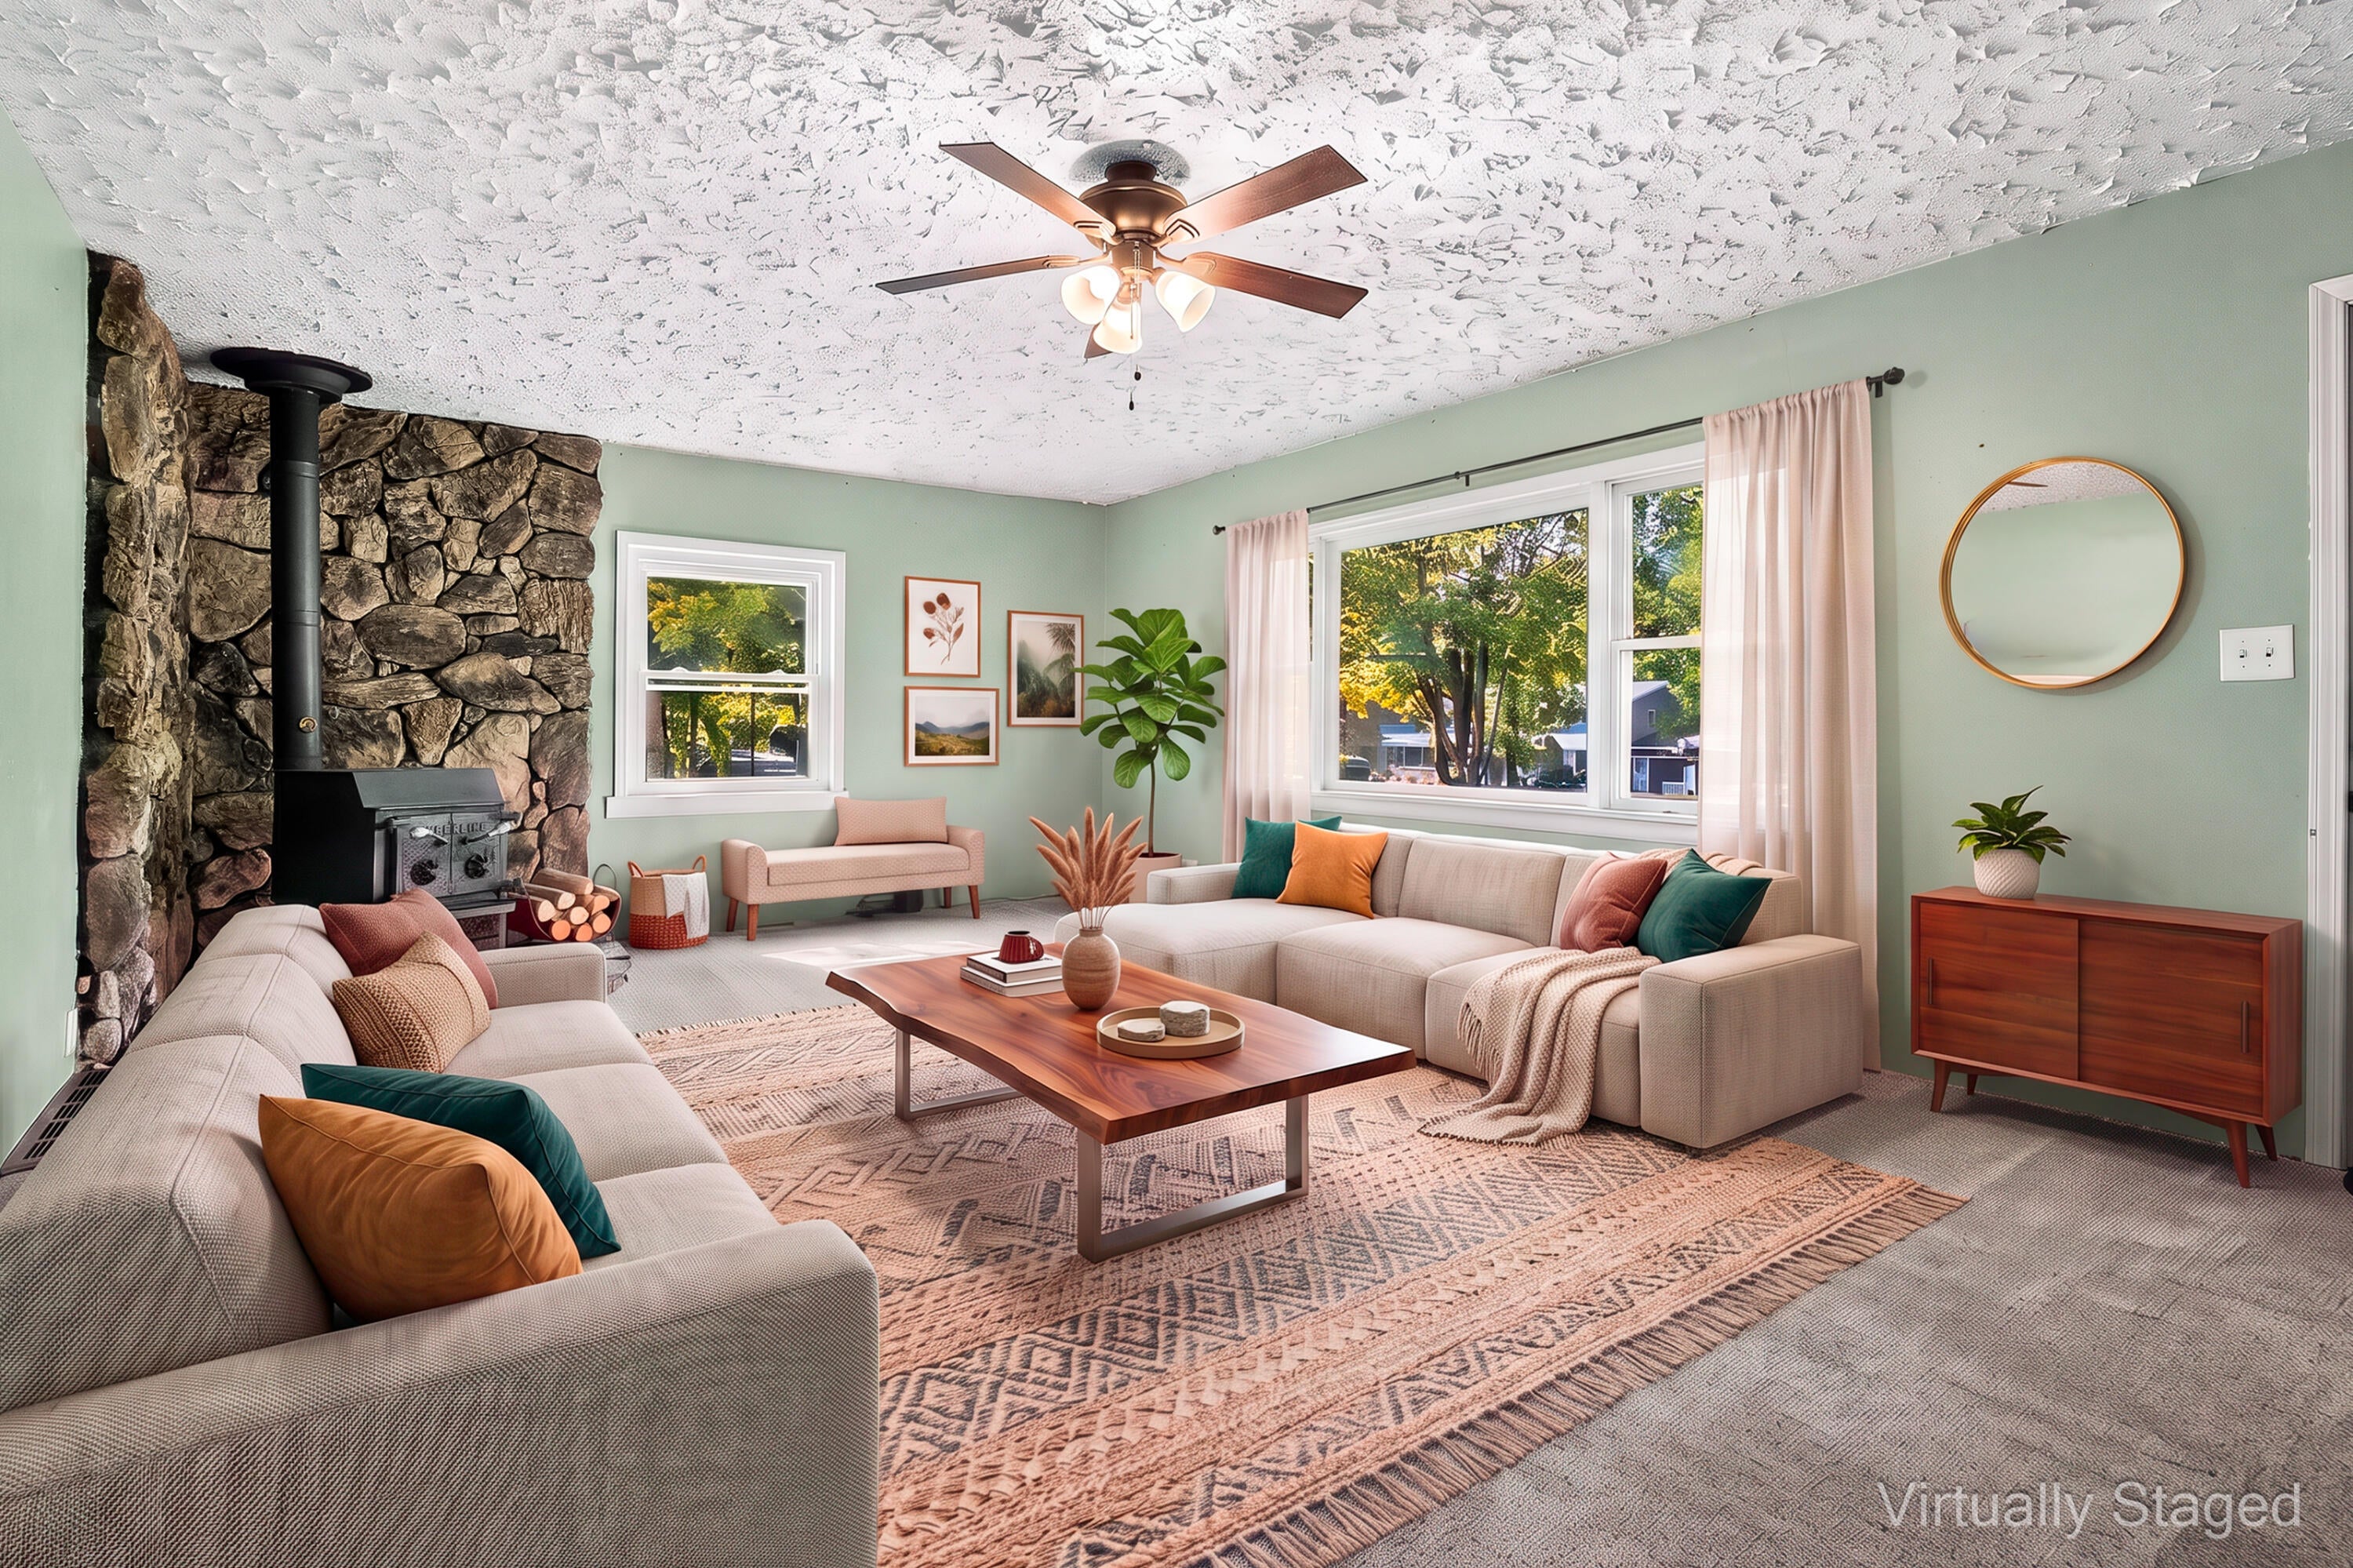
Save
Ask
Tour
Hide
Mortgage Calculator
Monthly Payment (Est.)
Enter an interest rate to see your estimated monthly payment.Calculator powered by Showcase IDX, a Constellation1 Company. Copyright ©2026 Information is deemed reliable but not guaranteed.
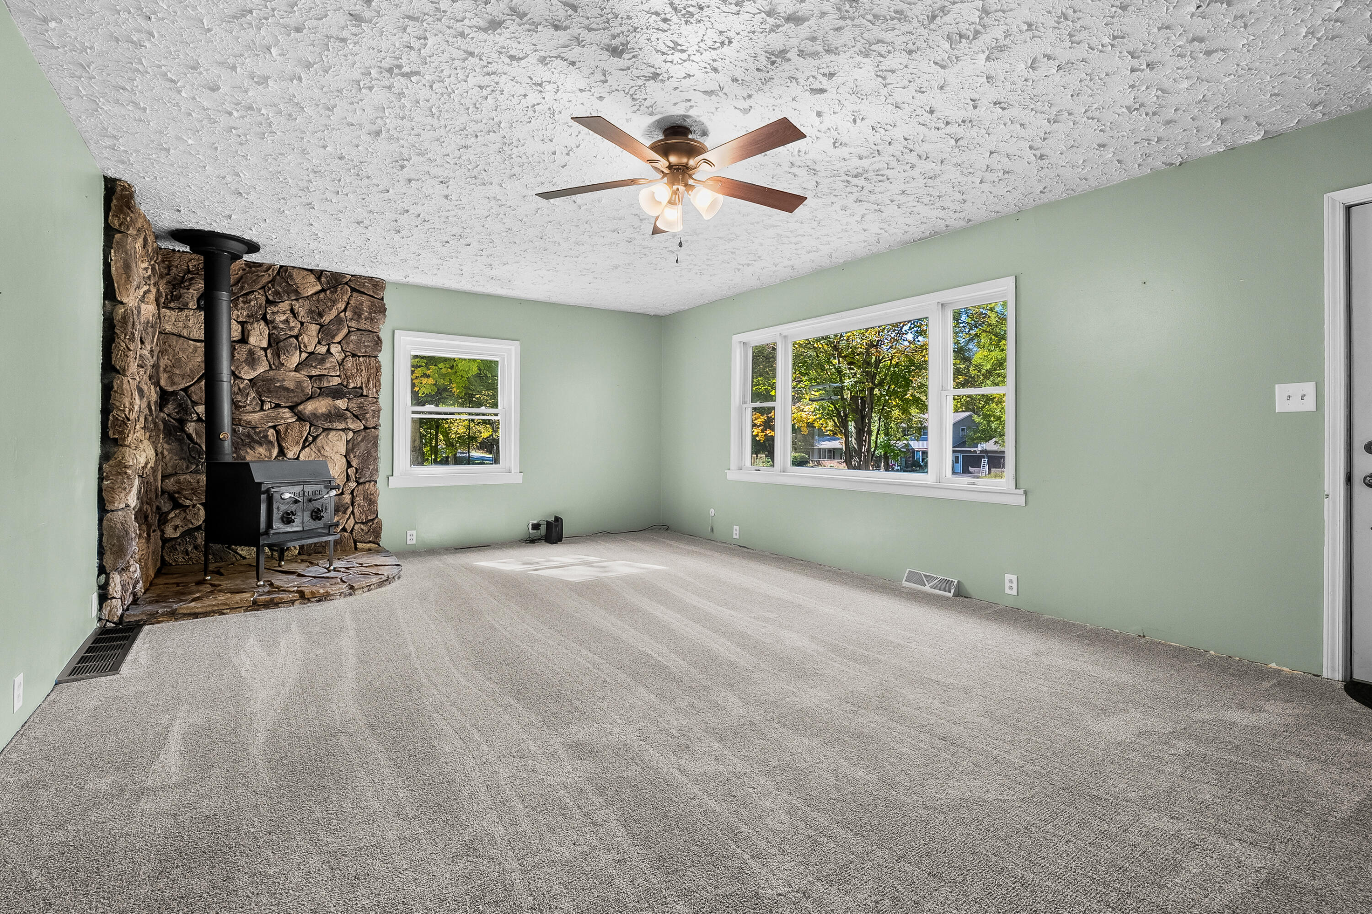
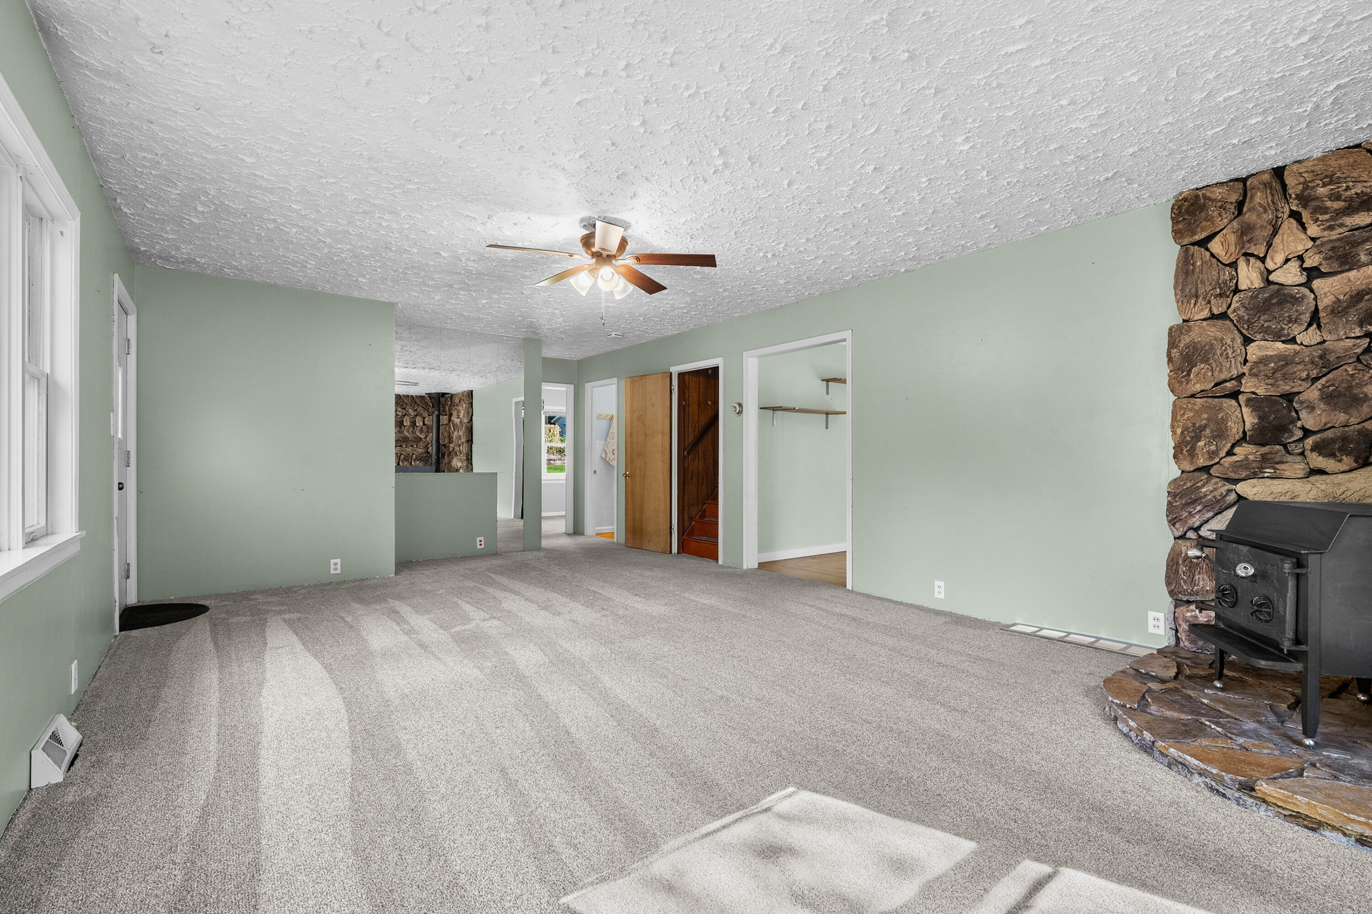
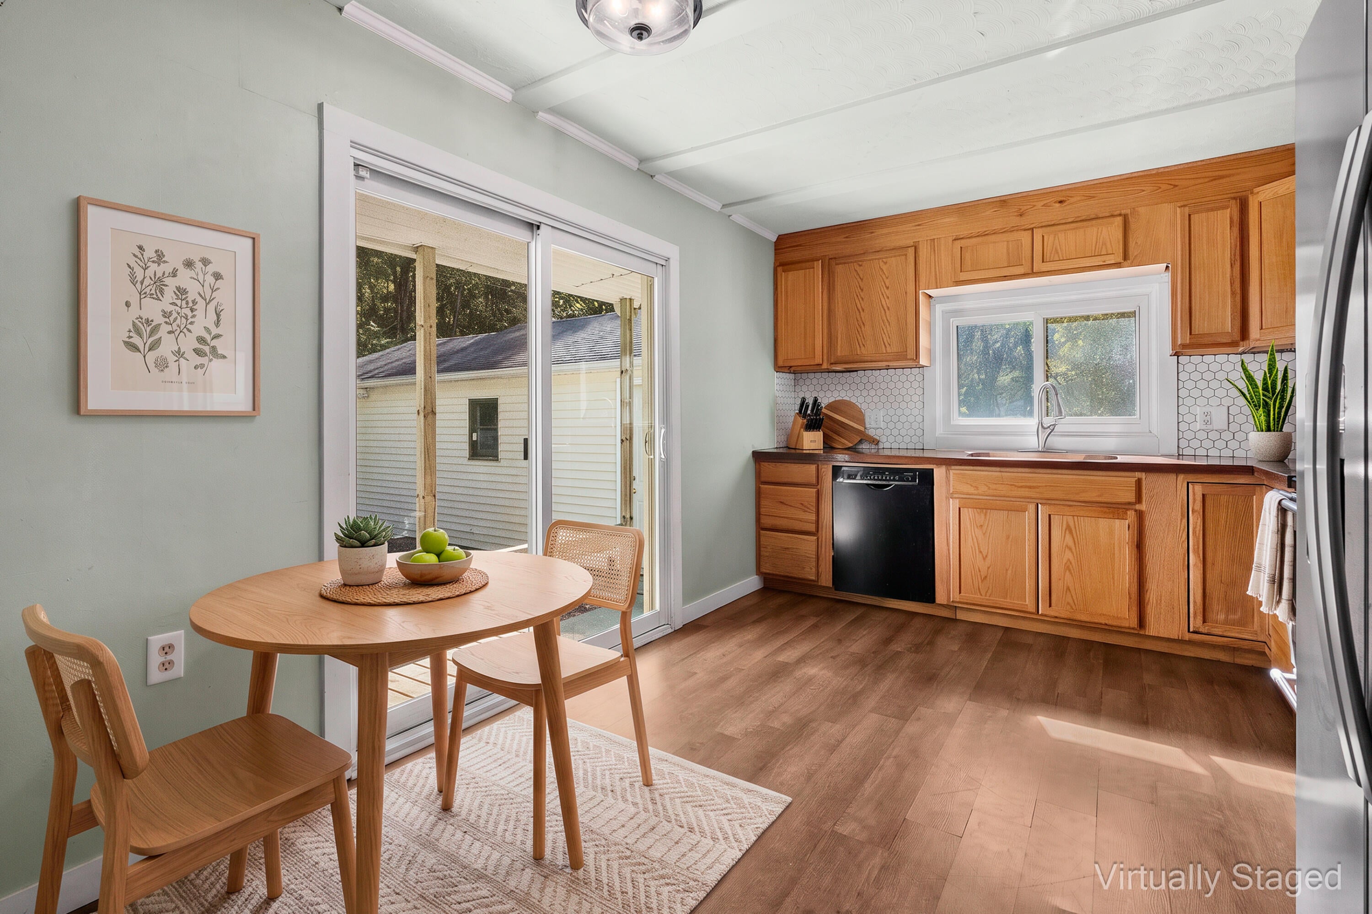
***RURAL PRIVACY in OSHTEMO TWP with 24' x 48' BARN (electric & concrete floor)*** at this 4-BR home situated on 1 acre. You'll find raised garden beds, a screened porch, & a 2-car garage with a 3rd stall. Inside, the heart of the home is a bright kitchen equipped with stainless appliances and custom wood countertops locally milled from family timber. A cozy wood burner warms the inviting living space, upper 2-bedrooms are roomy while the lower-level rec room offers extra room to romp. Enjoy this COUNTRY SETTING just off Stadium Drive with quick, 10-minute access to US-131 and I-94. Complete Shield AHS Home Warranty is available for peace of mind. MLS 26054165
Save
Ask
Tour
Hide
Listing Snapshot
Price
$295,000
Days On Site
1 Day
Bedrooms
4
Inside Area (SqFt)
1,774 sqft
Total Baths
1
Full Baths
1
Partial Baths
N/A
Lot Size
1 Acre
Year Built
1955
MLS® Number
66026054165
Status
Active
Property Tax
$4,523
HOA/Condo/Coop Fees
N/A
Sq Ft Source
Public Records
Friends & Family
Recent Activity
| yesterday | Listing first seen on site | |
| yesterday | Listing updated with changes from the MLS® |
General Features
Acres
1
Cross Street
W ML and Stadium Dr.
Garage
Yes
Garage Spaces
3
Parking
DetachedGarage Faces FrontGarage Door OpenerGarage Faces Side
Property Sub Type
Single Family Residence
Security
Carbon Monoxide Detector(s)Smoke Detector(s)
Sewer
Septic Tank
SqFt Above
1498
SqFt Below
276
SqFt Total
2247
Style
Farmhouse
Utilities
Natural Gas Connected
Water Source
Public
Interior Features
Appliances
Gas Water HeaterDishwasherDryerRefrigeratorRangeWasher
Basement
FullPartially FinishedSump Pump
Cooling
Ceiling Fan(s)Central Air
Flooring
CarpetVinyl
Heating
Forced AirNatural GasWood
Laundry Features
In Basement
BathFull
Level - Main
Bedroom 2
Dimensions - 8.0 x 14.0Level - MainArea - 112
Bedroom 3
Dimensions - 15.0 x 19.0Level - UpperArea - 285
Bedroom 4
Dimensions - 17.0 x 19.0Level - UpperArea - 323
Bonus Room
Dimensions - 13.0 x 12.0Level - BasementArea - 156
Game Room
Dimensions - 22.0 x 12.0Level - BasementArea - 264
Kitchen
Dimensions - 17.0 x 10.0Level - MainArea - 170
Laundry
Dimensions - 15.0 x 13.0Level - BasementArea - 195
Living Room
Dimensions - 27.0 x 15.0Level - MainArea - 405
Master Bedroom
Dimensions - 12.0 x 11.0Level - MainArea - 132
ThreeSeasonRoom
Save
Ask
Tour
Hide
Exterior Features
Construction Details
Vinyl Siding
Exterior
Garden
Other Structures
Barn(s)
Patio And Porch
EnclosedScreened
Roof
Composition
Community Features
MLS Area
Area39051OshtemoTwp
School District
Kalamazoo
Financing Terms Available
CashConventional
Roads
Paved
Schools
School District
Kalamazoo
Elementary School
Unknown
Middle School
Unknown
High School
Unknown
Listing courtesy of Jaqua, REALTORS: [email protected]

IDX provided courtesy of Realcomp II Ltd. via GreaterKalamazooAssociationofREALTORS. Copyright © 2026 Realcomp II Ltd. Shareholders.
IDX information is provided exclusively for consumers' personal, non-commercial use and may not be used for any purpose other than to identify prospective properties consumers may be interested in purchasing and that the data is deemed reliable but not guaranteed accurate by the MLS.
IDX provided courtesy of Realcomp II Ltd. via GreaterKalamazooAssociationofREALTORS. Copyright © 2026 Realcomp II Ltd. Shareholders.
IDX information is provided exclusively for consumers' personal, non-commercial use and may not be used for any purpose other than to identify prospective properties consumers may be interested in purchasing and that the data is deemed reliable but not guaranteed accurate by the MLS.
Neighborhood & Commute
Source: Walkscore
Save
Ask
Tour
Hide