
3847 PonchartrainHamburg Township, MI 48169
Mortgage Calculator
Monthly Payment (Est.)
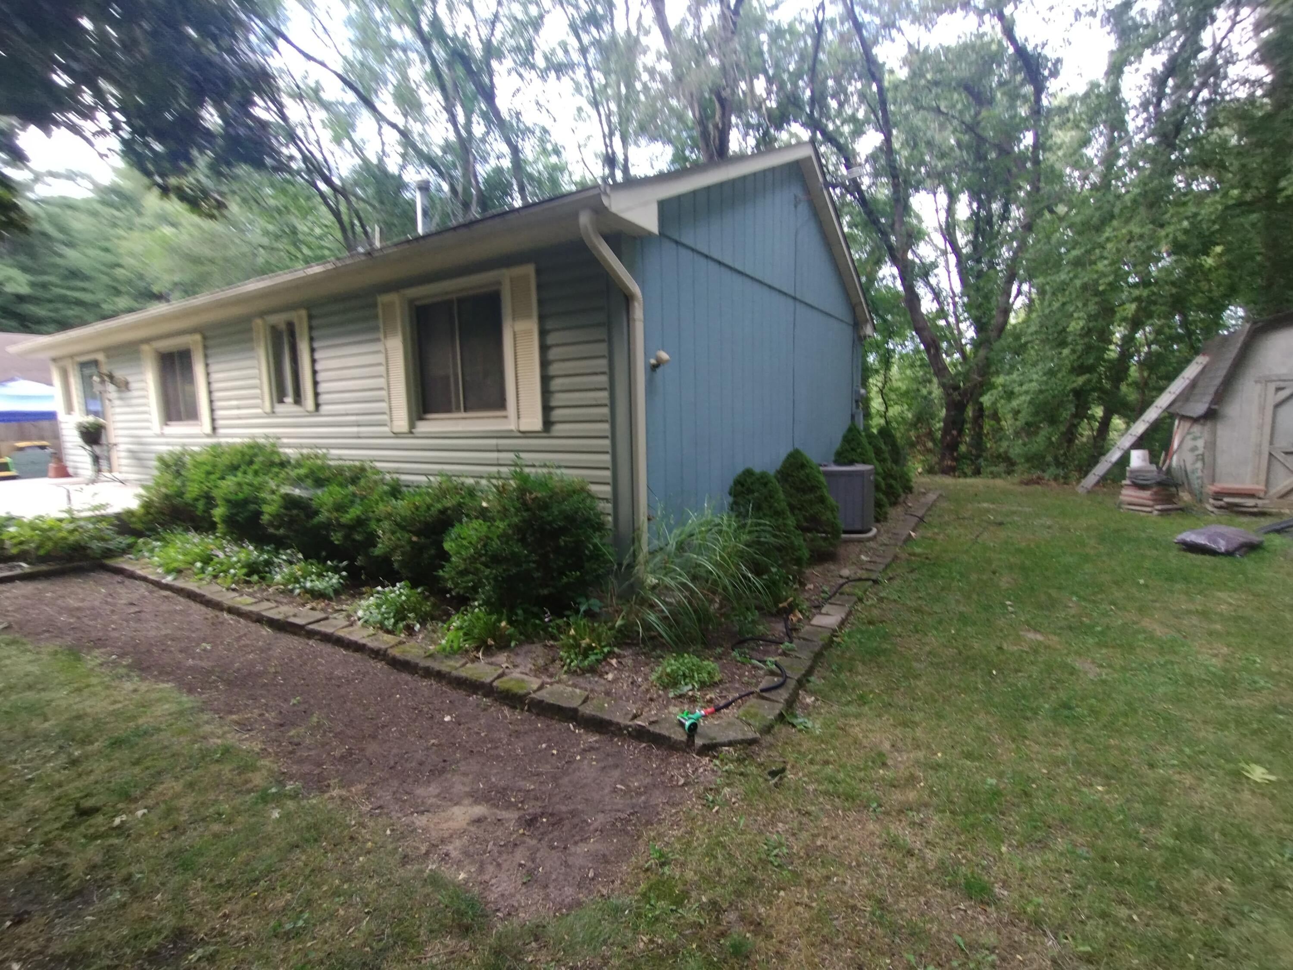
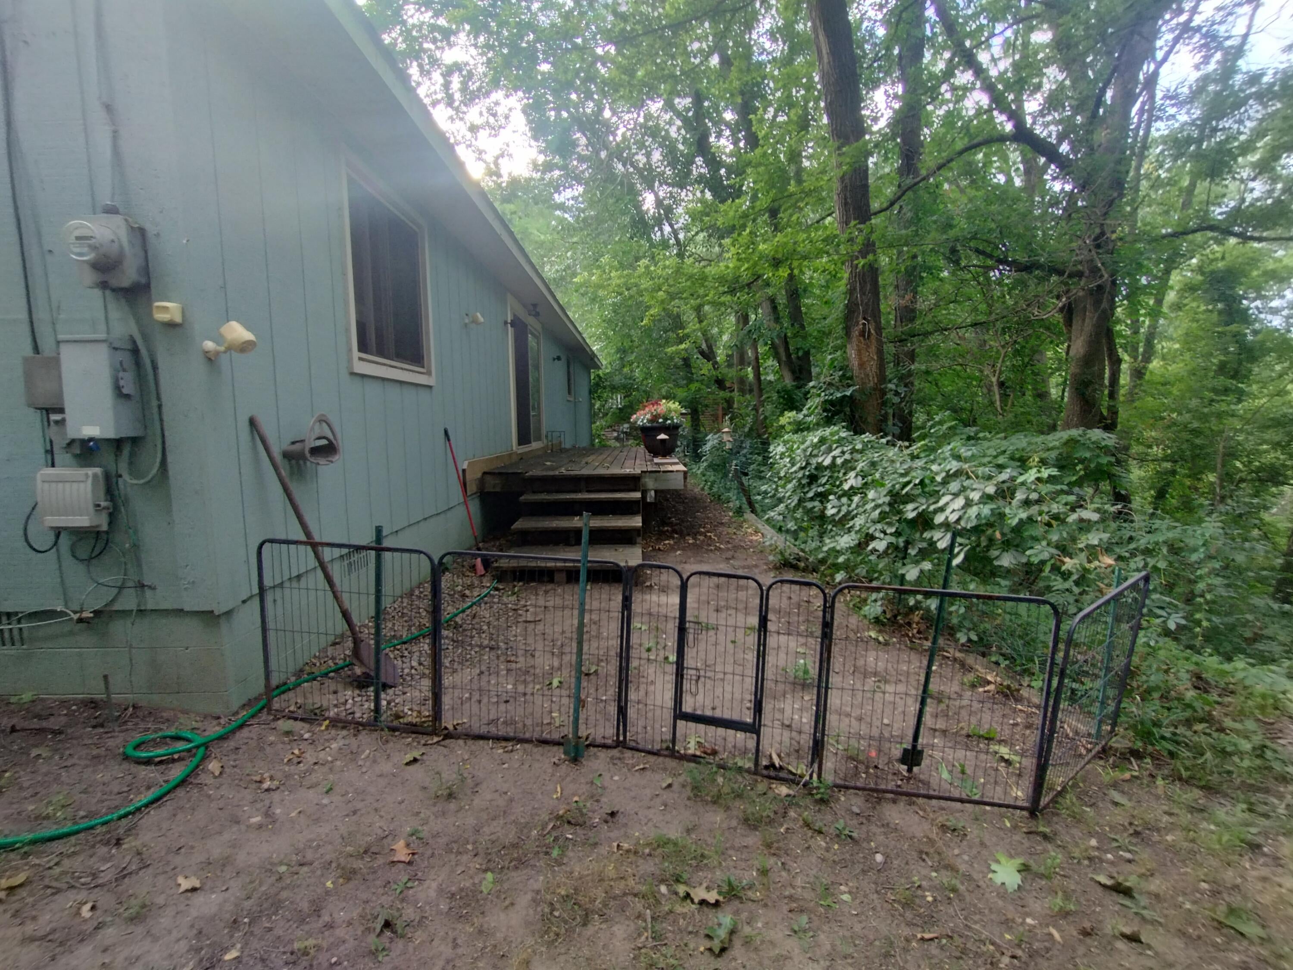
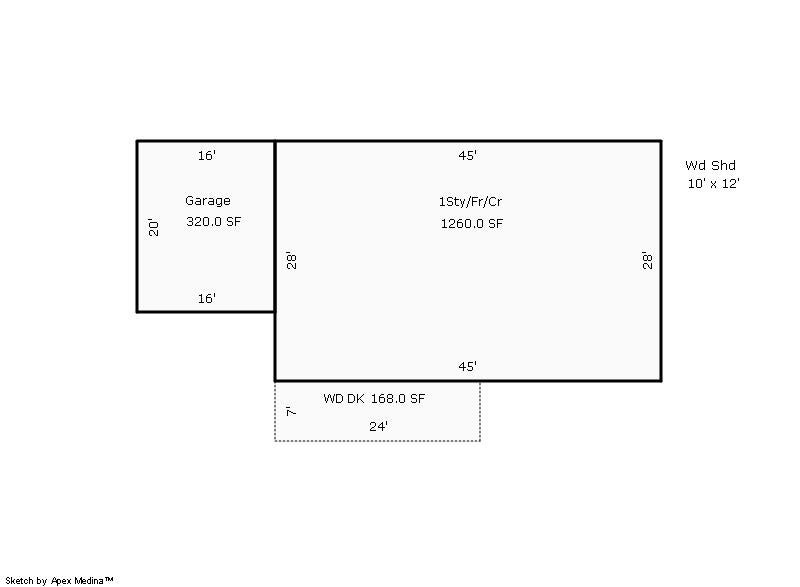
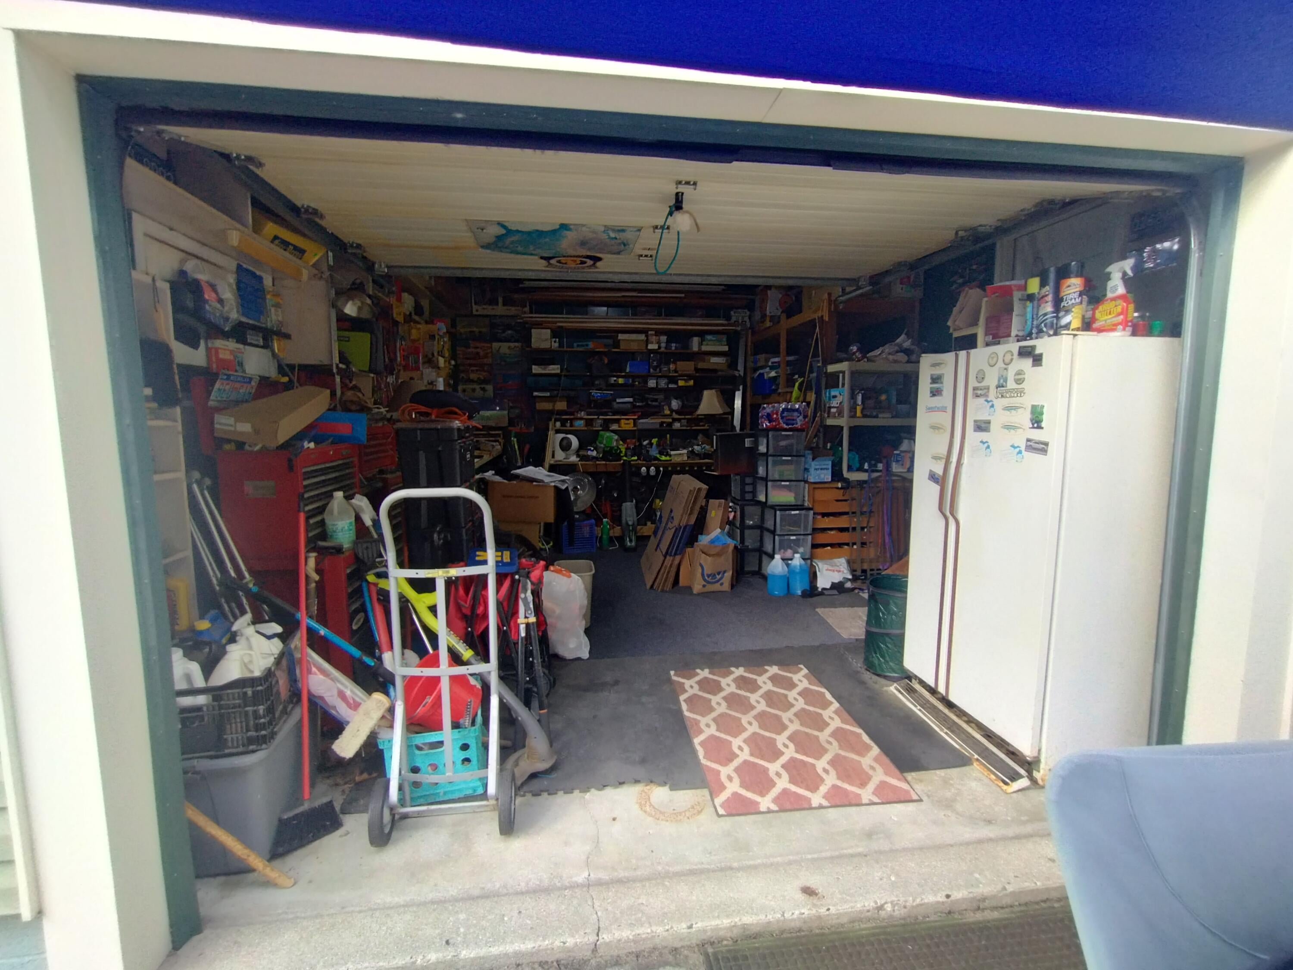
Enter an interest rate to see your estimated monthly payment.Welcome to 3847 Ponchartrain in Pinckney! This charming 3-bedroom, 1.5-bathroom ranch-style home offers comfortable single-level living in a convenient Pinckney location. The practical ranch layout provides easy accessibility and a functional floor plan, making this a great opportunity for a variety of buyers. Enjoy the appeal of living in the Pinckney area while being approximately a 30-minute drive from Ann Arbor, providing convenient access to employment, shopping, dining, entertainment, and the many amenities of the Ann Arbor area. At the same time, you'll appreciate the more relaxed community atmosphere and outdoor recreational opportunities found throughout the Pinckney area. Affordable property with great amenities with lake access with a marina, volleyball court, beach, private park." With three bedrooms, one full bathroom plus an additional half bath, this home provides plenty of room for everyday living. Whether you're searching for your next home, looking to build equity, or seeking an opportunity in a desirable area, 3847 Ponchartrain is worth a look! Bring your ideas and make this Pinckney ranch your own. Schedule your showing today and discover the possibilities!
| 2 weeks ago | Listing updated with changes from the MLS® | |
| 2 weeks ago | Price changed to $314,900 | |
| 3 weeks ago | Listing first seen on site |

IDX provided courtesy of Realcomp II Ltd. via GreaterKalamazooAssociationofREALTORS. Copyright © 2026 Realcomp II Ltd. Shareholders.
IDX information is provided exclusively for consumers' personal, non-commercial use and may not be used for any purpose other than to identify prospective properties consumers may be interested in purchasing and that the data is deemed reliable but not guaranteed accurate by the MLS.
Did you know? You can invite friends and family to your search. They can join your search, rate and discuss listings with you.