Save
Ask
Tour
Hide
Share
$290,000
New Listing

3024 Darmo Street
Kalamazoo City, MI 49008

For Sale|Single Family Residence|Active
3
Beds
1
Total Bath
1
Full Bath
1,418
SqFt
$205
/SqFt
1959
Built
County:
Kalamazoo
Call Now: 586-242-5838
Is this the listing for you? We can help make it yours.
586-242-5838
3024 Darmo Street3024 Darmo Street3024 Darmo Street3024 Darmo Street
Save
Ask
Tour
Hide
Share

Mortgage Calculator

Monthly Payment (Est.)

$1,323
Calculator powered by Showcase IDX, a Constellation1 Company. Copyright ©2026 Information is deemed reliable but not guaranteed.

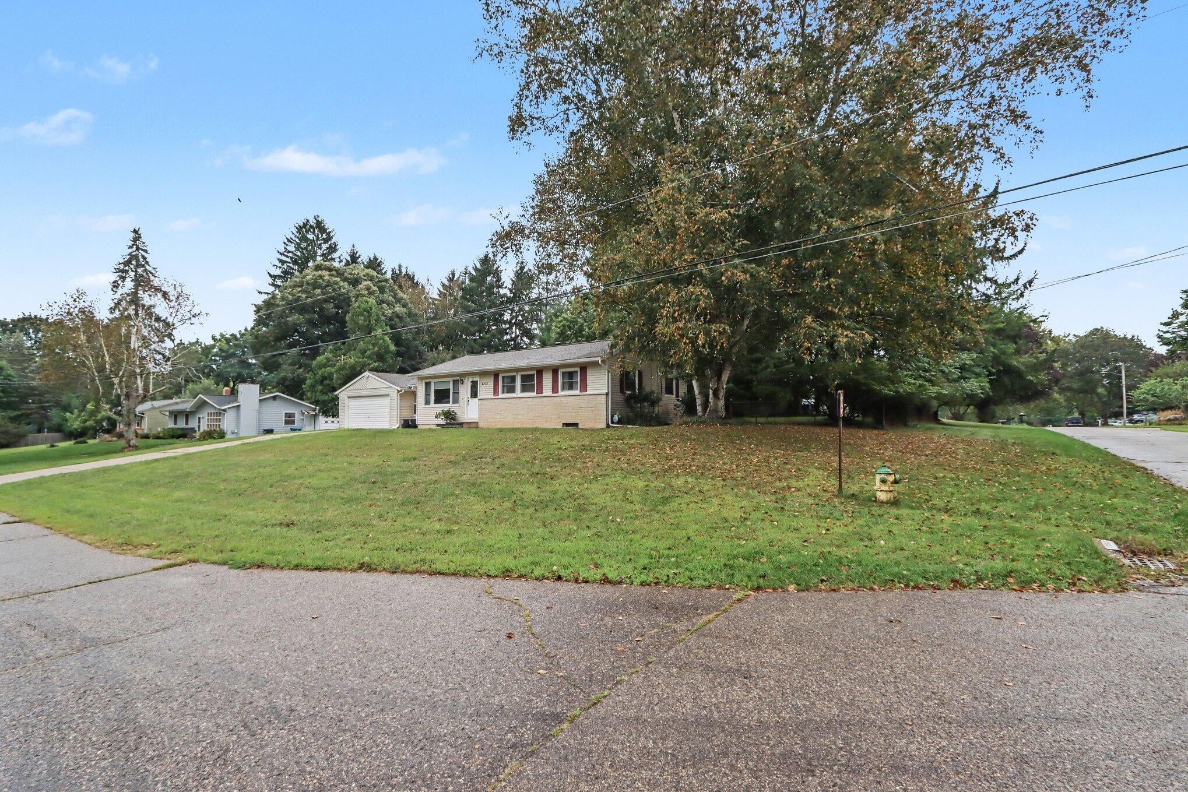
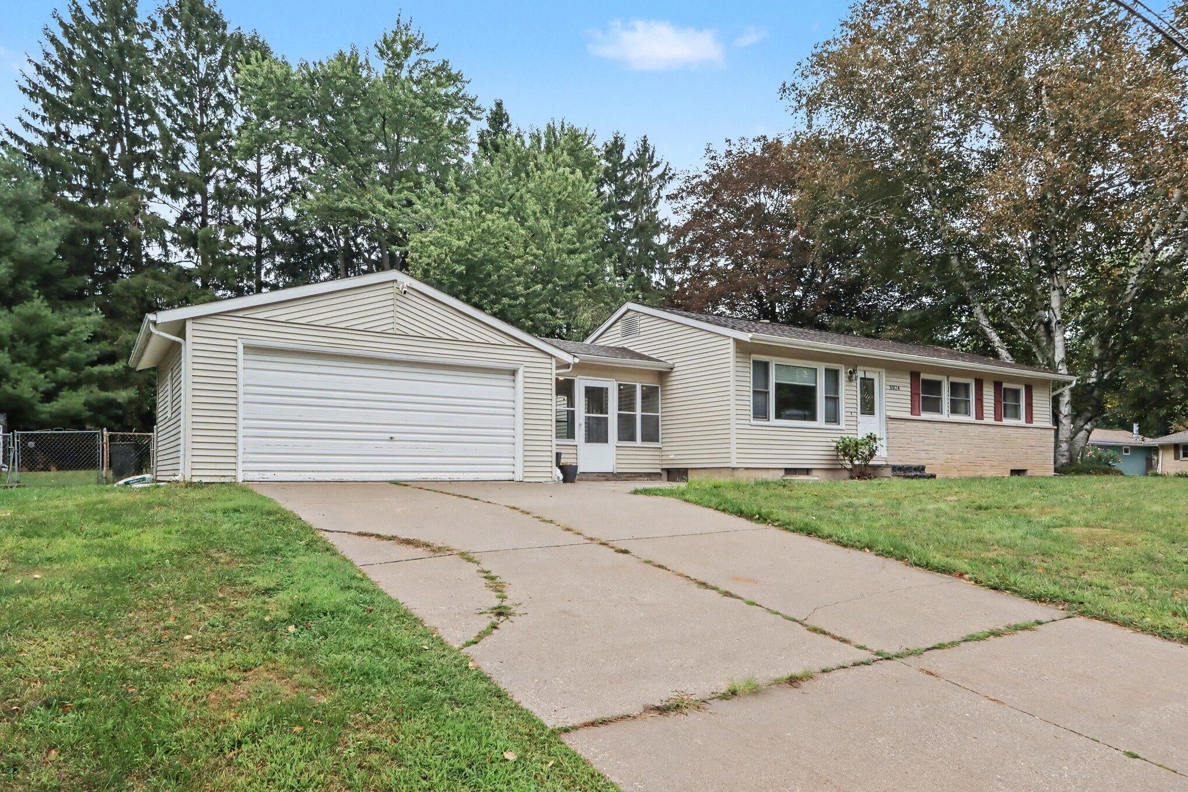
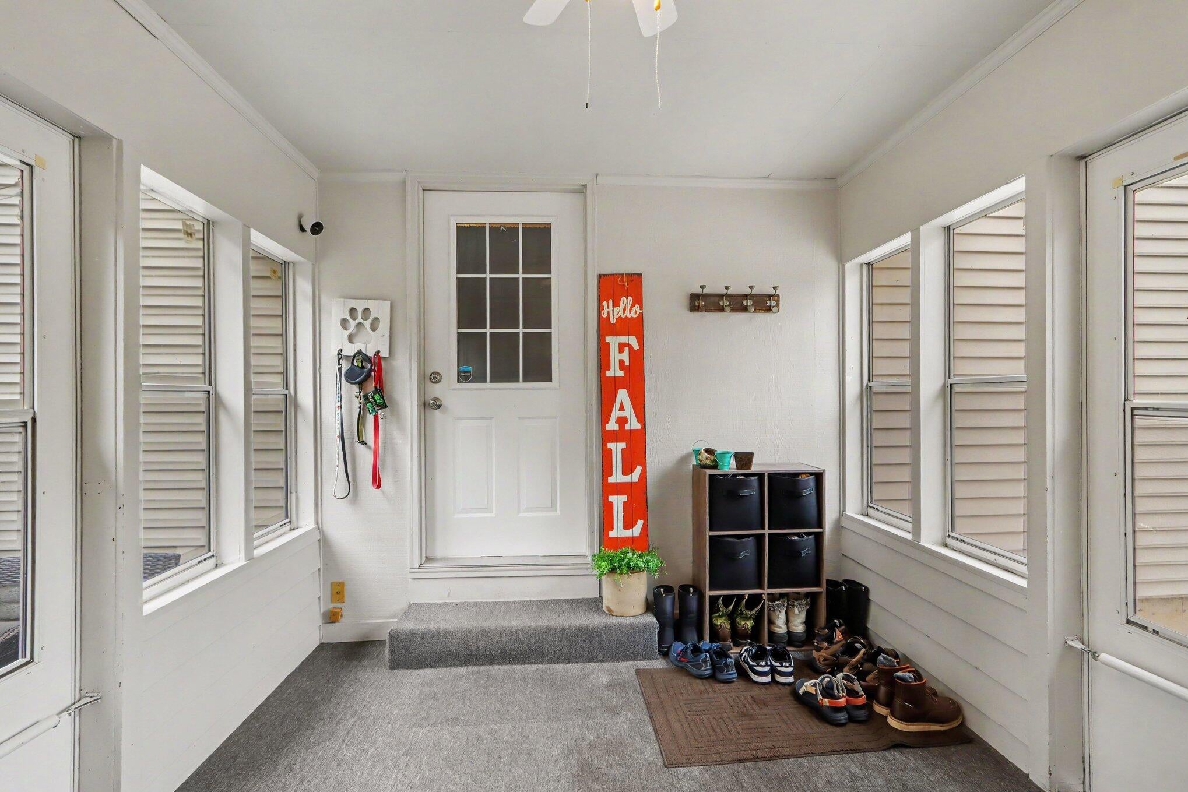
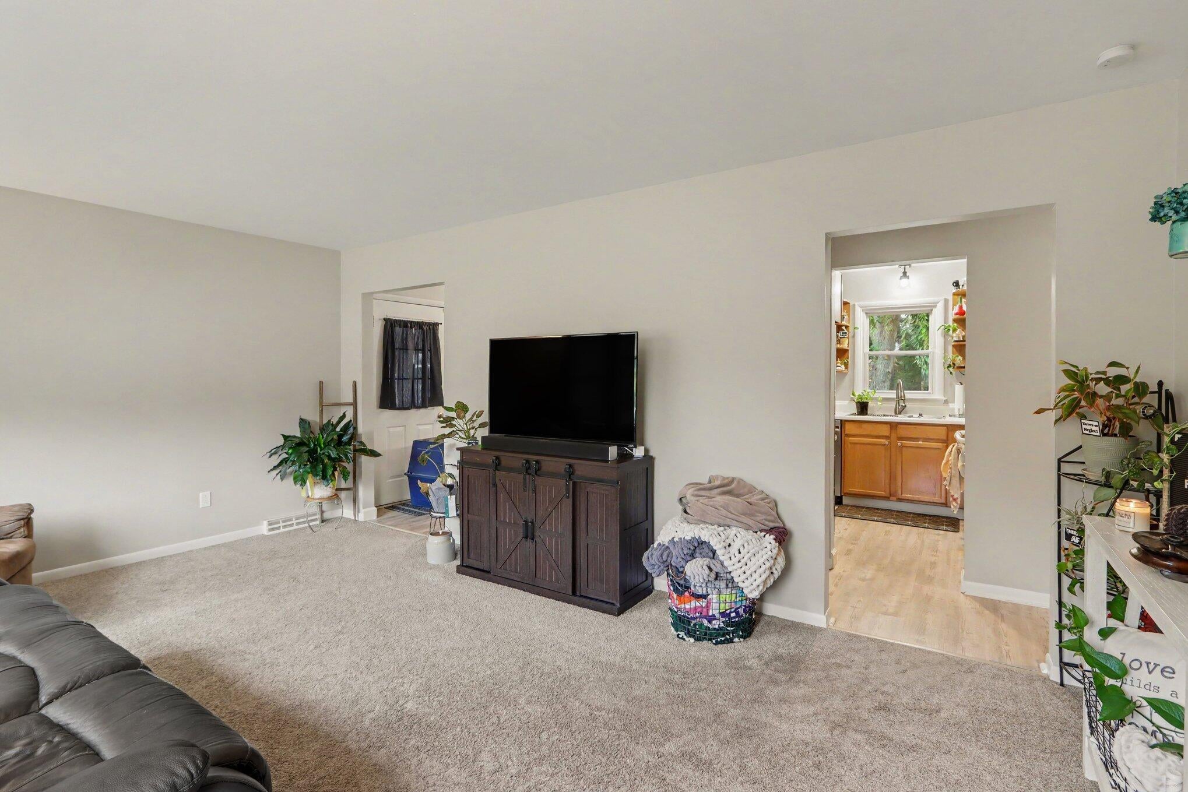
Welcome Home to this well-maintained ranch-style home, ready for a new family and forever memories! This property is beautifully positioned on a spacious corner lot and within 5 minutes or less of endless amenities. Shopping, Dining, Nature, Events- you name it! The full basement includes your laundry while also adding extra potential for a living space, den, home gym, playroom, or anything in between! The two-car garage, attached by a three-season room, adds extra convenience for the Michigan winters coming your way. The fenced backyard will be a perfect fit for you, whether your family consists of kids running around or furry friends that need more room to roam. Located in the Kalamazoo Public School District and Kalamazoo Promise eligible! This move-in-ready, affordable ranch-style home is a true gem in this market and won't last long!

Save
Ask
Tour
Hide
Share
Listing Snapshot
Price 
$290,000
Days On Site 
0 Days
Bedrooms 
3
Inside Area (SqFt) 
1,418 sqft
Total Baths 
1
Full Baths 
1
Partial Baths 
N/A
Lot Size 
0.45 Acres
Year Built 
1959
MLS® Number 
66026047501
Status 
Active
Property Tax 
$4,153
HOA/Condo/Coop Fees 
N/A
Sq Ft Source 
N/A
Friends & Family
Recent Activity
5 hours agoListing first seen on site
5 hours agoListing updated with changes from the MLS®
General Features
Acres 
0.45
Attached Garage 
Yes
Cross Street 
Darmo St/Parkview Ave
Garage 
Yes
Garage Spaces 
2
Parking 
AttachedGarage Door OpenerPaved
Property Sub Type 
Single Family Residence
Sewer 
Public Sewer
SqFt Above 
909
SqFt Below 
509
SqFt Total 
1818
Style 
Ranch
Utilities 
Cable ConnectedNatural Gas ConnectedPhone AvailablePhone Connected
Water Source 
Public
Zoning 
Other
Interior Features
Appliances 
Gas Water HeaterDishwasherDryerFreezerMicrowaveOvenRefrigeratorWasher
Basement 
Full
Cooling 
Ceiling Fan(s)Central Air
Fireplace 
Yes
Fireplaces 
1
Flooring 
CarpetLaminate
Heating 
Forced AirNatural Gas
Laundry Features 
In Basement
Window Features 
Insulated WindowsScreensWindow Treatments
BathFull 
Level - Main
Bedroom 2 
Dimensions - 11.5 x 11.5Level - MainArea - 132Description - New carpet/new paint
Bedroom 3 
Dimensions - 8.0 x 11.5Level - MainArea - 92Description - New carpet/new paint
Master Bedroom 
Dimensions - 12.0 x 9.0Level - MainArea - 108Description - New carpet/new paint
Save
Ask
Tour
Hide
Share
Exterior Features
Construction Details 
Vinyl Siding
Exterior 
Garden
Fencing 
Back Yard
Lot Features 
Corner Lot
Patio And Porch 
PatioPorch
Roof 
Composition
Windows/Doors 
Insulated WindowsScreensWindow Treatments
Community Features
MLS Area 
Area39062Kalamazoo
School District 
Kalamazoo
Financing Terms Available 
CashConventionalFHAVA Loan
Roads 
Paved
Schools
School District
Kalamazoo
Elementary School
Unknown
Middle School
Unknown
High School
Unknown
Listing courtesy of CENTURY 21 Affiliated: [email protected]


IDX provided courtesy of Realcomp II Ltd. via GreaterKalamazooAssociationofREALTORS. Copyright © 2026 Realcomp II Ltd. Shareholders.

IDX information is provided exclusively for consumers' personal, non-commercial use and may not be used for any purpose other than to identify prospective properties consumers may be interested in purchasing and that the data is deemed reliable but not guaranteed accurate by the MLS.

Neighborhood & Commute
Source: Walkscore
Save
Ask
Tour
Hide
Share