Save
Ask
Tour
Hide
Share
$589,900
New Listing

10790 Stoney Point Drive
Prairieville Township, MI 49046

For Sale|Single Family Residence|Active
5
Beds
3
Total Baths
3
Full Baths
1,880
SqFt
$314
/SqFt
1940
Built
County:
Barry
Call Now: 586-242-5838
Is this the listing for you? We can help make it yours.
586-242-5838
10790 Stoney Point Drive10790 Stoney Point Drive10790 Stoney Point Drive10790 Stoney Point Drive
Save
Ask
Tour
Hide
Share

Mortgage Calculator

Monthly Payment (Est.)

$2,691
Calculator powered by Showcase IDX, a Constellation1 Company. Copyright ©2026 Information is deemed reliable but not guaranteed.

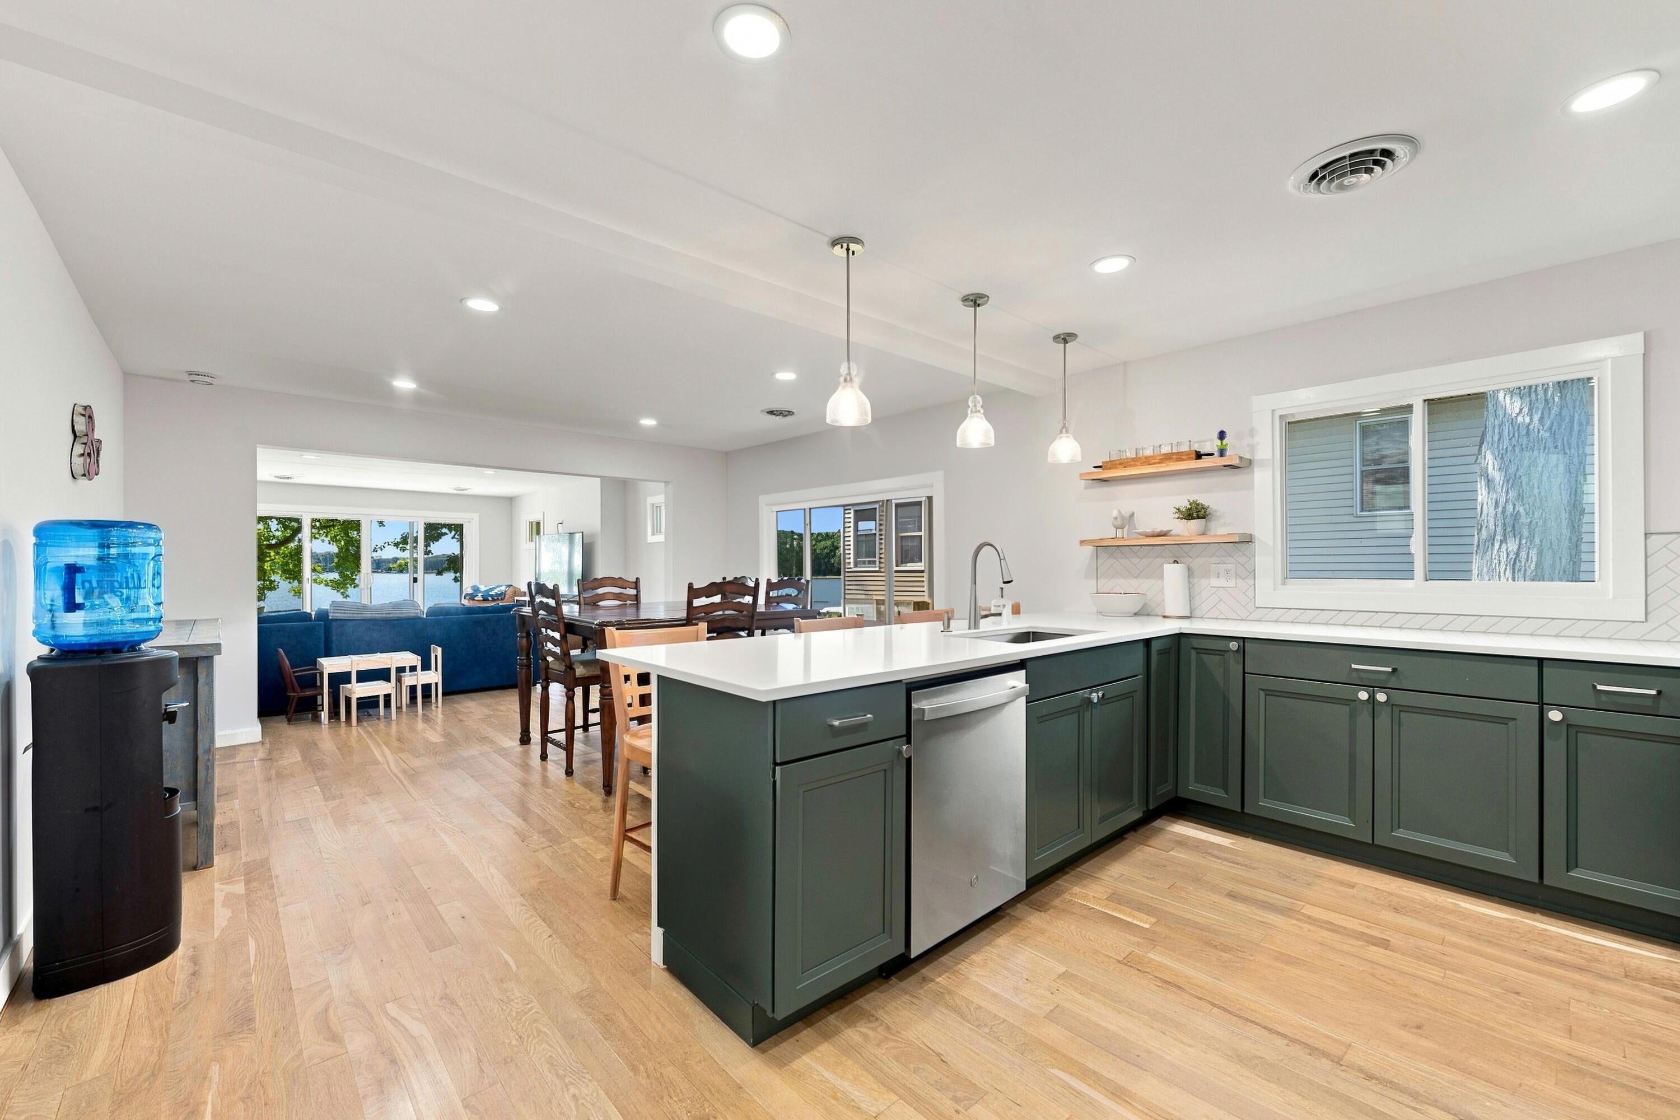
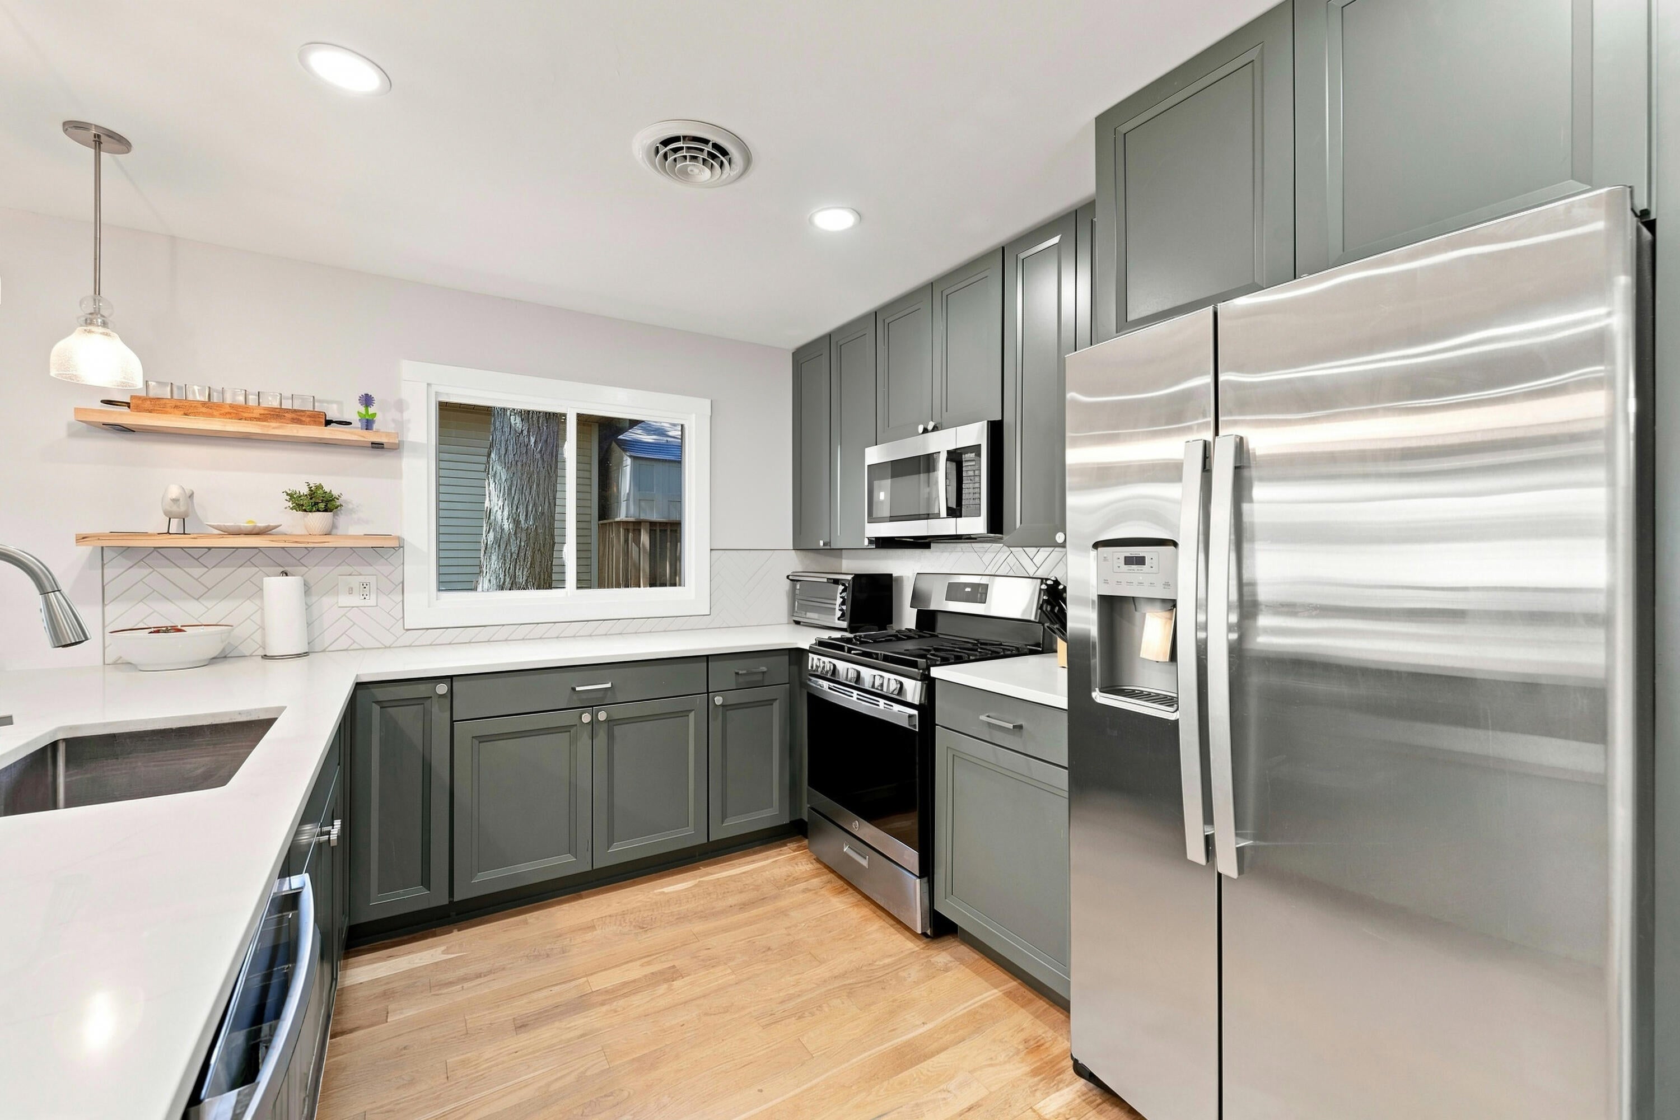
Totally Updated Waterfront 1880 Sq.ft. Ranch on Crooked Lake a 735 Acre All-Sports lake! This stunning 5-bedroom, 2-bathroom ranch has been completely transformed over the past three years with high-end updates and modern finishes. From the moment you step inside, you will love the bright, airy open-concept layout. The spacious living room flows into the brand-new kitchen and dining area, making it an absolute dream for entertaining. The family room offers a second living space on the main floor. Recent renovations include: Brand-New Kitchen & Bathrooms, New flooring and,paint inside and out. Newly updated furnace and central air conditioning . Outdoor: A newly engineered retaining wall provides great structural integrity, while the brand-new hot tub offers the perfect place to unwind under the stars after a day on the water. With 5 bedrooms, there is plenty of space for guests or a dedicated home office. Spend your days boating, fishing, and swimming on Crooked Lake or in the hot tub!

Save
Ask
Tour
Hide
Share
Listing Snapshot
Price 
$589,900
Days On Site 
0 Days
Bedrooms 
5
Inside Area (SqFt) 
1,880 sqft
Total Baths 
3
Full Baths 
3
Partial Baths 
N/A
Lot Size 
0.43 Acres
Year Built 
1940
MLS® Number 
66026044976
Status 
Active
Property Tax 
$5,364
HOA/Condo/Coop Fees 
N/A
Sq Ft Source 
N/A
Friends & Family
Recent Activity
7 hours agoListing first seen on site
7 hours agoListing updated with changes from the MLS®
General Features
Acres 
0.43
Cross Street 
Delton Rd
Parking 
Concrete
Property Sub Type 
Single Family Residence
Sewer 
Public Sewer
Special Circumstances 
Standard
SqFt Above 
1880
SqFt Total 
2280
Style 
Ranch
Utilities 
Natural Gas ConnectedPhone Available
Water Source 
PrivateWell
Zoning 
Other
Interior Features
Appliances 
Gas Water HeaterDishwasherDryerMicrowaveRefrigeratorRangeWasherWater Softener Rented
Basement 
Crawl SpacePartial
Cooling 
Ceiling Fan(s)Central Air
Flooring 
CarpetCeramic TileLaminateWood
Heating 
BaseboardForced AirNatural Gas
Laundry Features 
Main Level
Spa 
Yes
BathFull 
Level - Main
Save
Ask
Tour
Hide
Share
Exterior Features
Construction Details 
Wood Siding
Patio And Porch 
Deck
Roof 
Shingle
Spa 
Yes
Waterfront 
Yes
Waterfront Features 
Lake FrontWaterfrontWaterfront Access
Community Features
Financing Terms Available 
CashConventional
MLS Area 
Area91131PrairievilleTwp
School District 
DeltonKellogg
Schools
School District
DeltonKellogg
Elementary School
Unknown
Middle School
Unknown
High School
Unknown
Listing courtesy of Chuck Jaqua, REALTOR: [email protected]


IDX provided courtesy of Realcomp II Ltd. via GreaterKalamazooAssociationofREALTORS. Copyright © 2026 Realcomp II Ltd. Shareholders.

IDX information is provided exclusively for consumers' personal, non-commercial use and may not be used for any purpose other than to identify prospective properties consumers may be interested in purchasing and that the data is deemed reliable but not guaranteed accurate by the MLS.

Neighborhood & Commute
Source: Walkscore
Save
Ask
Tour
Hide
Share