Save
Ask
Tour
Hide
Share
$535,000
New Listing

11104 Littlefield
Ross Township, MI 49083

For Sale|Single Family Residence|Active
3
Beds
4
Total Baths
3
Full Baths
1
Partial Bath
3,376
SqFt
$158
/SqFt
1978
Built
Subdivision:
GULL VISTA PLAT
County:
Kalamazoo
Call Now: 586-242-5838
Is this the listing for you? We can help make it yours.
586-242-5838
11104 Littlefield11104 Littlefield11104 Littlefield11104 Littlefield
Save
Ask
Tour
Hide
Share

Mortgage Calculator

Monthly Payment (Est.)

$2,441
Calculator powered by Showcase IDX, a Constellation1 Company. Copyright ©2026 Information is deemed reliable but not guaranteed.

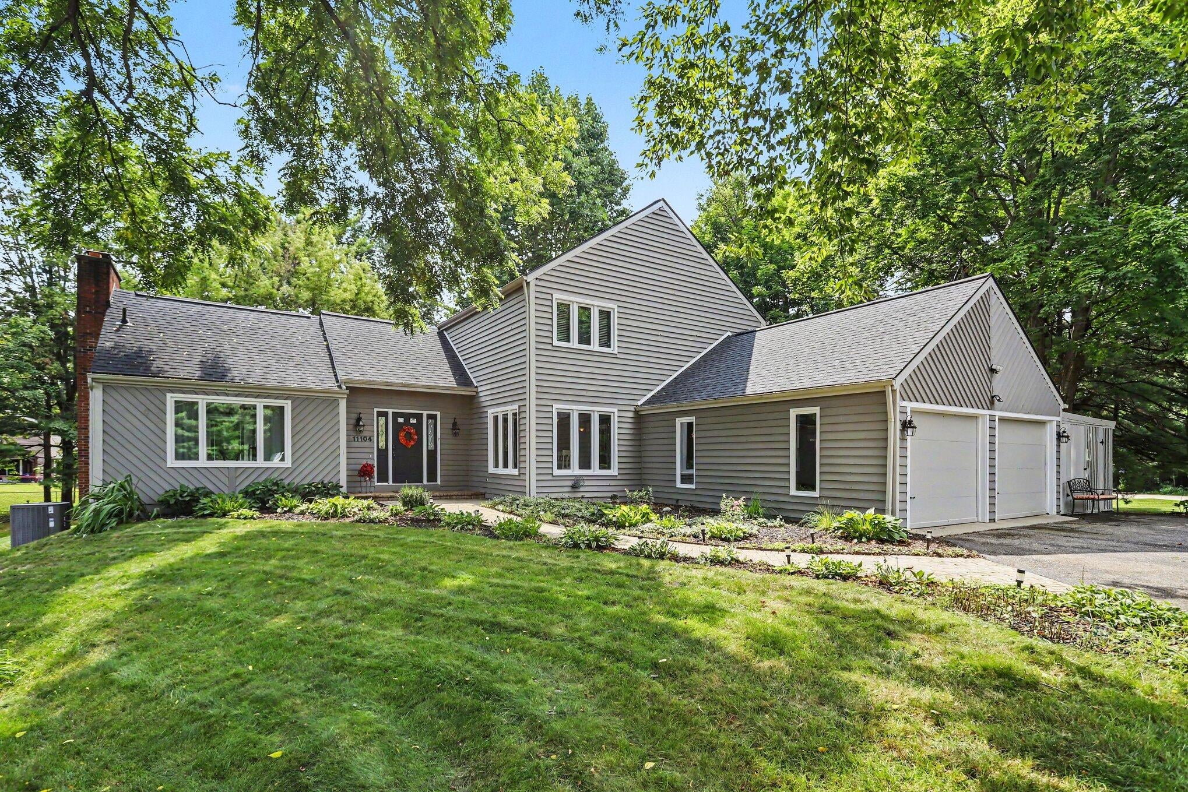
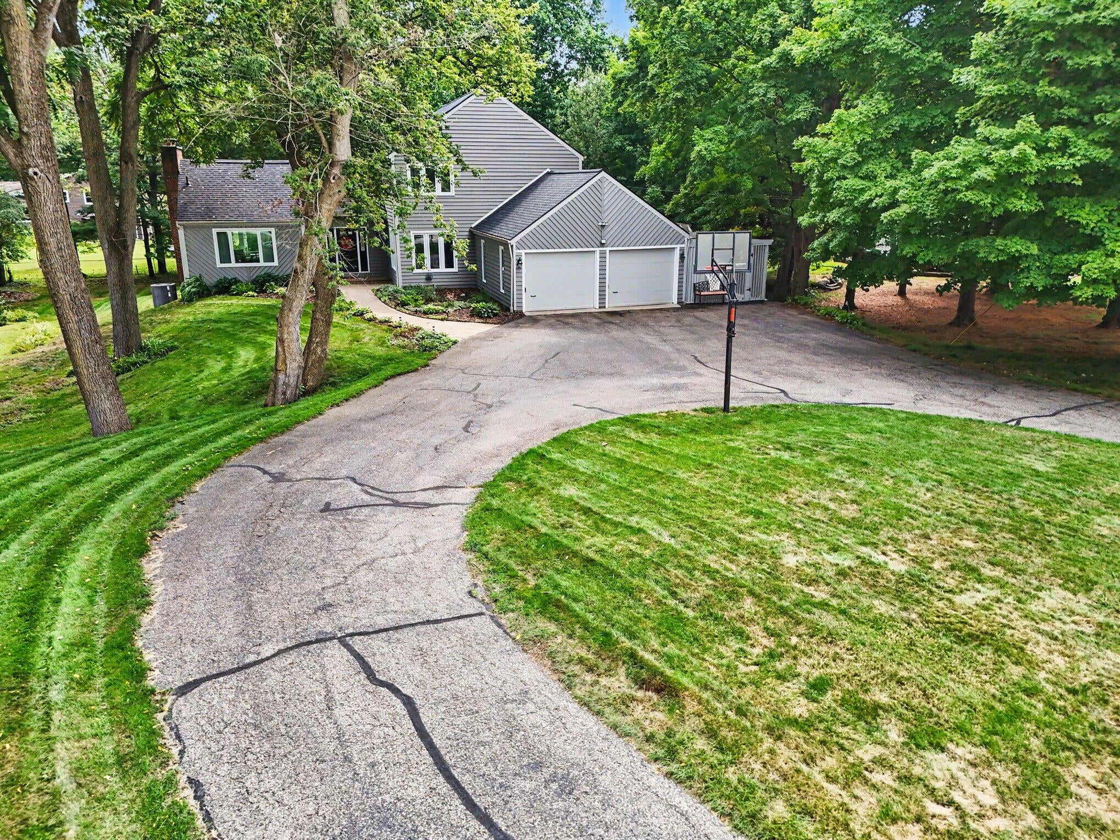
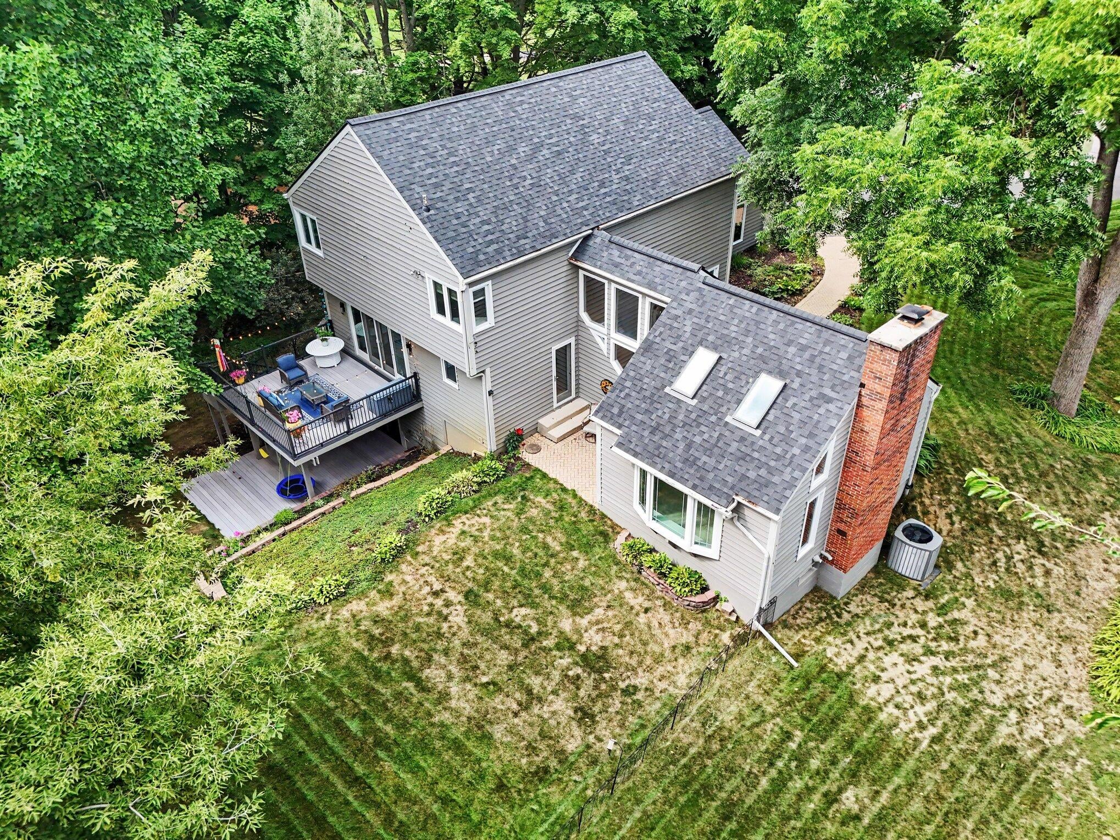
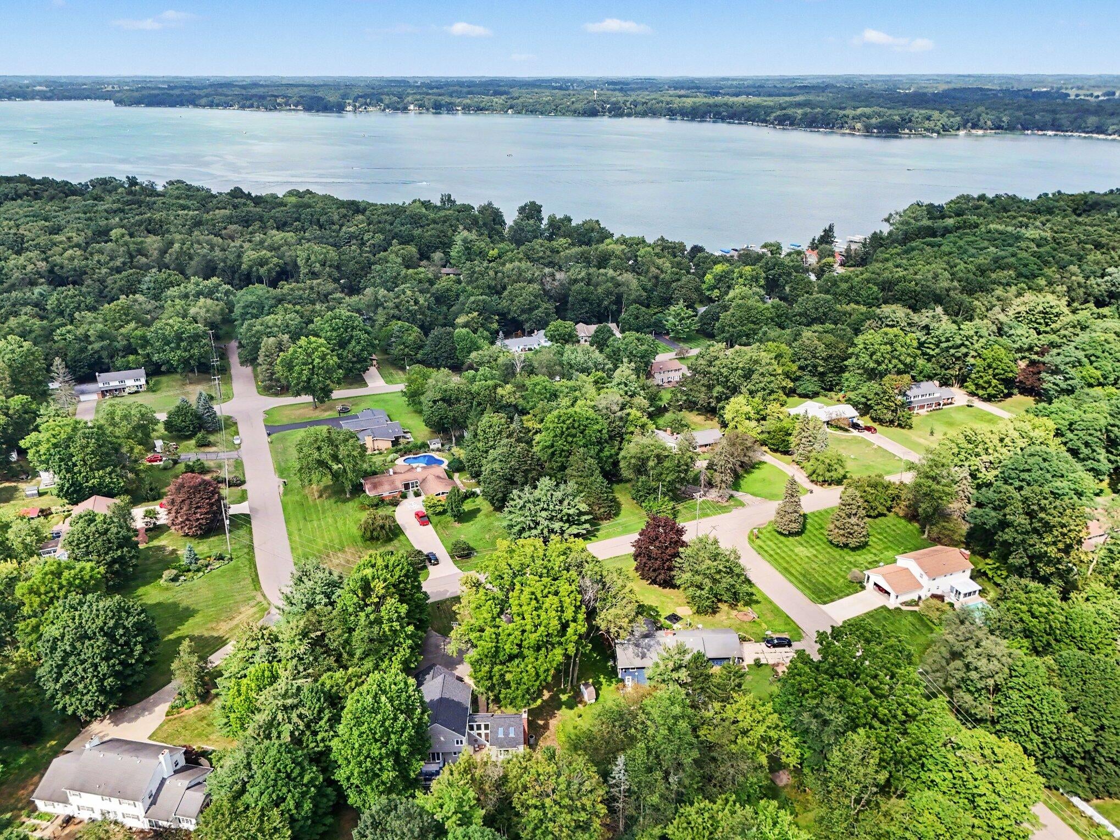
Beautifully updated with a fresh, modern feel, this light and bright home is situated on a spacious lot with mature trees, just five minutes from the Gull Lake School complex. Offering 3 bedrooms with the potential for a 4th, this move-in-ready home features a flexible floor plan with generous spaces for everyday living and entertaining. The main level showcases a new kitchen with center island and eating area, a bright dining room, spacious living room with a beautiful cut-stone gas fireplace, and a family room with built-ins. Cathedral ceilings, large windows, and abundant natural light create an open and airy feel throughout. Upstairs you'll find a spacious primary suite, two additional bedrooms, and another full bath. The finished walkout lower level adds even more living space with a wet bar, full bath, and plenty of room for recreation, a home office, guests, or an easy 4th bedroom conversion. Outside, enjoy two decks, a patio, large yard, mature trees, and a circle driveway.

Save
Ask
Tour
Hide
Share
Listing Snapshot
Price 
$535,000
Days On Site 
0 Days
Bedrooms 
3
Inside Area (SqFt) 
3,376 sqft
Total Baths 
4
Full Baths 
3
Partial Baths 
1
Lot Size 
0.29 Acres
Year Built 
1978
MLS® Number 
66026044540
Status 
Active
Property Tax 
$5,484
HOA/Condo/Coop Fees 
N/A
Sq Ft Source 
N/A
Friends & Family
Recent Activity
9 hours agoListing first seen on site
9 hours agoListing updated with changes from the MLS®
General Features
Acres 
0.29
Attached Garage 
Yes
Cross Street 
Sherbrook & Merrimac
Garage 
Yes
Garage Spaces 
2
Parking 
AsphaltAttachedGarage Faces FrontGarage Door OpenerPaved
Property Sub Type 
Single Family Residence
Sewer 
Septic Tank
Special Circumstances 
Standard
SqFt Above 
2353
SqFt Below 
841
SqFt Total 
3449
Style 
Contemporary
Utilities 
Cable ConnectedNatural Gas Connected
Water Source 
PrivateWell
Interior Features
Appliances 
Gas Water HeaterDishwasherDryerMicrowaveOvenRefrigeratorWasherWater Softener OwnedWater Purifier
Basement 
FullWalk-Out Access
Cooling 
Central Air
Fireplace 
Yes
Fireplace Features 
Gas LogLiving Room
Fireplaces 
1
Flooring 
Ceramic TileWood
Heating 
Forced AirNatural Gas
Interior 
Wet Bar
Laundry Features 
In KitchenLaundry ClosetMain Level
Spa 
Yes
Window Features 
Insulated WindowsSkylight(s)Window Treatments
BathFull 
Level - Upper
BathLav 
Level - Main
Bedroom 2 
Bedroom 3 
Bedroom 4 
Bedroom 5 
Den 
Dining Room 
Dimensions - 13.0 x 12.0Level - MainArea - 156Description - Formal
Family Room 
Game Room 
Kitchen 
Laundry 
Living Room 
Master Bathroom 
Master Bedroom 
Other 
Save
Ask
Tour
Hide
Share
Exterior Features
Construction Details 
Wood Siding
Lot Features 
Wooded
Patio And Porch 
DeckPatio
Roof 
CompositionShingle
Spa 
Yes
Windows/Doors 
Insulated WindowsSkylight(s)Window Treatments
Community Features
Accessibility Features 
Therapeutic Whirlpool
Financing Terms Available 
CashConventionalFHAVA Loan
MLS Area 
Area39041RossTwp
Roads 
Paved
School District 
GullLake
Schools
School District
GullLake
Elementary School
Unknown
Middle School
Unknown
High School
Unknown
Listing courtesy of Berkshire Hathaway HomeServices MI: [email protected]


IDX provided courtesy of Realcomp II Ltd. via GreaterKalamazooAssociationofREALTORS. Copyright © 2026 Realcomp II Ltd. Shareholders.

IDX information is provided exclusively for consumers' personal, non-commercial use and may not be used for any purpose other than to identify prospective properties consumers may be interested in purchasing and that the data is deemed reliable but not guaranteed accurate by the MLS.

Neighborhood & Commute
Source: Walkscore
Save
Ask
Tour
Hide
Share