Save
Ask
Tour
Hide
Share
$270,000
New Listing

3649 Woodcliff Drive
Kalamazoo City, MI 49008

For Sale|Condominium|Active
3
Beds
3
Total Baths
3
Full Baths
1,762
SqFt
$153
/SqFt
1972
Built
Subdivision:
THE CLIFFS
County:
Kalamazoo
Call Now: 586-242-5838
Is this the listing for you? We can help make it yours.
586-242-5838
3649 Woodcliff Drive3649 Woodcliff Drive3649 Woodcliff Drive3649 Woodcliff Drive
Save
Ask
Tour
Hide
Share

Mortgage Calculator

Monthly Payment (Est.)

$1,232
Calculator powered by Showcase IDX, a Constellation1 Company. Copyright ©2026 Information is deemed reliable but not guaranteed.

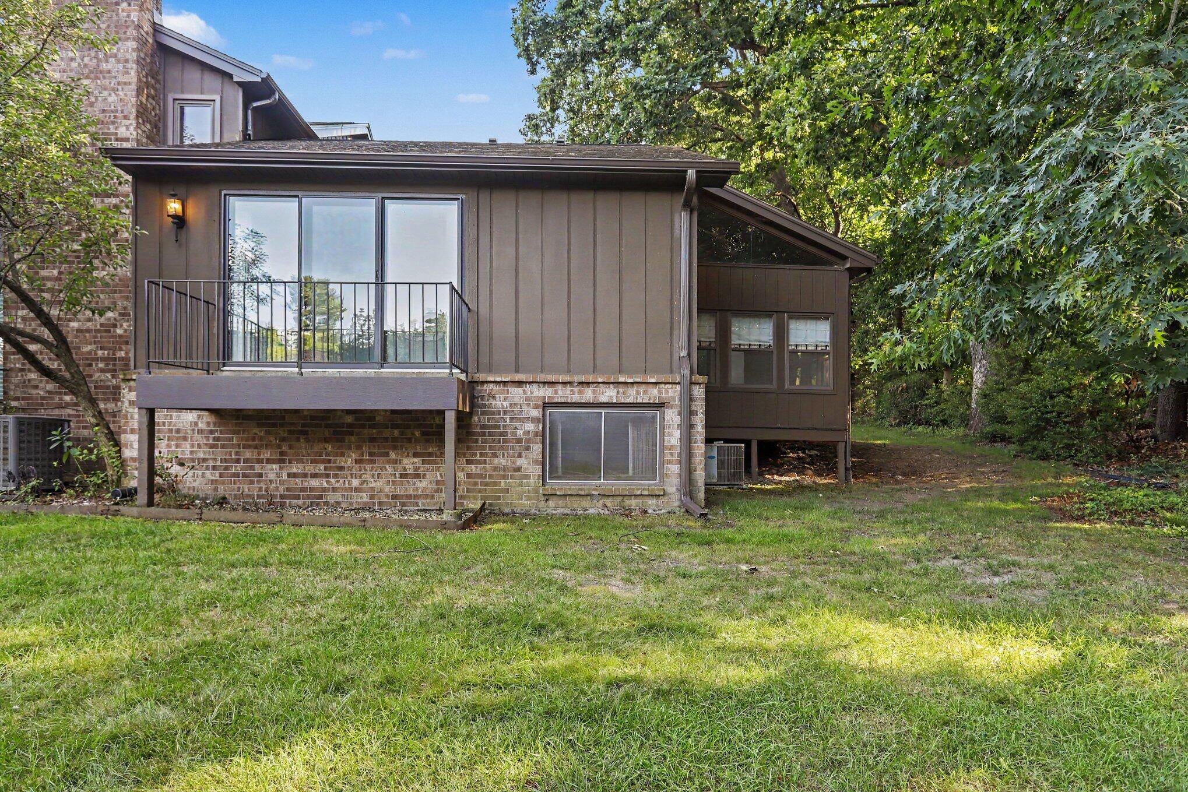
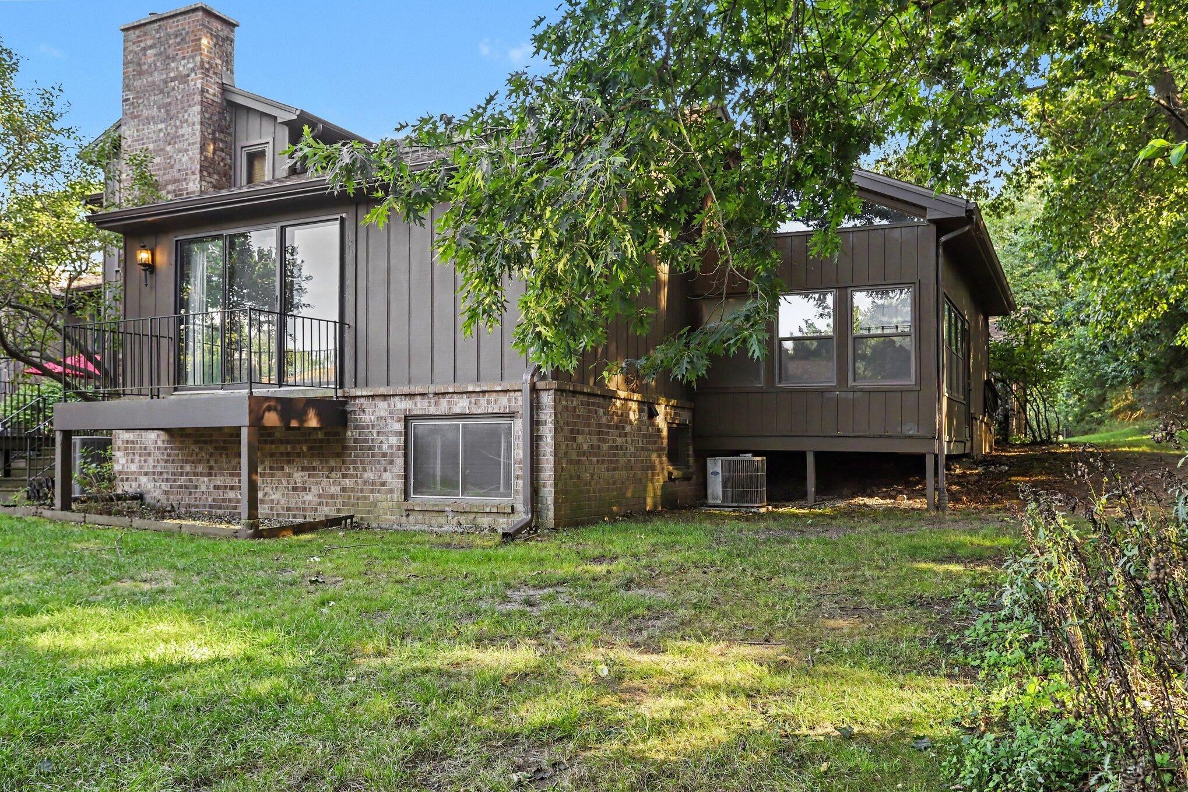
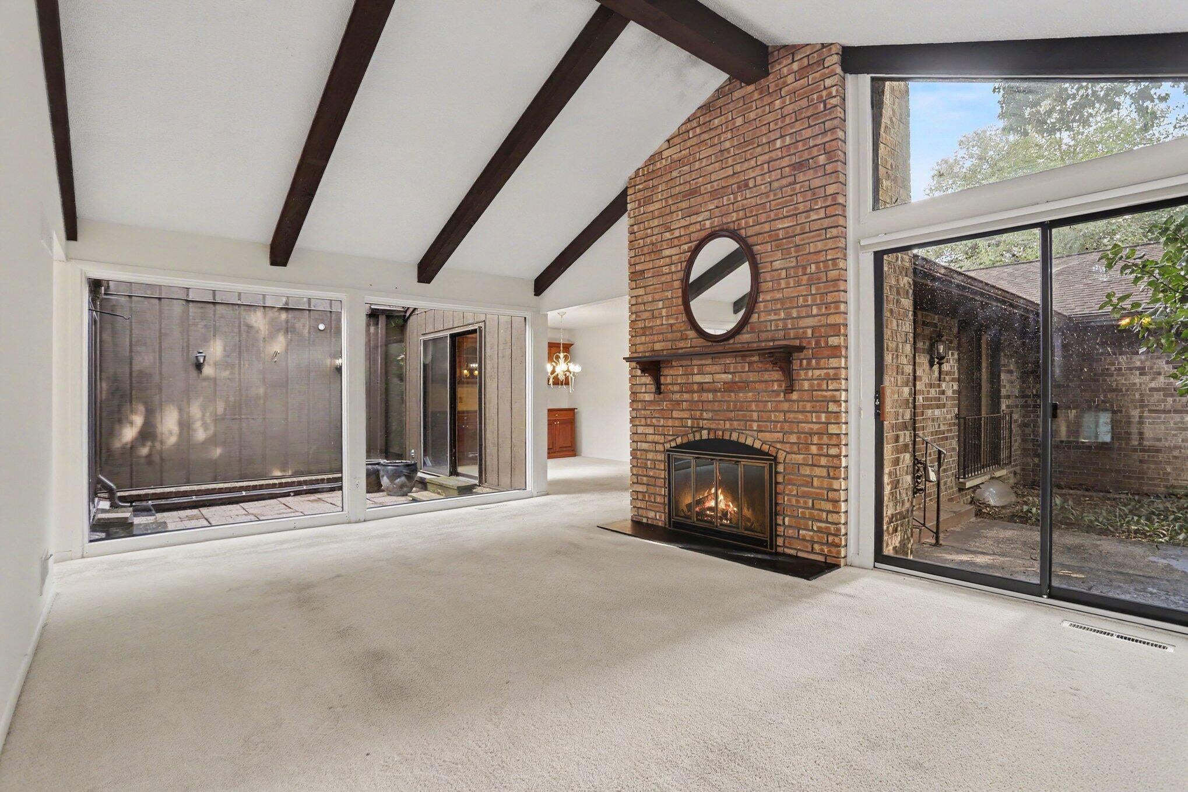
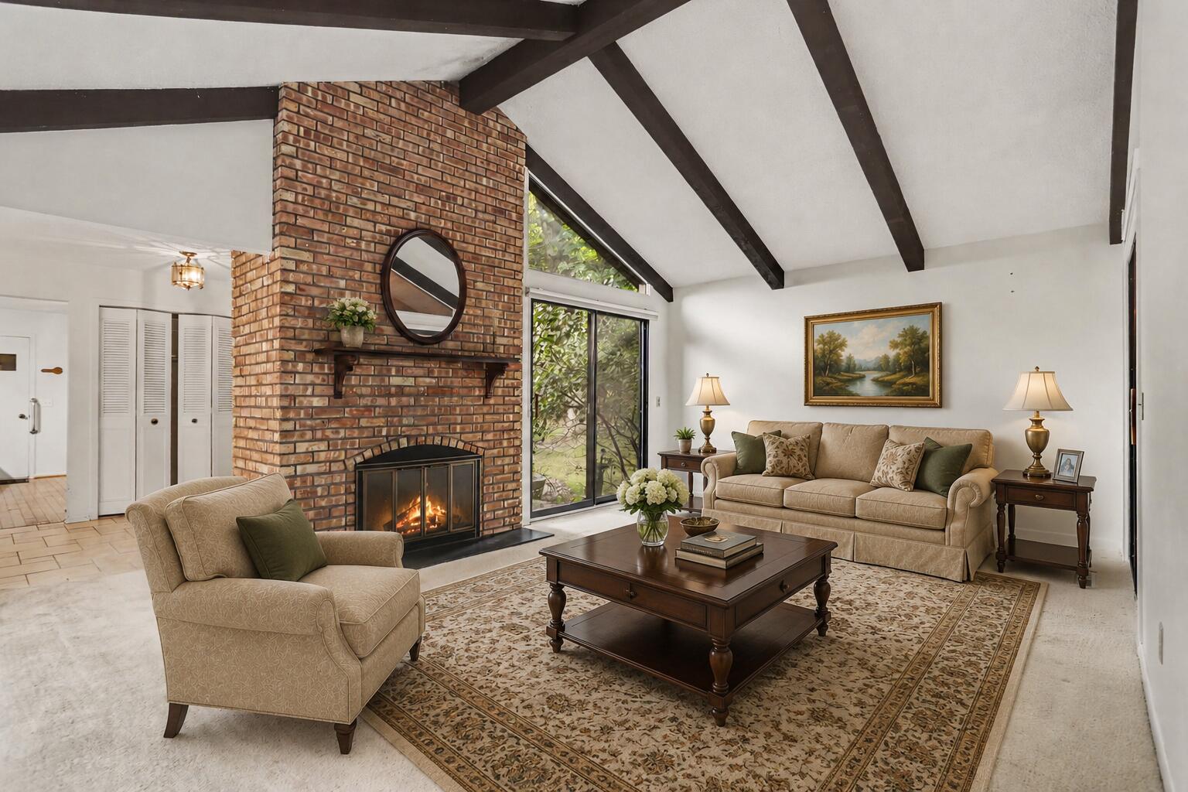
Rare main-floor living in the desirable Cliffs at Parkview Hills! This architecturally designed condo boasts peaceful, wooded views through expansive windows and sliding glass doors. Enjoy exceptional features like a custom three-season sunroom, an enclosed interior patio, and Solatube skylights that fill the home with natural light. The spacious foyer flows into a formal dining room with custom built-ins, while the eat-in kitchen features updated appliances and easy access to main-floor laundry. Unwind in the soaring living room, highlighted by vaulted wood-beamed ceilings, a gas fireplace, and a striking brick feature wall. The primary suite offers an ensuite bath and a private deck perfect for morning coffee. Downstairs, a finished basement adds a third bedroom with an ensuite, plus flexible space for a workshop, gym, or recreation room.Monthly HOA ($2,108.07) covers exterior maintenance, water, sewer, trash, cable, internet, and top-tier amenities: indoor/outdoor pools, clubhouse, fitness center, tennis/pickleball courts, trails, and access to Lake Hill'N'Brook. Walk to Martell's restaurant and enjoy quick access to downtown Kalamazoo, hospitals, and universities! One-time buy-in fee of 1% of sale price to Cliffs Association plus $1,425 to Parkview Hills Community Association.

Save
Ask
Tour
Hide
Share
Listing Snapshot
Price 
$270,000
Days On Site 
0 Days
Bedrooms 
3
Inside Area (SqFt) 
1,762 sqft
Total Baths 
3
Full Baths 
3
Partial Baths 
N/A
Lot Size 
N/A
Year Built 
1972
MLS® Number 
66026044008
Status 
Active
Property Tax 
$4,932.25
HOA/Condo/Coop Fees 
$702.69 monthly
Sq Ft Source 
Appraiser
Friends & Family
Recent Activity
4 hours agoListing updated with changes from the MLS®
4 hours agoListing first seen on site
General Features
Attached Garage 
Yes
Cross Street 
Woodcliff and end
Disclosures 
Mineral Rights Excluded
Garage 
Yes
Parking 
AsphaltAttachedGarage Faces FrontGarage Door OpenerPaved
Pets 
Yes
Property Sub Type 
Condominium
Sewer 
Public Sewer
SqFt Above 
1453
SqFt Below 
303
SqFt Total 
2906
Style 
EndUnitRanchTraditional
Utilities 
Cable ConnectedNatural Gas ConnectedPhone AvailablePhone Connected
Water Source 
Public
Interior Features
Appliances 
Gas Water HeaterDishwasherDisposalDryerHumidifierMicrowaveOvenRefrigeratorWasher
Basement 
Walk-Out AccessDaylightFullPartially Finished
Cooling 
Central Air
Fireplace 
Yes
Fireplace Features 
Gas LogLiving Room
Fireplaces 
1
Flooring 
CarpetCeramic TileWood
Heating 
Forced AirNatural Gas
Interior 
Vaulted Ceiling(s)
Laundry Features 
Gas Dryer HookupIn HallMain LevelWasher Hookup
Window Features 
ScreensSkylight(s)Storm Window(s)
BathFull 
Level - Main
ThreeSeasonRoom 
Save
Ask
Tour
Hide
Share
Exterior Features
Construction Details 
BrickWood Siding
Exterior 
BalconyPrivate Entrance
Fencing 
Other
Lot Features 
Corner LotLevelWooded
Patio And Porch 
OtherPatioTerrace
Pool Features 
CommunityIn GroundIndoorOutdoor Pool
Road Frontage 
Private Road
Roof 
AsphaltComposition
Waterfront Features 
LakeWaterfront Access
Windows/Doors 
ScreensSkylight(s)Storm Window(s)
Community Features
Accessibility Features 
Accessible EntranceAccessible Approach with RampAccessible Full BathGrip-Accessible Features
Association Amenities 
Beach RightsBoat DockCable TVClubhouseFitness CenterMeeting RoomOtherPlaygroundPoolSaunaSpa/Hot TubTennis Court(s)
Association Dues 
2108.07
Community Features 
PoolFitness CenterOther
Financing Terms Available 
CashConventional
HOA Fee Frequency 
Quarterly
MLS Area 
Area39062Kalamazoo
Roads 
Paved
School District 
Kalamazoo
Schools
School District
Kalamazoo
Elementary School
Unknown
Middle School
Unknown
High School
Unknown
Listing courtesy of Berkshire Hathaway HomeServices MI: [email protected]


IDX provided courtesy of Realcomp II Ltd. via GreaterKalamazooAssociationofREALTORS. Copyright © 2026 Realcomp II Ltd. Shareholders.

IDX information is provided exclusively for consumers' personal, non-commercial use and may not be used for any purpose other than to identify prospective properties consumers may be interested in purchasing and that the data is deemed reliable but not guaranteed accurate by the MLS.

Neighborhood & Commute
Source: Walkscore
Save
Ask
Tour
Hide
Share