Save
Ask
Tour
Hide
Share
$310,000
New Listing

1367 S Village Circle
Oshtemo Charter Township, MI 49009

For Sale|Condominium|Active
3
Beds
3
Total Baths
3
Full Baths
2,128
SqFt
$146
/SqFt
2020
Built
Subdivision:
WEST POINT CONDOMINIUMS
County:
Kalamazoo
Call Now: 586-242-5838
Is this the listing for you? We can help make it yours.
586-242-5838
1367 S Village Circle1367 S Village Circle1367 S Village Circle1367 S Village Circle
Save
Ask
Tour
Hide
Share

Mortgage Calculator

Monthly Payment (Est.)

$1,414
Calculator powered by Showcase IDX, a Constellation1 Company. Copyright ©2026 Information is deemed reliable but not guaranteed.

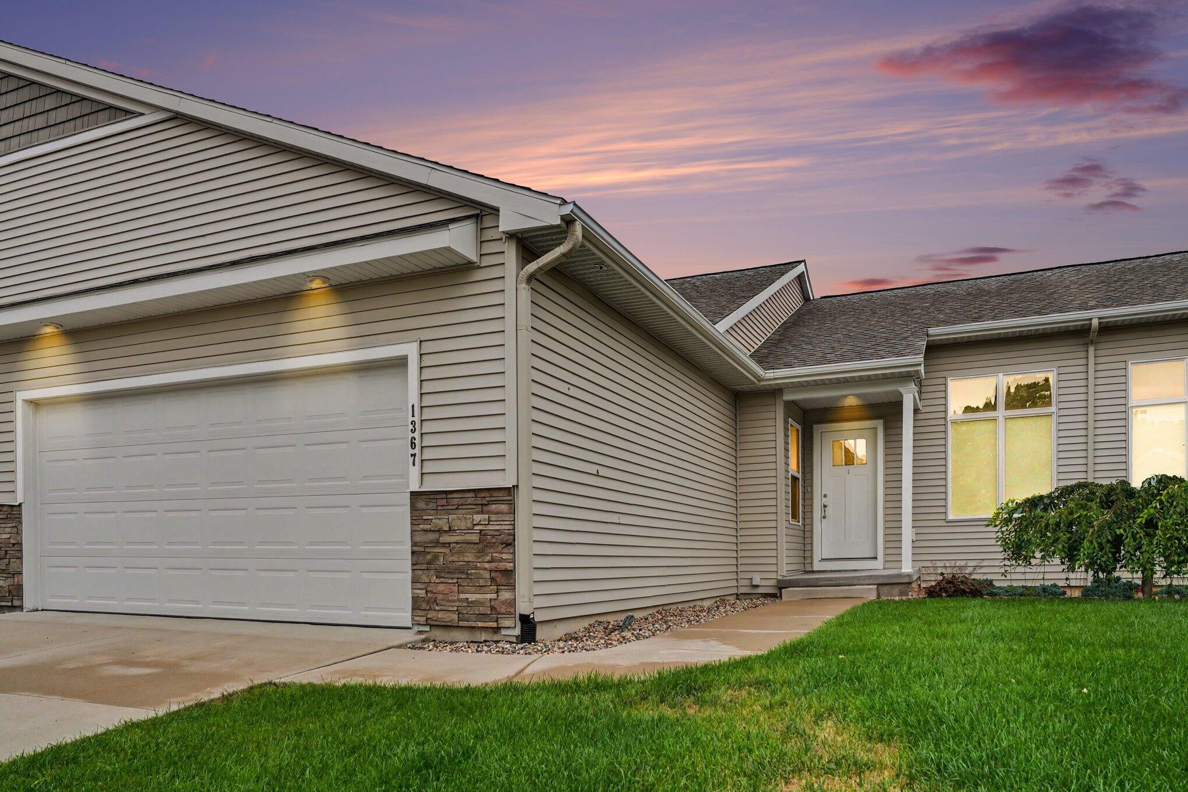
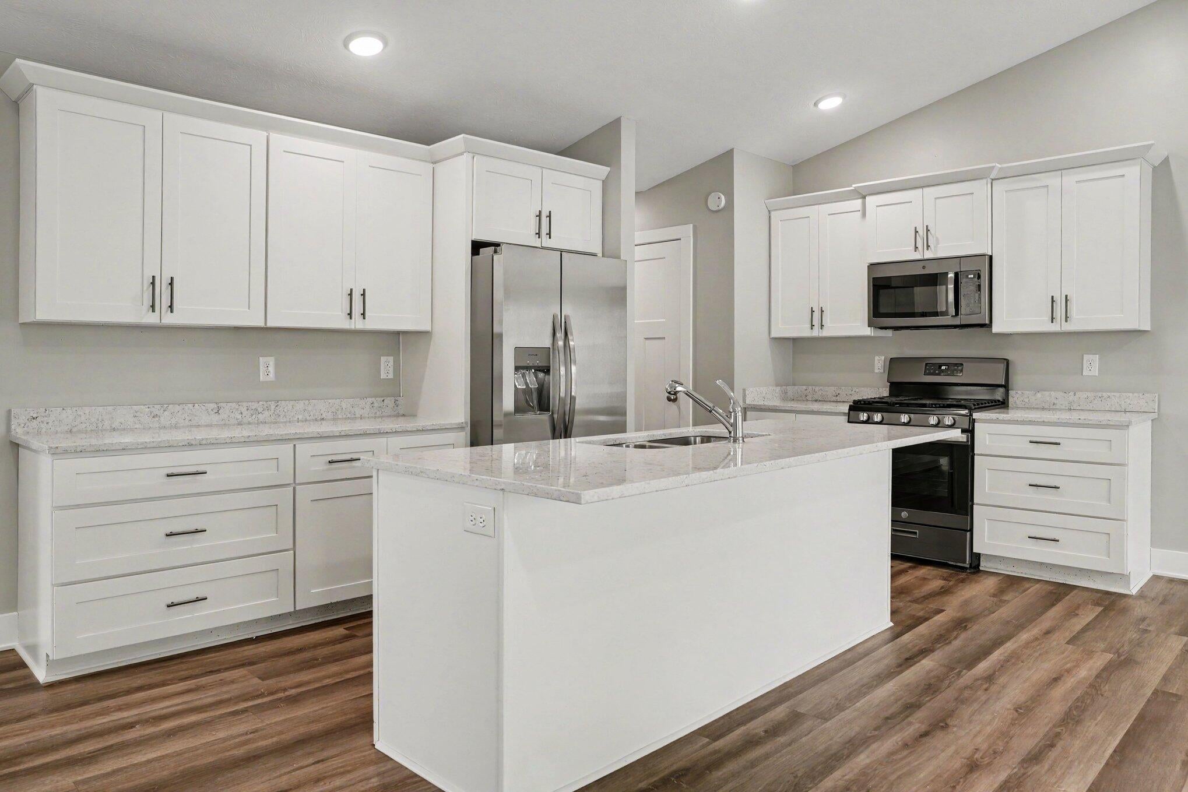
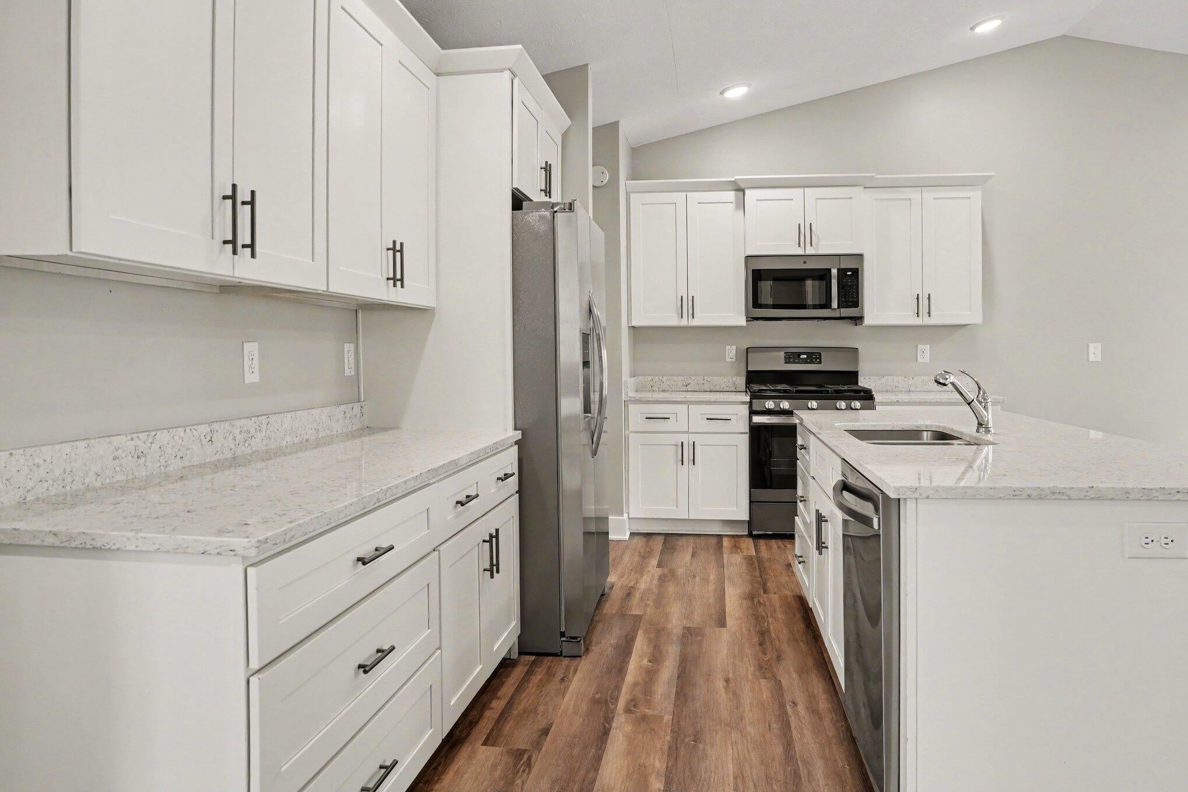
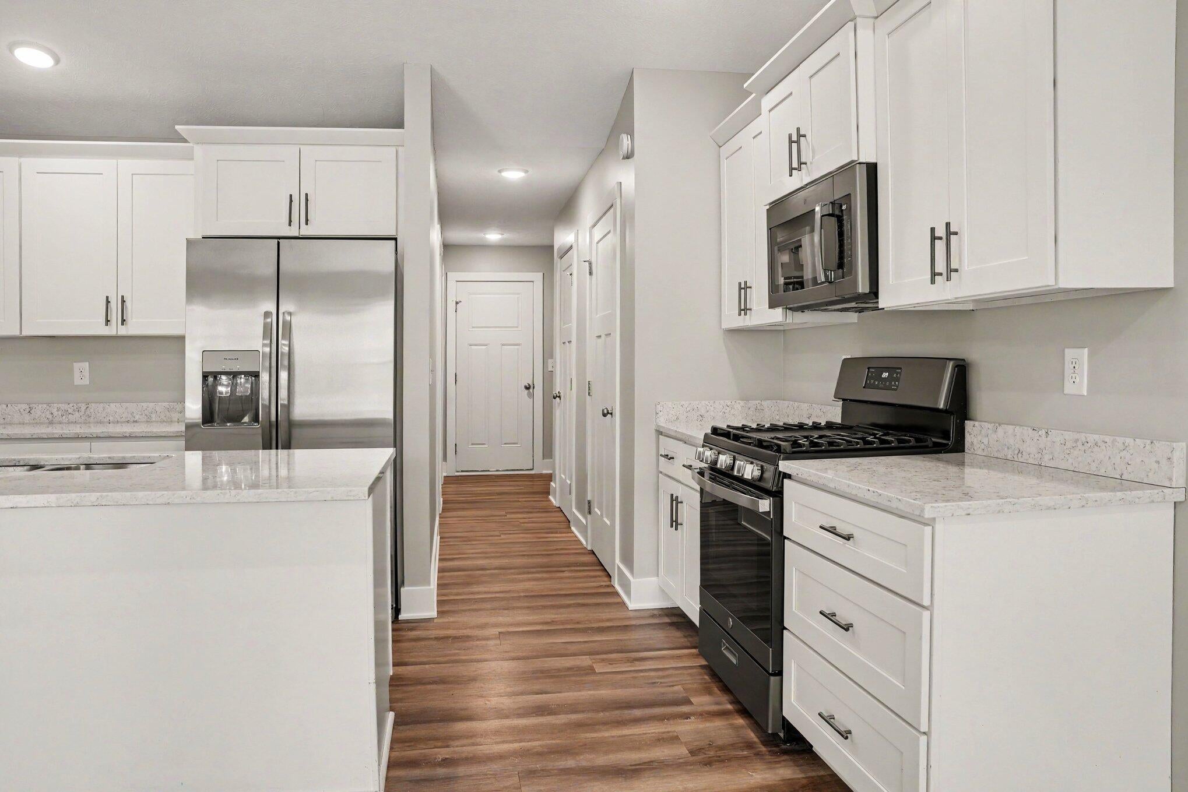
Beautiful, move-in ready condo completed in 2020 with just over 2,100 sq. ft. of finished space, including three bedrooms, three full baths and finished living area in the daylight basement. Enter the condo and you'll appreciate the bright, open-concept main-level living area. The kitchen includes an oversized island with snack bar, quartz counters, plenty of cabinets, generous pantry and brand-new dishwasher. Nearby is the dining area and living room with attractive luxury vinyl plank flooring and sliding glass door leading to the composite deck with wooded view. This is where you can relax with coffee in the morning or enjoy warm summer or fall evenings. The spacious primary suite has private bathroom with double vanity and sinks, quartz countertop, linen cabinet and shower. The second bedroom on the main floor - which can also be used as an office - has direct access to its own full bath. Also on the main floor are foyer, laundry room, coat closet and access to the two-car garage.The finished, daylight basement includes multifunctional living space, bedroom or office, third full bath, with recently installed, brand-new carpet and fresh paint. There's also plenty of storage room and the unfinished space could easily accommodate areas for exercise equipment or crafts, etc. Condo fees include lawn care, snow removal and trash. Located near shopping, dining and services with easy access to US-131, WMU, downtown Kalamazoo, etc. This condo offers convenient, easy-care living - a great find for your next home!

Save
Ask
Tour
Hide
Share
Listing Snapshot
Price 
$310,000
Days On Site 
0 Days
Bedrooms 
3
Inside Area (SqFt) 
2,128 sqft
Total Baths 
3
Full Baths 
3
Partial Baths 
N/A
Lot Size 
N/A
Year Built 
2020
MLS® Number 
66026042719
Status 
Active
Property Tax 
$6,060.97
HOA/Condo/Coop Fees 
$325 monthly
Sq Ft Source 
Public Records
Friends & Family
Recent Activity
6 hours agoListing first seen on site
6 hours agoListing updated with changes from the MLS®
General Features
Attached Garage 
Yes
Cross Street 
W. Village Blvd. and End
Garage 
Yes
Garage Spaces 
2
Green Energy Efficient 
HVAC
Parking 
AttachedGarage Door OpenerPaved
Pets 
Yes
Property Sub Type 
Condominium
Sewer 
Public Sewer
Special Circumstances 
Standard
SqFt Above 
1350
SqFt Below 
778
SqFt Total 
2700
Style 
CommonEntryBuildingRanch
Utilities 
Natural Gas Connected
Water Source 
Public
Interior Features
Appliances 
Gas Water HeaterDishwasherDryerMicrowaveRefrigeratorRangeWasher
Basement 
Walk-Out AccessDaylightPartially Finished
Cooling 
Central Air
Flooring 
CarpetVinyl
Heating 
Forced AirNatural Gas
Laundry Features 
Laundry RoomMain Level
Window Features 
Low Emissivity WindowsWindow Treatments
BathFull 
Level - Basement
Bedroom 2 
Level - Main
Bedroom 3 
Level - Basement
Game Room 
Level - Basement
Kitchen 
Level - Main
Laundry 
Level - Main
Living Room 
Level - Main
Master Bathroom 
Level - Main
Master Bedroom 
Level - Main
Other 
Level - Main
Utility Room 
Level - Basement
Save
Ask
Tour
Hide
Share
Exterior Features
Construction Details 
StoneVinyl Siding
Exterior 
Private Entrance
Patio And Porch 
Deck
Road Frontage 
Private Road
Roof 
Composition
Windows/Doors 
Low Emissivity WindowsWindow Treatments
Community Features
Association Dues 
325
Financing Terms Available 
CashConventional
HOA Fee Frequency 
Monthly
MLS Area 
Area39051OshtemoTwp
Roads 
Paved
School District 
Kalamazoo
Schools
School District
Kalamazoo
Elementary School
Unknown
Middle School
Unknown
High School
Unknown
Listing courtesy of ERA Reardon Realty: [email protected]


IDX provided courtesy of Realcomp II Ltd. via GreaterKalamazooAssociationofREALTORS. Copyright © 2026 Realcomp II Ltd. Shareholders.

IDX information is provided exclusively for consumers' personal, non-commercial use and may not be used for any purpose other than to identify prospective properties consumers may be interested in purchasing and that the data is deemed reliable but not guaranteed accurate by the MLS.

Neighborhood & Commute
Source: Walkscore
Save
Ask
Tour
Hide
Share