Save
Ask
Tour
Hide
Share
$260,000
New Listing

343 Robertson Avenue
Battle Creek City, MI 49017

Single Family Residence|Pending
4
Beds
2
Total Baths
1
Full Bath
1
Partial Bath
1,706
SqFt
$152
/SqFt
1979
Built
County:
Calhoun
Call Now: 586-242-5838
Is this the listing for you? We can help make it yours.
586-242-5838
343 Robertson Avenue343 Robertson Avenue343 Robertson Avenue343 Robertson Avenue
Save
Ask
Tour
Hide
Share

Mortgage Calculator

Monthly Payment (Est.)

$1,186
Calculator powered by Showcase IDX, a Constellation1 Company. Copyright ©2026 Information is deemed reliable but not guaranteed.

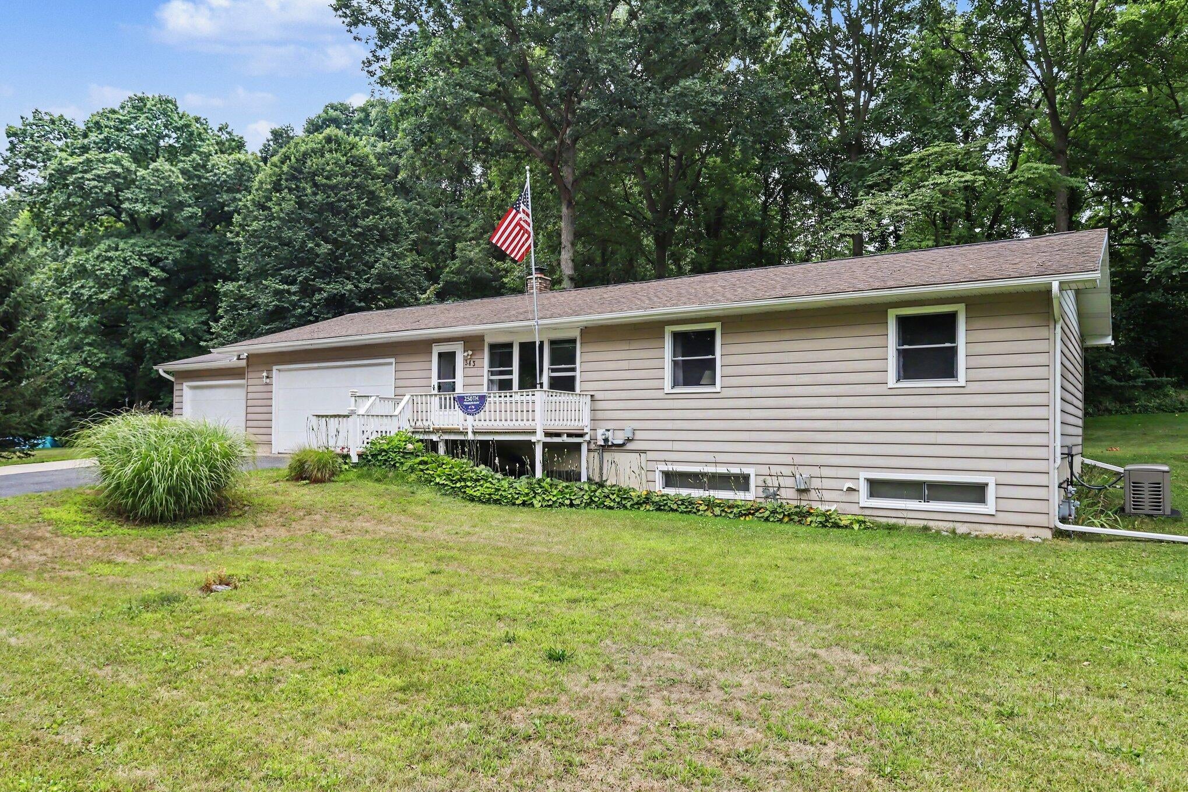
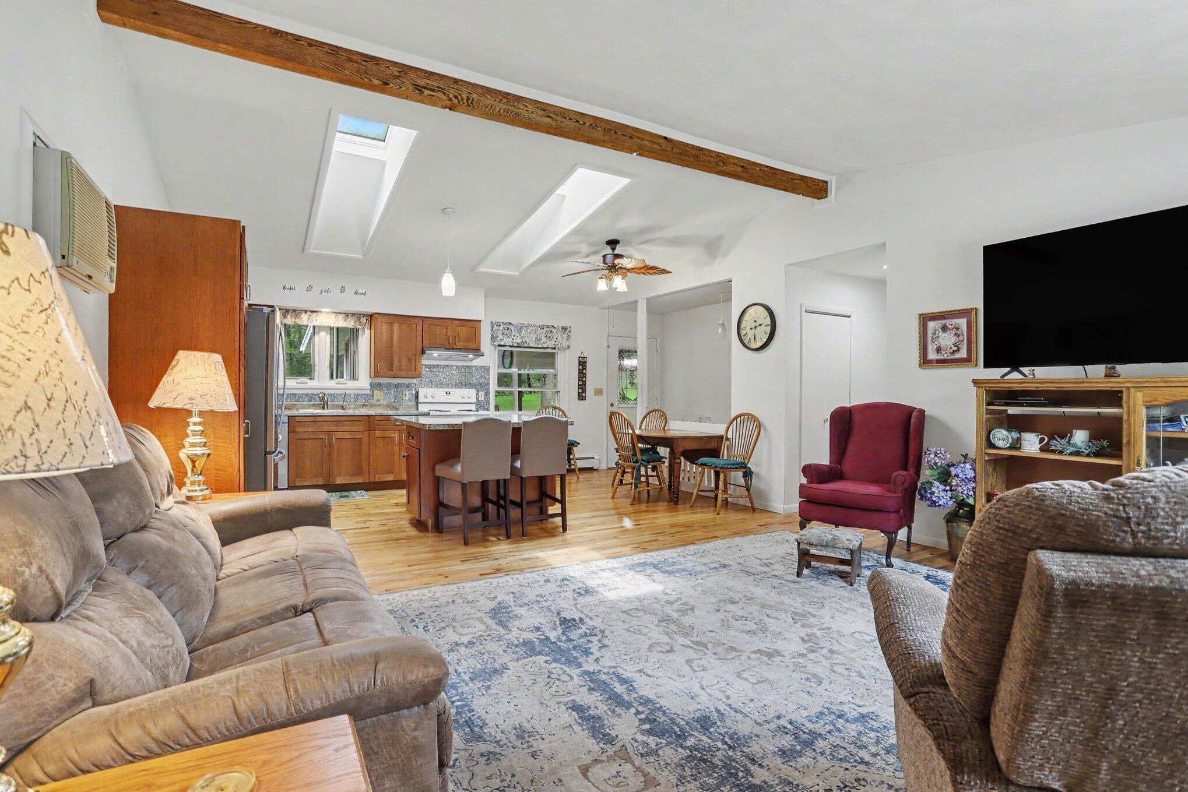
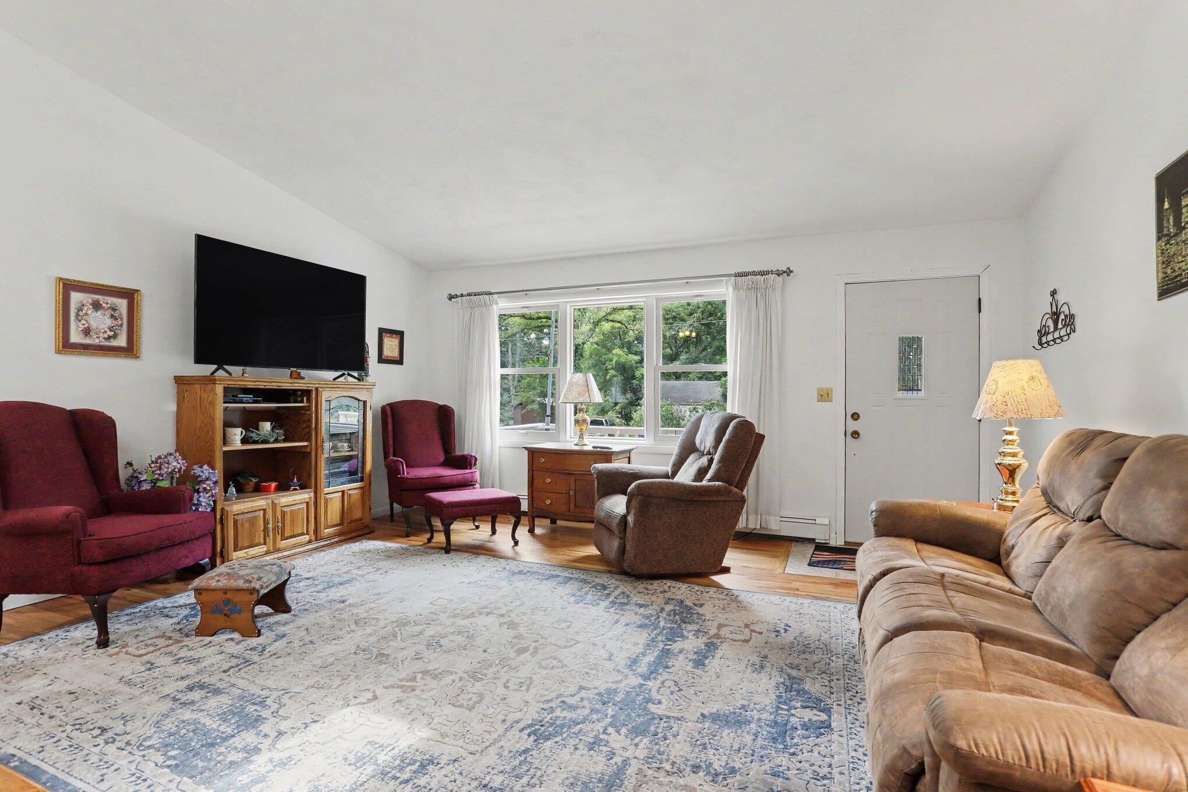
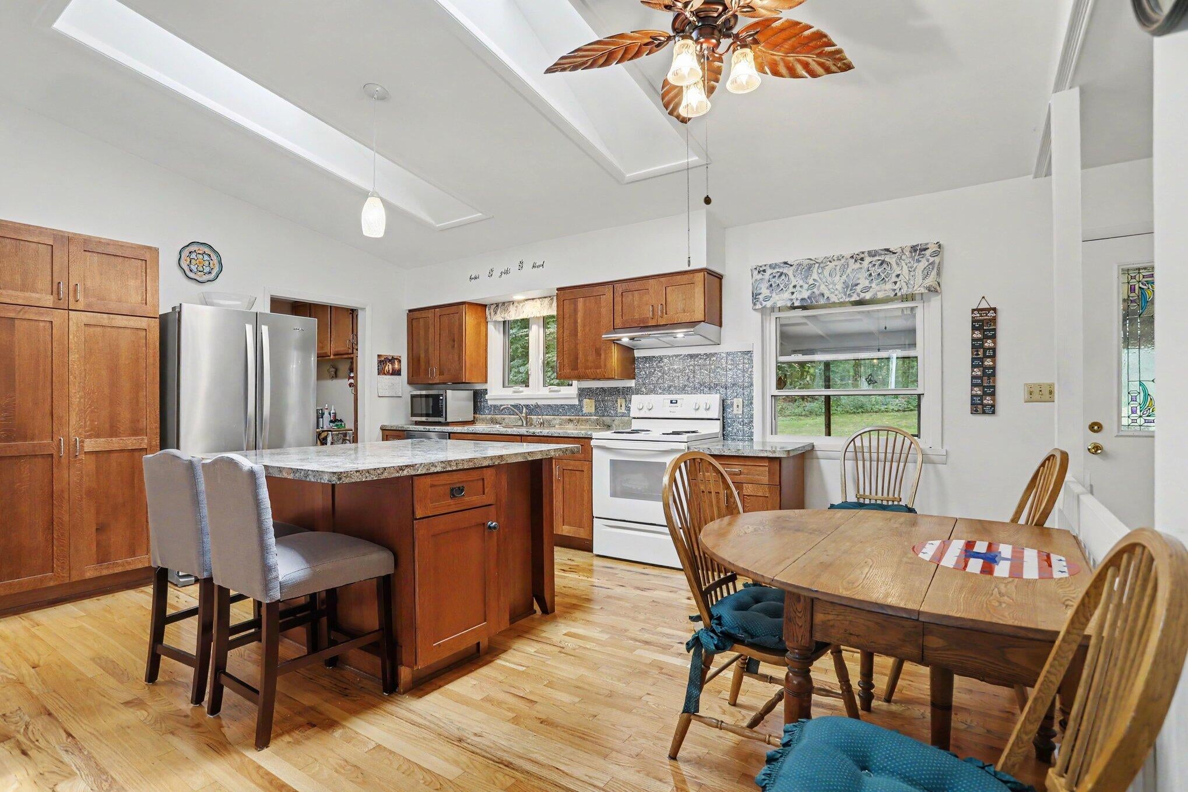
Welcome home to this spacious and versatile 4-bedroom, 1.5-bath home situated on a generous .45-acre lot! The open-concept main level features a kitchen, eating area, and living room, creating a comfortable space for everyday living and entertaining. Three bedrooms, a full bath, and a convenient mud room round out the main level. The finished basement adds even more living space with a fourth bedroom, recreation room, half bath, laundry room, and an abundance of storage--you won't know what to do with it all! An attached 3-car garage provides plenty of room for vehicles, toys, hobbies, and extra storage. Enjoy relaxing or entertaining in the screened-in porch while taking in the spacious yard. A whole-house generator provides added peace of mind. With its flexible floor plan, finished lower level, generous lot, 3-car attached garage, and numerous desirable features, this home offers plenty of room to live, work, and play!

Save
Ask
Tour
Hide
Share
Listing Snapshot
Price 
$260,000
Days On Site 
0 Days
Bedrooms 
4
Inside Area (SqFt) 
1,706 sqft
Total Baths 
2
Full Baths 
1
Partial Baths 
1
Lot Size 
0.45 Acres
Year Built 
1979
MLS® Number 
66026041532
Status 
Pending
Property Tax 
$2,301.09
HOA/Condo/Coop Fees 
N/A
Sq Ft Source 
Public Records
Friends & Family
Recent Activity
5 hours agoListing first seen on site
5 hours agoListing updated with changes from the MLS®
General Features
Acres 
0.45
Attached Garage 
Yes
Cross Street 
Newton Ave. & W. Columbia Ave.
Garage 
Yes
Garage Spaces 
3
Parking 
AttachedGarage Faces FrontGarage Door Opener
Property Sub Type 
Single Family Residence
Sewer 
Public Sewer
SqFt Above 
1296
SqFt Below 
410
SqFt Total 
2528
Style 
Ranch
Water Source 
PrivateWell
Interior Features
Appliances 
DishwasherDryerRefrigeratorRangeWasherWater Softener Owned
Basement 
FinishedFull
Cooling 
Ceiling Fan(s)Window Unit(s)
Heating 
Hot WaterNatural Gas
Laundry Features 
In Basement
BathFull 
Level - Main
BathLav 
Level - Basement
Game Room 
Level - Basement
Kitchen 
Level - Main
Laundry 
Level - Basement
Living Room 
Level - Main
Master Bedroom 
Level - Main
Other 
Level - Main
Save
Ask
Tour
Hide
Share
Exterior Features
Construction Details 
Vinyl Siding
Patio And Porch 
CoveredDeckPorchScreened
Roof 
Composition
Community Features
Financing Terms Available 
CashConventionalFHAVA Loan
MLS Area 
Area96061BattleCreek
Roads 
Paved
School District 
BattleCreek
Schools
School District
BattleCreek
Elementary School
Unknown
Middle School
Unknown
High School
Unknown
Listing courtesy of CENTURY 21 Affiliated: [email protected]


IDX provided courtesy of Realcomp II Ltd. via GreaterKalamazooAssociationofREALTORS. Copyright © 2026 Realcomp II Ltd. Shareholders.

IDX information is provided exclusively for consumers' personal, non-commercial use and may not be used for any purpose other than to identify prospective properties consumers may be interested in purchasing and that the data is deemed reliable but not guaranteed accurate by the MLS.

Neighborhood & Commute
Source: Walkscore
Save
Ask
Tour
Hide
Share