Save
Ask
Tour
Hide
Share
$495,000
1 Day On Site

182 Woodhaven Drive
Battle Creek City, MI 49015

For Sale|Single Family Residence|Active
5
Beds
4
Total Baths
3
Full Baths
1
Partial Bath
4,246
SqFt
$117
/SqFt
2009
Built
County:
Calhoun
Call Now: 586-242-5838
Is this the listing for you? We can help make it yours.
586-242-5838
Upcoming Open Houses
Sun, Jul 26, 3:00 PM - 5:00 PM
182 Woodhaven Drive182 Woodhaven Drive182 Woodhaven Drive182 Woodhaven Drive
Save
Ask
Tour
Hide
Share

Mortgage Calculator

Monthly Payment (Est.)

$2,258
Calculator powered by Showcase IDX, a Constellation1 Company. Copyright ©2026 Information is deemed reliable but not guaranteed.

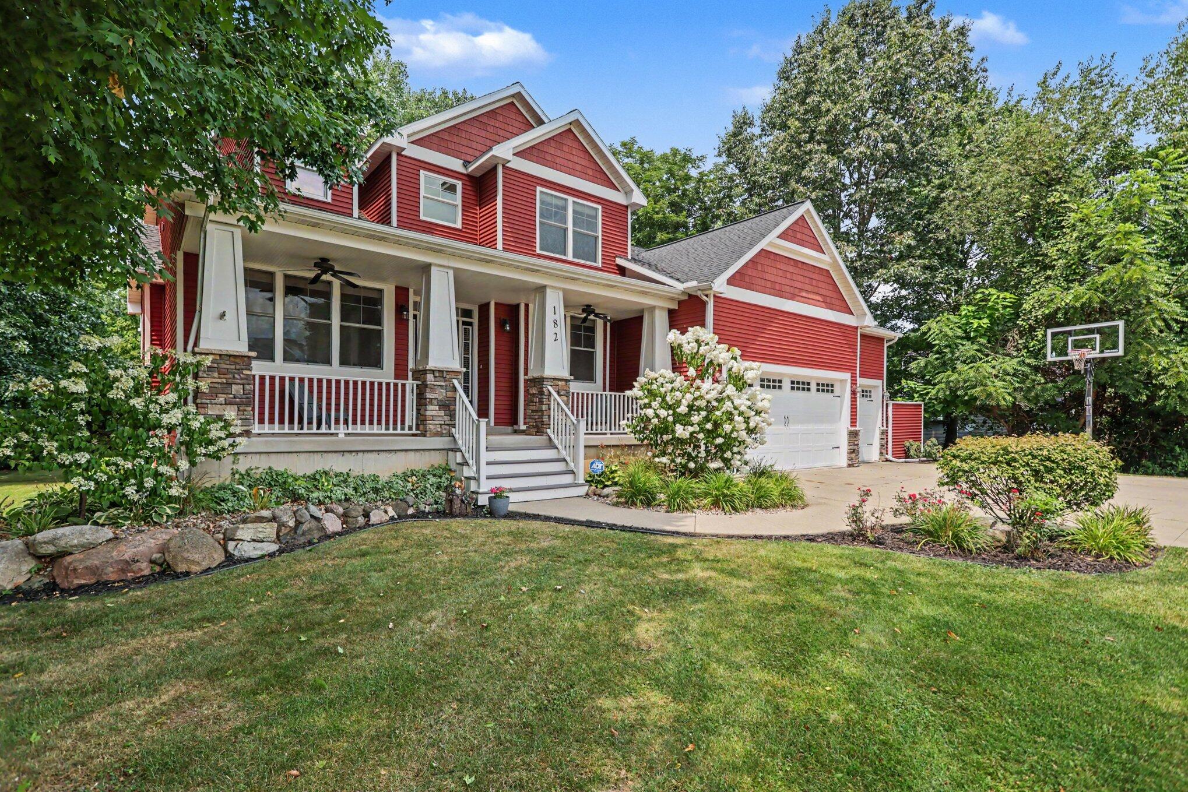
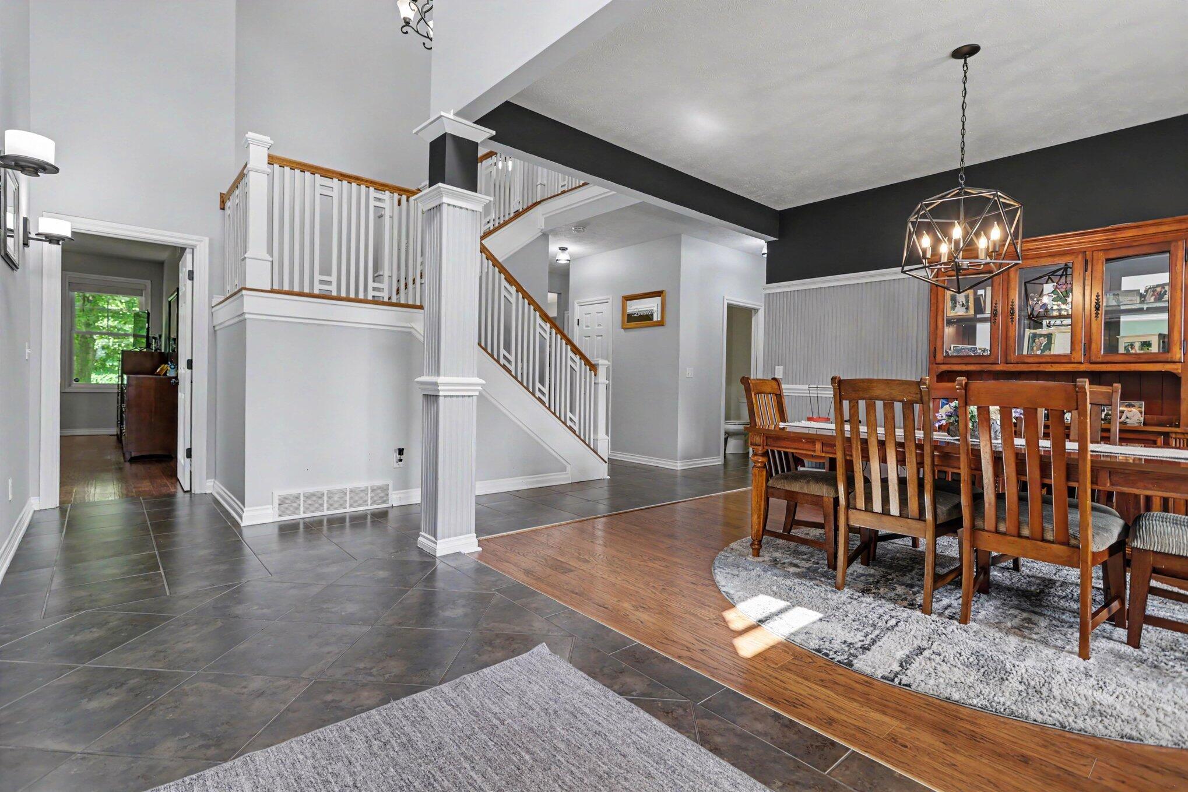
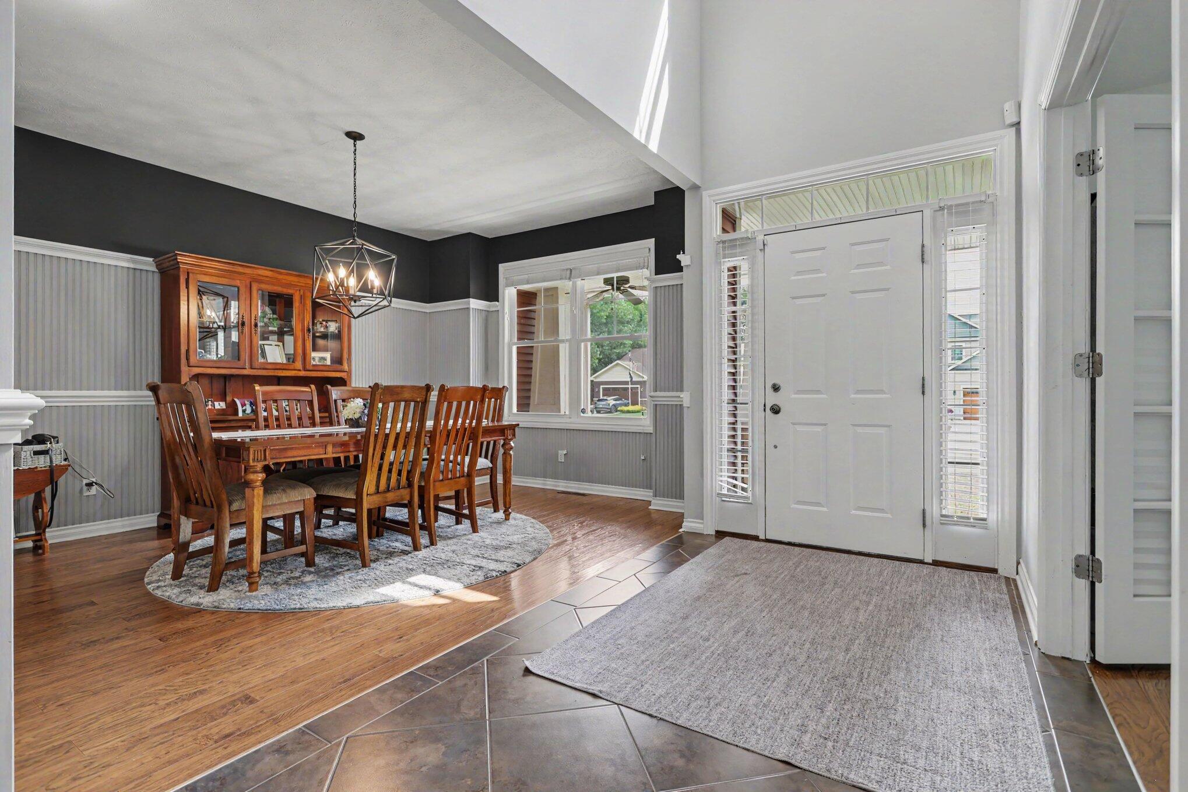
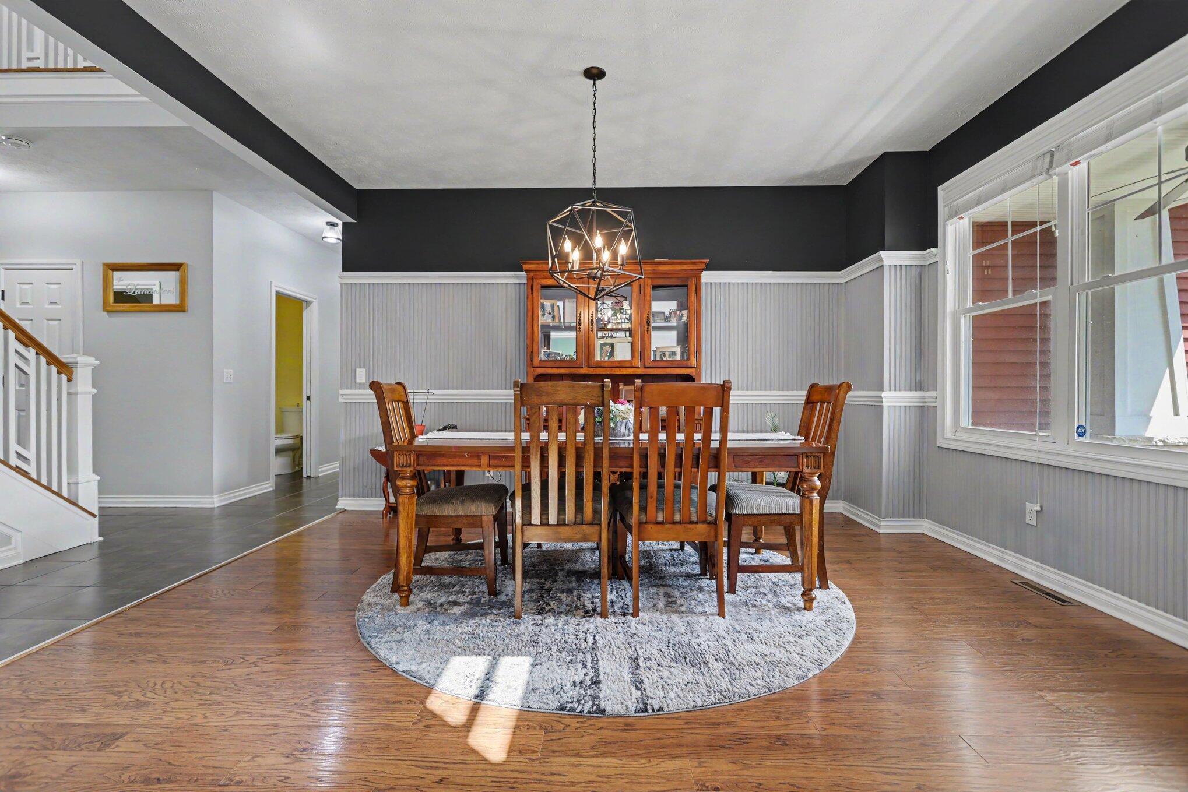
Welcome home! This exceptional Craftsman-style property in Lakeview offers over 4,000 finished square feet with 5 bedrooms and 3.5 bathrooms. Designed for both comfort and functionality, this home perfectly balances everyday living and entertaining. The gourmet kitchen flows seamlessly into an inviting living area featuring cathedral ceilings, a tiled fireplace, and custom built-ins, creating the perfect space to gather with family and friends. The main-floor primary suite offers a walk-in closet, dual vanity, and a freestanding soaking tub. A private home office, laundry room, and mudroom complete the main level. Upstairs, you'll find three spacious bedrooms and a full bathroom. The finished lower level features a large recreation area with a kitchenette, an additional bedroom with a walk-in closet, a full bathroom, and plenty of natural light. Generous storage throughout completes this exceptional property. Don't miss this great opportunity, schedule your showing today.

Save
Ask
Tour
Hide
Share
Listing Snapshot
Price 
$495,000
Days On Site 
1 Day
Bedrooms 
5
Inside Area (SqFt) 
4,246 sqft
Total Baths 
4
Full Baths 
3
Partial Baths 
1
Lot Size 
0.32 Acres
Year Built 
2009
MLS® Number 
66026037626
Status 
Active
Property Tax 
$13,558
HOA/Condo/Coop Fees 
N/A
Sq Ft Source 
N/A
Friends & Family
Recent Activity
yesterdayListing updated with changes from the MLS®
yesterdayListing first seen on site
General Features
Acres 
0.32
Attached Garage 
Yes
Cross Street 
Cherrywood Ln
Disclosures 
Mineral Rights Excluded
Garage 
Yes
Garage Spaces 
3
Parking 
AttachedGarage Door Opener
Property Sub Type 
Single Family Residence
Sewer 
Public Sewer
SqFt Above 
3246
SqFt Below 
1000
SqFt Total 
5246
Style 
Craftsman
Water Source 
Public
Interior Features
Appliances 
Gas Water HeaterDishwasherDryerMicrowaveOvenRefrigeratorWasher
Basement 
FinishedFull
Cooling 
Ceiling Fan(s)Central Air
Fireplace 
Yes
Fireplace Features 
Living Room
Fireplaces 
1
Flooring 
CarpetCeramic TileWood
Heating 
Forced AirNatural Gas
Interior 
Pantry
Laundry Features 
Laundry RoomMain Level
BathFull 
Level - Main
BathLav 
Level - Main
Save
Ask
Tour
Hide
Share
Exterior Features
Construction Details 
ConcreteStoneVinyl Siding
Exterior 
Garden
Patio And Porch 
DeckPatioPorch
Community Features
Financing Terms Available 
CashConventionalFHAVA Loan
MLS Area 
Area96061BattleCreek
School District 
Lakeview
Schools
School District
Lakeview
Elementary School
Unknown
Middle School
Unknown
High School
Unknown
Listing courtesy of eXp Realty LLC: [email protected]


IDX provided courtesy of Realcomp II Ltd. via GreaterKalamazooAssociationofREALTORS. Copyright © 2026 Realcomp II Ltd. Shareholders.

IDX information is provided exclusively for consumers' personal, non-commercial use and may not be used for any purpose other than to identify prospective properties consumers may be interested in purchasing and that the data is deemed reliable but not guaranteed accurate by the MLS.

Neighborhood & Commute
Source: Walkscore
Save
Ask
Tour
Hide
Share