Save
Ask
Tour
Hide
Share
$559,900
New Listing

5405 Harborview Pass
Oshtemo Charter Township, MI 49009

For Sale|Condominium|Active
2
Beds
2
Total Baths
2
Full Baths
1,447
SqFt
$387
/SqFt
2025
Built
County:
Kalamazoo
Call Now: 586-242-5838
Is this the listing for you? We can help make it yours.
586-242-5838
5405 Harborview Pass5405 Harborview Pass5405 Harborview Pass5405 Harborview Pass
Save
Ask
Tour
Hide
Share

Mortgage Calculator

Monthly Payment (Est.)

$2,554
Calculator powered by Showcase IDX, a Constellation1 Company. Copyright ©2026 Information is deemed reliable but not guaranteed.

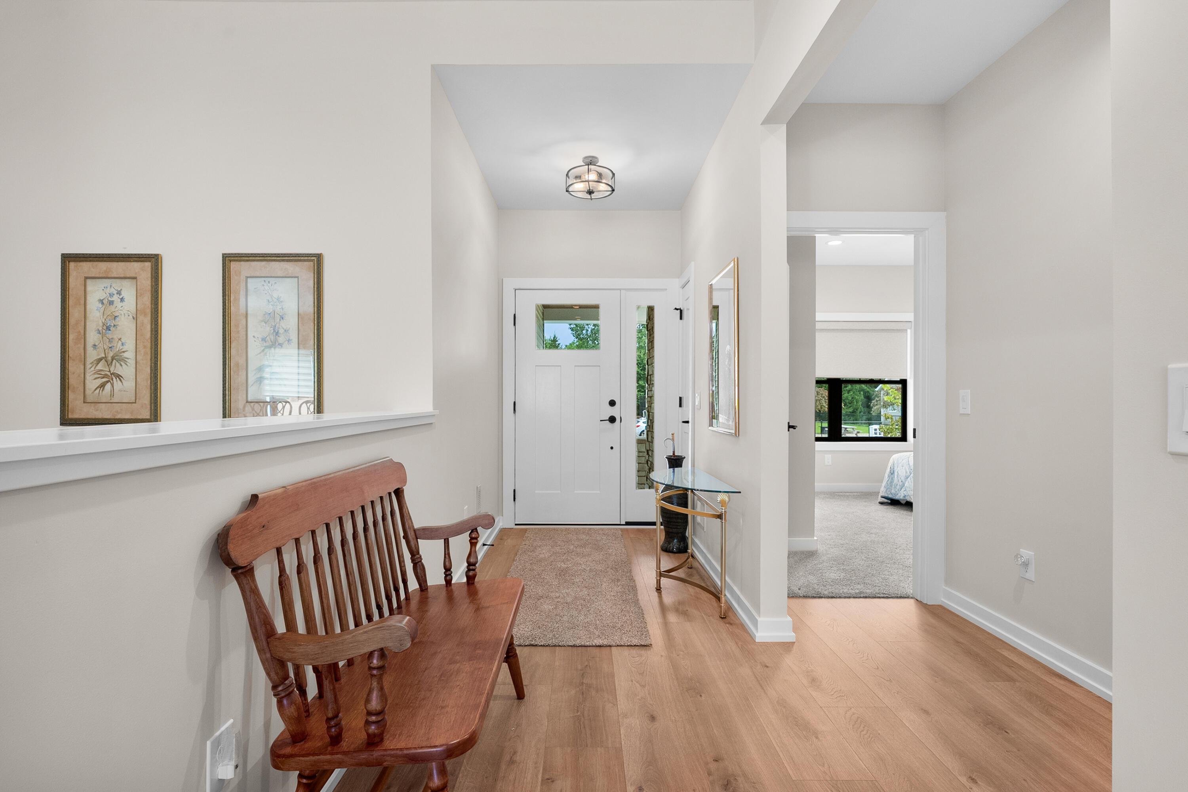
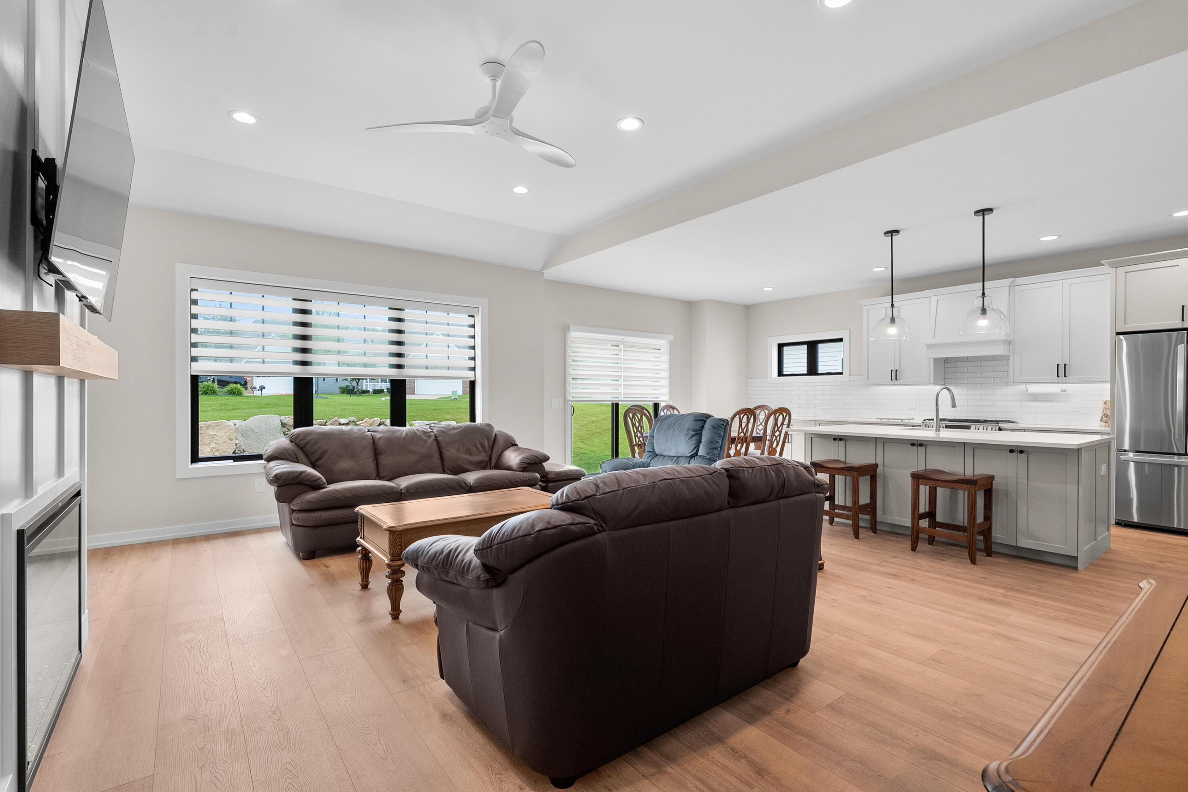
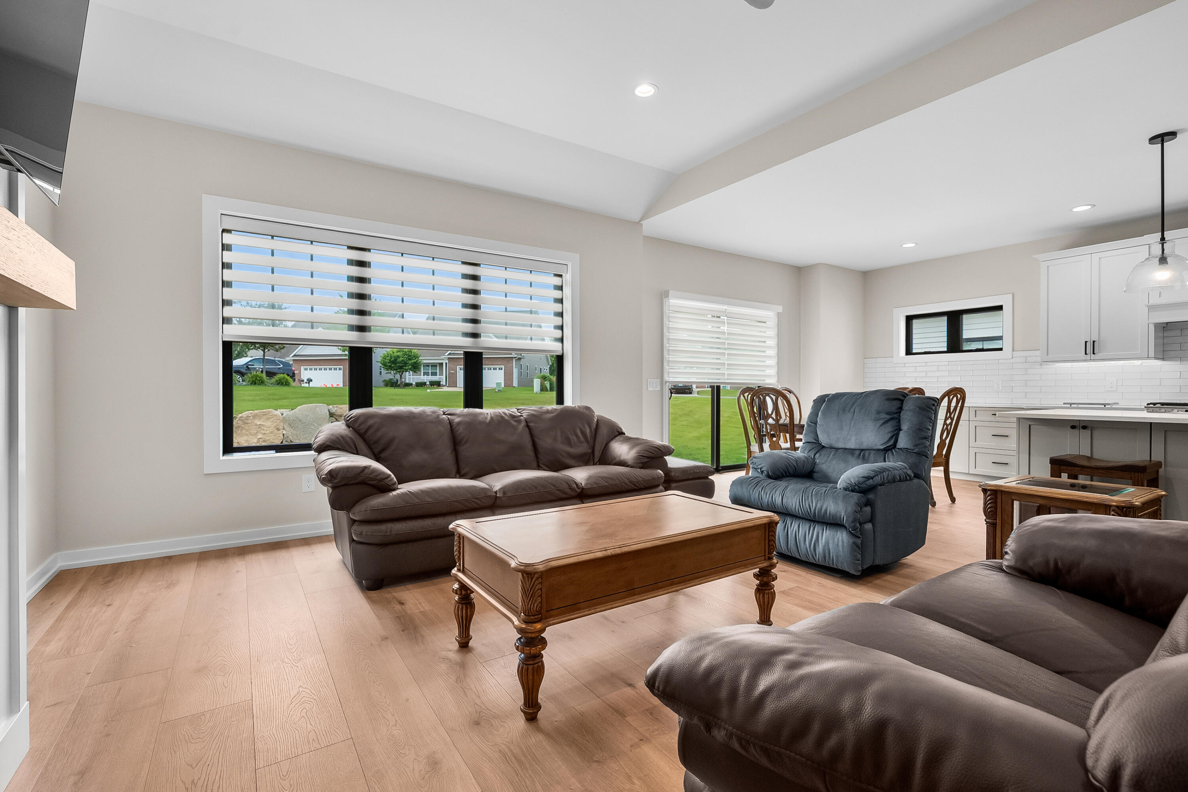
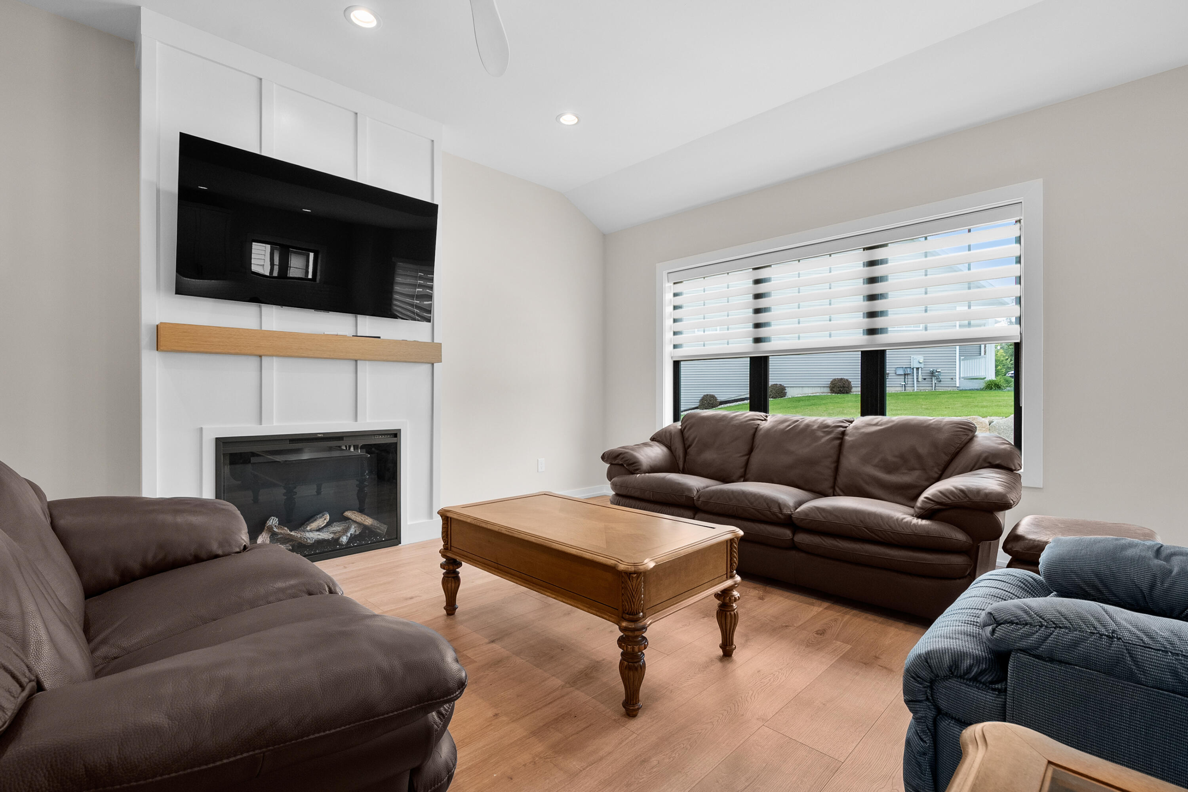
Why wait to build when you can move right into this beautifully upgraded, less-than-one-year-old condo? Better than new, this exceptional home is loaded with premium upgrades, including a whole-house generator, over $4,000 in custom window treatments, and a complete high-end appliance package--all included. The bright, open-concept floor plan is perfect for both everyday living and entertaining. The stunning kitchen features abundant cabinetry and counter space, an oversized walk-in pantry, and a premium appliance package. The adjoining dining area is bathed in natural light and opens to a private patio through a sliding glass door. The inviting great room showcases 9-foot ceilings and a cozy fireplace, creating a warm and welcoming space to relax. The spacious primary suite offers a large walk-in shower and an expansive walk-in closet, while a generously sized second bedroom and well-appointed full bath provide comfort and flexibility for family or guests. see moreAdditional features include a welcoming front foyer, a convenient mudroom and laundry area just off the attached garage, and a full basement already framed and ready to finish. Plumbing for a third bathroom is already in place, including the installed tub/shower, making future expansion easy. Located directly across from the community clubhouse, this move-in-ready condo combines modern style, thoughtful upgrades, and immediate occupancy. Enjoy all the benefits of new construction without the wait???this is an opportunity you won't want to miss!

Save
Ask
Tour
Hide
Share
Listing Snapshot
Price 
$559,900
Days On Site 
0 Days
Bedrooms 
2
Inside Area (SqFt) 
1,447 sqft
Total Baths 
2
Full Baths 
2
Partial Baths 
N/A
Lot Size 
0.17 Acres
Year Built 
2025
MLS® Number 
66026037611
Status 
Active
Property Tax 
$4,541
HOA/Condo/Coop Fees 
$295 monthly
Sq Ft Source 
N/A
Friends & Family
Recent Activity
3 hours agoListing first seen on site
3 hours agoListing updated with changes from the MLS®
General Features
Acres 
0.17
Attached Garage 
Yes
Cross Street 
West Port Dr and Piers End Ln
Disclosures 
Mineral Rights Excluded
Garage 
Yes
Garage Spaces 
2
Parking 
AttachedGarage Door OpenerPaved
Pets 
Yes
Property Sub Type 
Condominium
Security 
Gated Community
Sewer 
Public Sewer
SqFt Above 
1447
SqFt Total 
1447
Style 
Ranch
Utilities 
Phone Available
Water Source 
Public
Interior Features
Appliances 
Gas Water HeaterDishwasherDryerMicrowaveRefrigeratorRangeWasher
Basement 
Full
Cooling 
Central Air
Flooring 
CarpetSimulated Wood
Heating 
Forced AirNatural Gas
Laundry Features 
Main Level
Window Features 
Insulated WindowsLow Emissivity Windows
Save
Ask
Tour
Hide
Share
Exterior Features
Construction Details 
BrickStoneVinyl Siding
Patio And Porch 
DeckPorch
Road Frontage 
Private Road
Roof 
Composition
Windows/Doors 
Insulated WindowsLow Emissivity Windows
Community Features
Accessibility Features 
Accessible EntranceAccessible DoorsAccessible Hallway(s)
Association Amenities 
ClubhouseOther
Association Dues 
295
Community Features 
GatedOther
Financing Terms Available 
CashConventional
HOA Fee Frequency 
Monthly
MLS Area 
Area39051OshtemoTwp
Roads 
Paved
School District 
Kalamazoo
Schools
School District
Kalamazoo
Elementary School
Unknown
Middle School
Unknown
High School
Unknown
Listing courtesy of Evenboer Walton, REALTORS: [email protected]


IDX provided courtesy of Realcomp II Ltd. via GreaterKalamazooAssociationofREALTORS. Copyright © 2026 Realcomp II Ltd. Shareholders.

IDX information is provided exclusively for consumers' personal, non-commercial use and may not be used for any purpose other than to identify prospective properties consumers may be interested in purchasing and that the data is deemed reliable but not guaranteed accurate by the MLS.

Neighborhood & Commute
Source: Walkscore
Save
Ask
Tour
Hide
Share