Save
Ask
Tour
Hide
Share
$210,000
New Listing

109 W Sunset Boulevard W
Pennfield Charter Township, MI 49017
For Sale|Single Family Residence|Active
3
Beds
2
Total Baths
1
Full Bath
1
Partial Bath
1,056
SqFt
$199
/SqFt
1950
Built
County:
Calhoun
Call Now: 586-242-5838
Is this the listing for you? We can help make it yours.
586-242-5838
109 W Sunset Boulevard W109 W Sunset Boulevard W109 W Sunset Boulevard W109 W Sunset Boulevard W
Save
Ask
Tour
Hide
Share

Mortgage Calculator

Monthly Payment (Est.)

$958
Calculator powered by Showcase IDX, a Constellation1 Company. Copyright ©2026 Information is deemed reliable but not guaranteed.

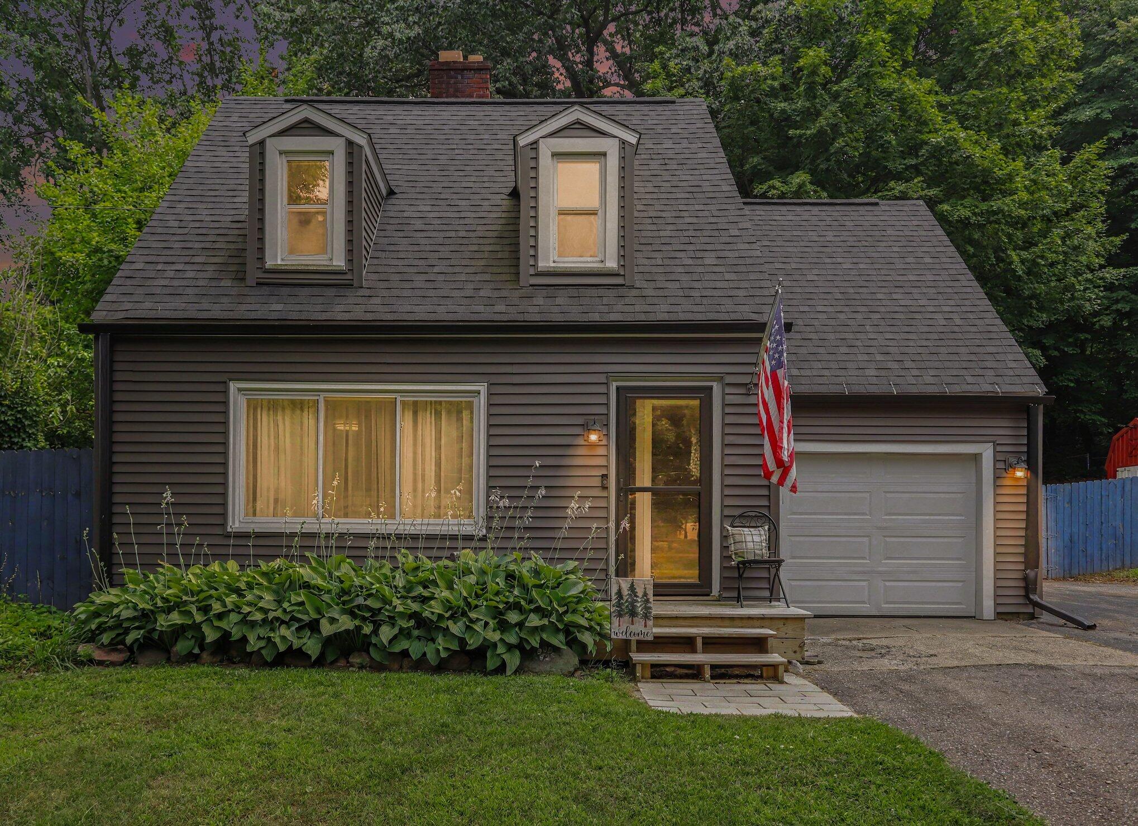
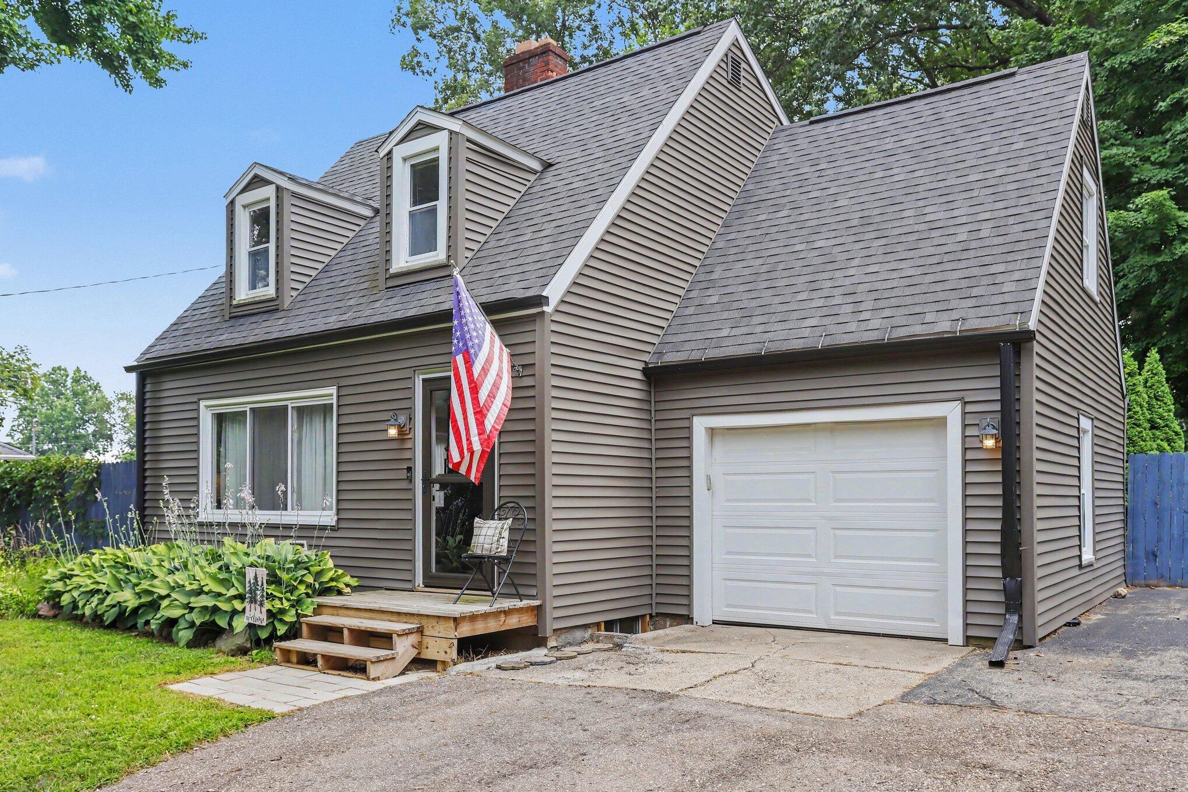
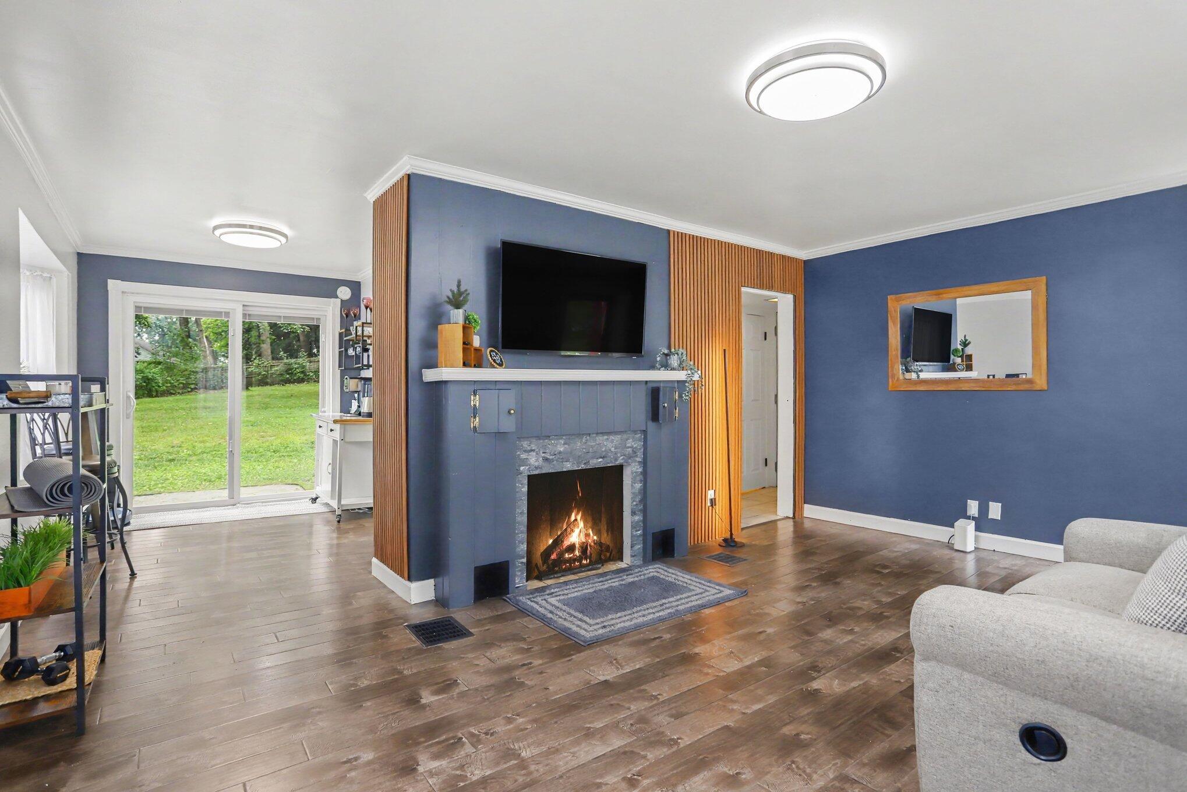
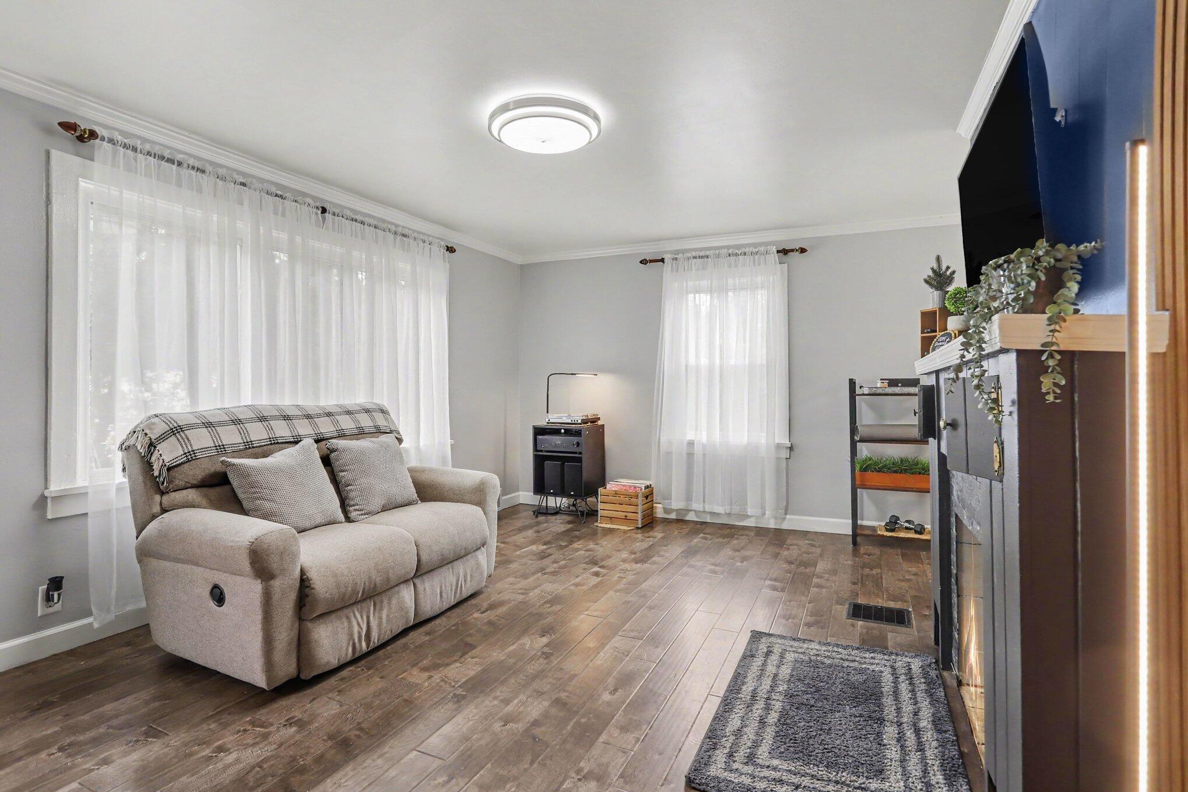
Pennfield 3-bedroom, 1.5-bath home on a large lot with a spacious fenced backyard! Tucked away in a quiet neighborhood off Capital Ave. NE, this home is conveniently located near shopping, schools, and everyday amenities. Full of character, it features many updates, including newer windows and an updated exterior. The cozy living room offers a fireplace, while the dining room has a sliding glass door leading to the expansive fenced backyard--perfect for entertaining, pets, or play. A large storage shed provides extra space for tools and equipment. The kitchen offers convenient access to the attached one-car garage and a main-floor half bath. The basement provides excellent potential for additional living space, a recreation room, home office, or storage. Don't miss this charming home with great outdoor space and plenty of possibilities!

Save
Ask
Tour
Hide
Share
Listing Snapshot
Price 
$210,000
Days On Site 
0 Days
Bedrooms 
3
Inside Area (SqFt) 
1,056 sqft
Total Baths 
2
Full Baths 
1
Partial Baths 
1
Lot Size 
0.54 Acres
Year Built 
1950
MLS® Number 
66026037598
Status 
Active
Property Tax 
$1
HOA/Condo/Coop Fees 
N/A
Sq Ft Source 
Public Records
Friends & Family
Recent Activity
4 hours agoListing first seen on site
4 hours agoListing updated with changes from the MLS®
General Features
Acres 
0.54
Attached Garage 
Yes
Cross Street 
Dogwood Trail
Garage 
Yes
Garage Spaces 
1
Parking 
AsphaltAttachedGarage Door Opener
Property Sub Type 
Single Family Residence
Sewer 
Public Sewer
Special Circumstances 
Standard
SqFt Above 
1260
SqFt Below 
160
SqFt Total 
1800
Style 
CapeCod
Utilities 
Cable ConnectedNatural Gas ConnectedPhone AvailablePhone Connected
Water Source 
PrivateWell
Interior Features
Appliances 
Gas Water HeaterDryerMicrowaveRefrigeratorRangeWasher
Basement 
Full
Cooling 
Central Air
Fireplace 
Yes
Fireplace Features 
Gas LogLiving Room
Fireplaces 
1
Flooring 
CarpetCeramic TileTileWood
Heating 
Forced AirNatural Gas
Laundry Features 
In Basement
Window Features 
Window Treatments
BathFull 
Level - Upper
BathLav 
Level - Main
Bedroom 2 
Dimensions - 11.0 x 17.0Level - UpperArea - 187
Bedroom 3 
Dimensions - 11.0 x 12.0Level - UpperArea - 132
Dining Room 
Dimensions - 10.0 x 11.0Level - MainArea - 110
Kitchen 
Level - Main
Living Room 
Dimensions - 12.0 x 17.0Level - MainArea - 204
Master Bedroom 
Dimensions - 12.0 x 14.0Level - UpperArea - 168
Save
Ask
Tour
Hide
Share
Exterior Features
Construction Details 
Vinyl Siding
Fencing 
Back Yard
Patio And Porch 
Patio
Roof 
CompositionShingle
Windows/Doors 
Window Treatments
Community Features
Financing Terms Available 
CashConventionalFHAVA Loan
MLS Area 
Area96021PennfieldTwp
Roads 
Paved
School District 
Pennfield
Schools
School District
Pennfield
Elementary School
Unknown
Middle School
Unknown
High School
Unknown
Listing courtesy of eXp Realty LLC: [email protected]


IDX provided courtesy of Realcomp II Ltd. via GreaterKalamazooAssociationofREALTORS. Copyright © 2026 Realcomp II Ltd. Shareholders.

IDX information is provided exclusively for consumers' personal, non-commercial use and may not be used for any purpose other than to identify prospective properties consumers may be interested in purchasing and that the data is deemed reliable but not guaranteed accurate by the MLS.

Neighborhood & Commute
Source: Walkscore
Save
Ask
Tour
Hide
Share