Save
Ask
Tour
Hide
Share
$479,000
New Listing

9064 Nature Way
Oshtemo Charter Township, MI 49009

For Sale|Single Family Residence|Active
3
Beds
3
Total Baths
2
Full Baths
1
Partial Bath
2,115
SqFt
$226
/SqFt
1995
Built
County:
Kalamazoo
Call Now: 586-242-5838
Is this the listing for you? We can help make it yours.
586-242-5838
9064 Nature Way9064 Nature Way9064 Nature Way9064 Nature Way
Save
Ask
Tour
Hide
Share

Mortgage Calculator

Monthly Payment (Est.)

$2,185
Calculator powered by Showcase IDX, a Constellation1 Company. Copyright ©2026 Information is deemed reliable but not guaranteed.

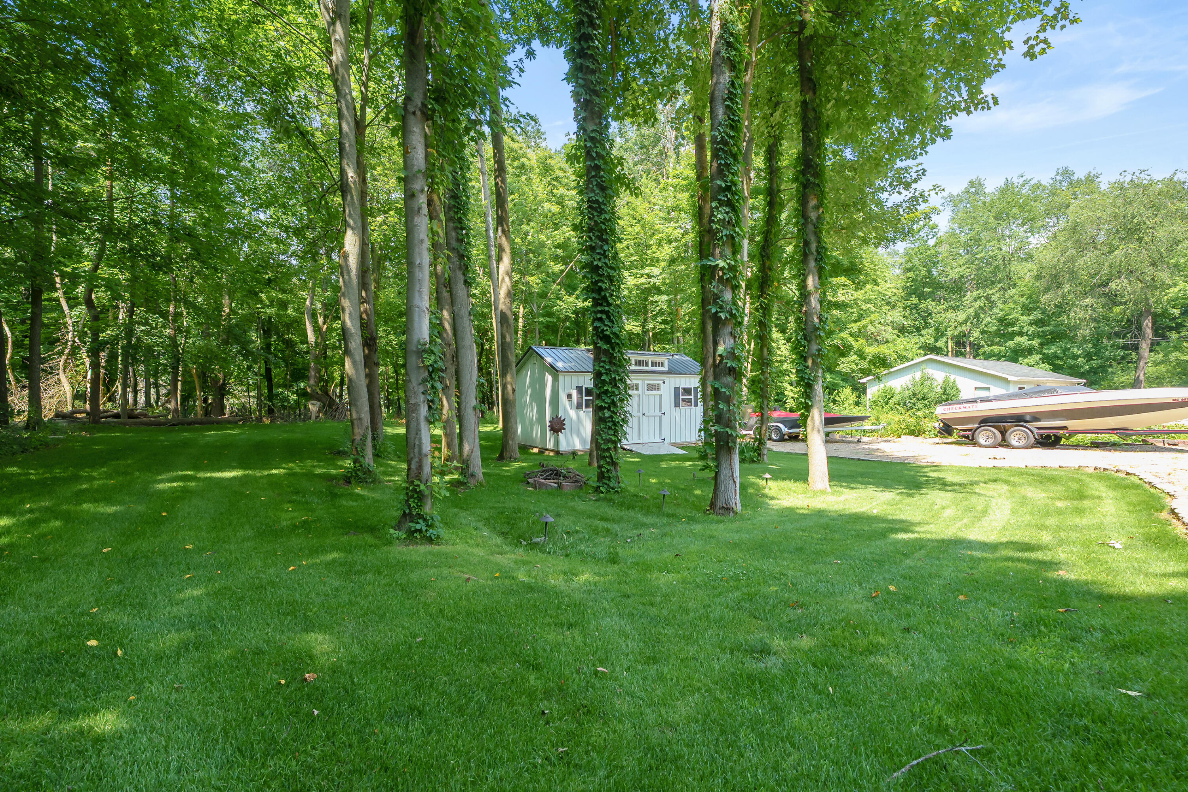
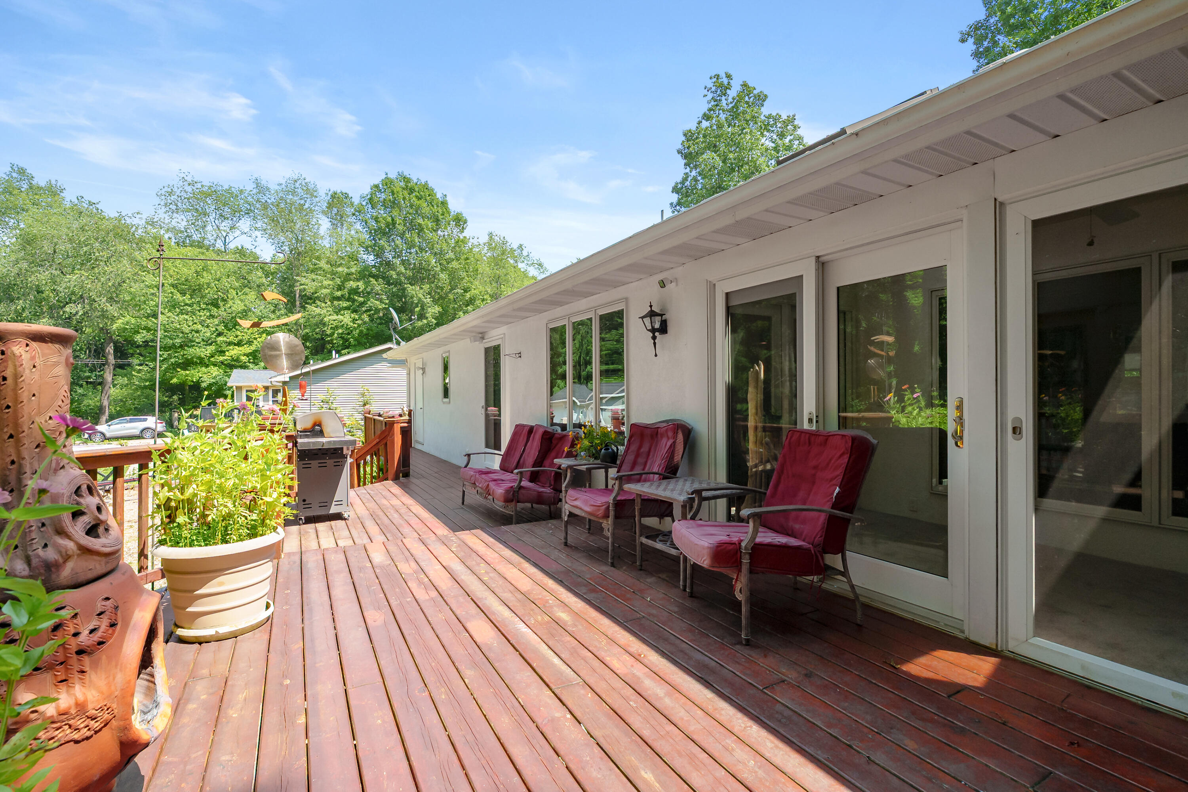
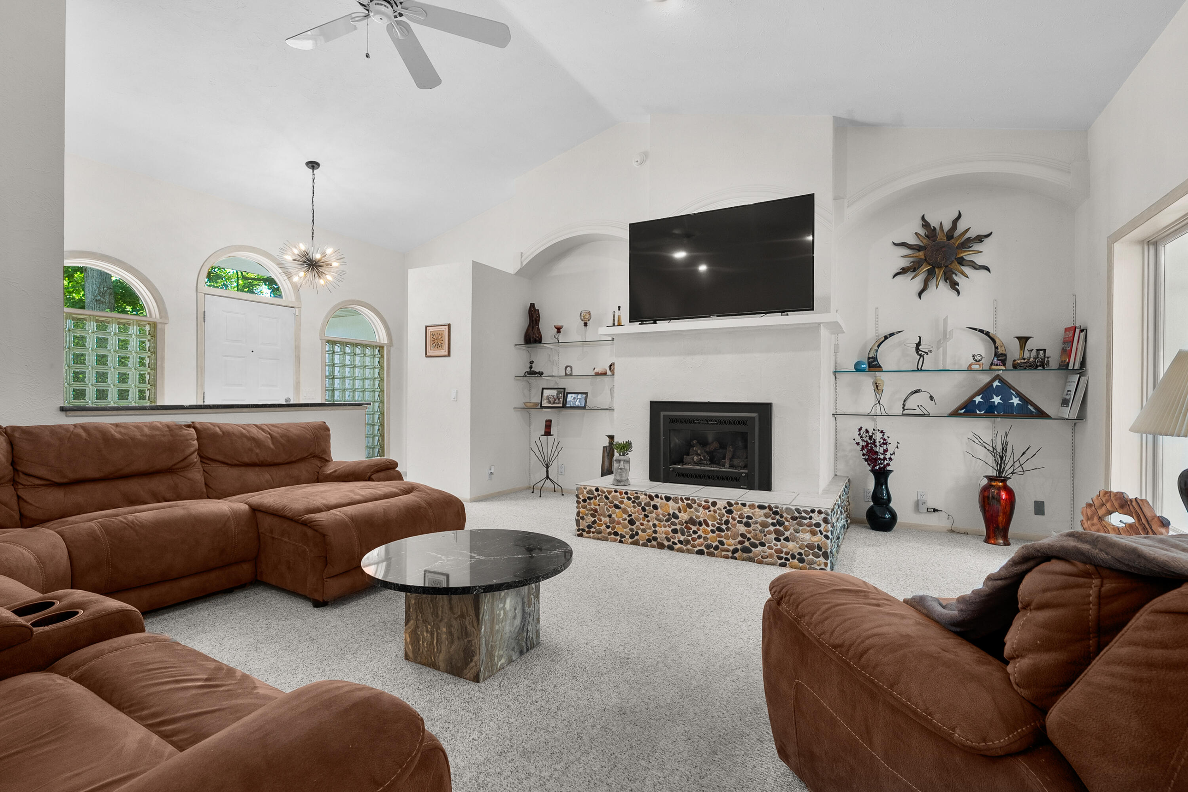
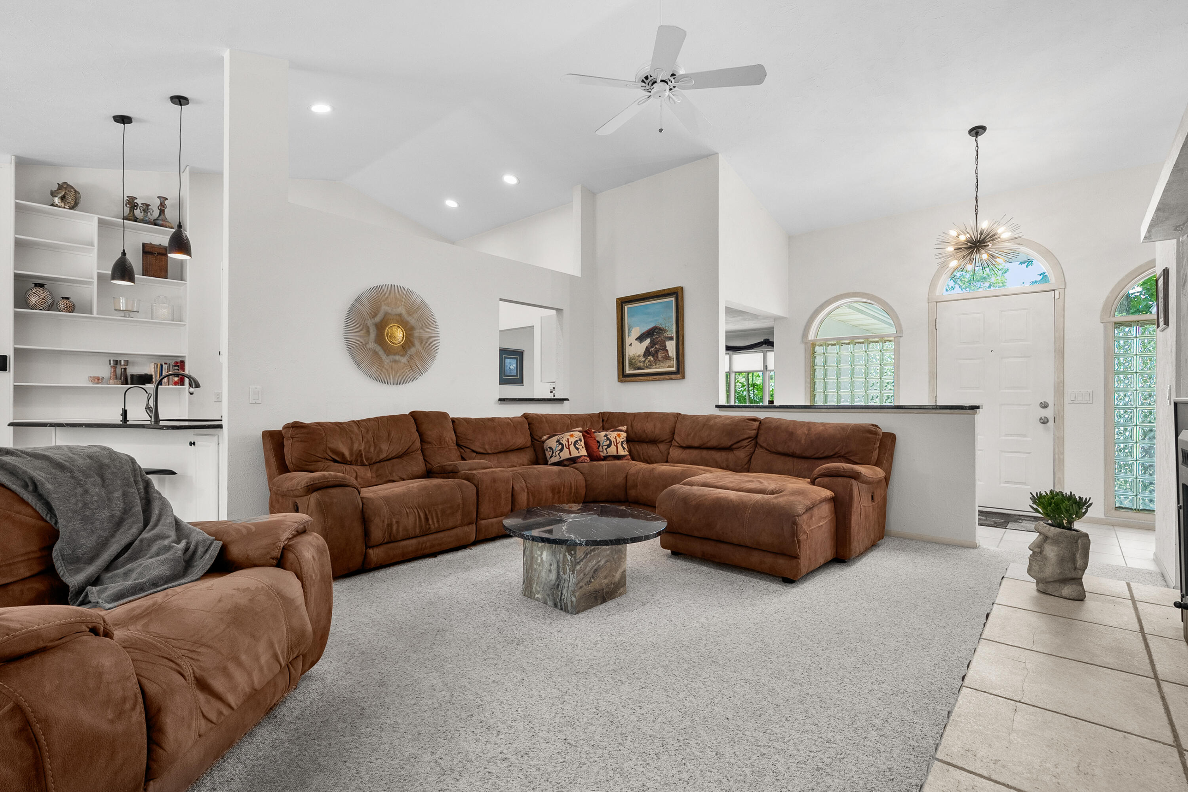
NO SIGN, home is on the North side! Stunning Oshtemo ranch on a small cul-de-sac tucked into country nature, but minutes to every amenity desired. This homes floor plan and setting takes advantage with spectacular views and spaces. The living space is vaulted with a FP and open to the dining area, enclosed porch and new kitchen with glistening SS appliances. Large primary with bath & walk-in, 2 addl bedrooms, family bath, MF laundry and a half bath, conveniently located off an amazing garage. The basement has a second kitchen space finished and an abundance of storage. Landscaping, deck, shed and yard finishes pull your eye and body outside. Very spacious deck with solar lights for relaxing and entertaining. A backyard tucked into the woods, but so lovely. The shed has electric and is a great size for storage, potting or workspace. The driveway allows for lots of parking and traffic flow while that additional space along the side and in back is perfect for large family toys.

Save
Ask
Tour
Hide
Share
Listing Snapshot
Price 
$479,000
Days On Site 
0 Days
Bedrooms 
3
Inside Area (SqFt) 
2,115 sqft
Total Baths 
3
Full Baths 
2
Partial Baths 
1
Lot Size 
0.47 Acres
Year Built 
1995
MLS® Number 
66026035437
Status 
Active
Property Tax 
$6,666
HOA/Condo/Coop Fees 
N/A
Sq Ft Source 
Public Records
Friends & Family
Recent Activity
4 hours agoListing first seen on site
4 hours agoListing updated with changes from the MLS®
General Features
Acres 
0.47
Attached Garage 
Yes
Cross Street 
4th and end
Garage 
Yes
Garage Spaces 
2
Parking 
AttachedConcreteGarage Door Opener
Property Sub Type 
Single Family Residence
Security 
Security SystemSmoke Detector(s)
Sewer 
Septic Tank
SqFt Above 
2115
SqFt Total 
4230
Style 
Ranch
Utilities 
Cable ConnectedNatural Gas Connected
Water Source 
Public
Interior Features
Appliances 
Gas Water HeaterDishwasherDryerFreezerMicrowaveRefrigeratorRangeWasher
Basement 
FullPartially Finished
Cooling 
Ceiling Fan(s)Central Air
Fireplace 
Yes
Fireplace Features 
Gas LogLiving Room
Fireplaces 
1
Flooring 
CarpetCeramic TileTileWood
Heating 
Forced AirNatural Gas
Interior 
Central VacuumVaulted Ceiling(s)
Laundry Features 
Laundry RoomMain Level
Window Features 
ScreensSkylight(s)Window Treatments
BathFull 
Level - Main
BathLav 
Level - Main
ThreeSeasonRoom 
Save
Ask
Tour
Hide
Share
Exterior Features
Construction Details 
Stucco
Lot Features 
Cul-De-SacWooded
Other Structures 
Shed(s)
Patio And Porch 
Deck
Roof 
CompositionShingle
Windows/Doors 
ScreensSkylight(s)Window Treatments
Community Features
Financing Terms Available 
CashConventionalFHAVA Loan
MLS Area 
Area39051OshtemoTwp
Roads 
Paved
School District 
Kalamazoo
Schools
School District
Kalamazoo
Elementary School
Unknown
Middle School
Unknown
High School
Unknown
Listing courtesy of Chuck Jaqua, REALTOR: [email protected]


IDX provided courtesy of Realcomp II Ltd. via GreaterKalamazooAssociationofREALTORS. Copyright © 2026 Realcomp II Ltd. Shareholders.

IDX information is provided exclusively for consumers' personal, non-commercial use and may not be used for any purpose other than to identify prospective properties consumers may be interested in purchasing and that the data is deemed reliable but not guaranteed accurate by the MLS.

Neighborhood & Commute
Source: Walkscore
Save
Ask
Tour
Hide
Share