Save
Ask
Tour
Hide
Share
$99,000
New Listing

6109 Danford Creek 3
Oshtemo Charter Township, MI 49009

Condominium|Coming Soon
2
Beds
1
Total Bath
1
Full Bath
882
SqFt
$112
/SqFt
1981
Built
County:
Kalamazoo
Call Now: 586-242-5838
Is this the listing for you? We can help make it yours.
586-242-5838
6109 Danford Creek 36109 Danford Creek 36109 Danford Creek 36109 Danford Creek 3
Save
Ask
Tour
Hide
Share

Mortgage Calculator

Monthly Payment (Est.)

$452
Calculator powered by Showcase IDX, a Constellation1 Company. Copyright ©2026 Information is deemed reliable but not guaranteed.

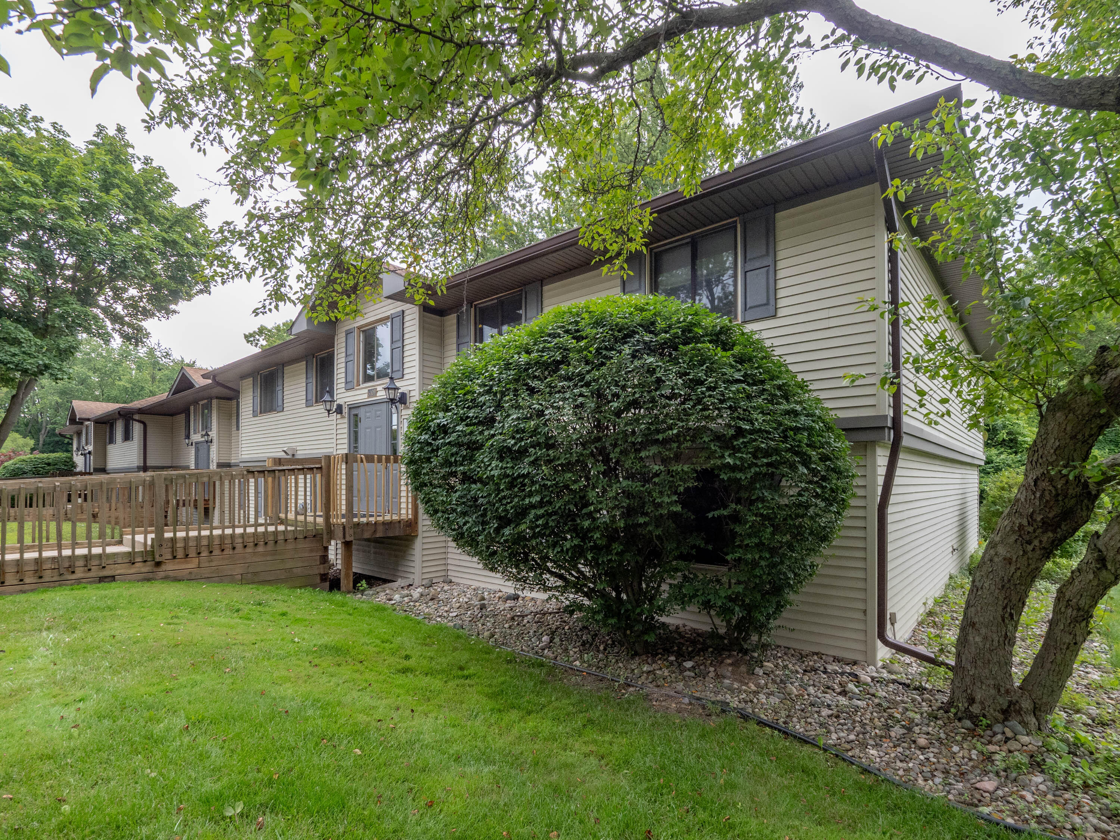
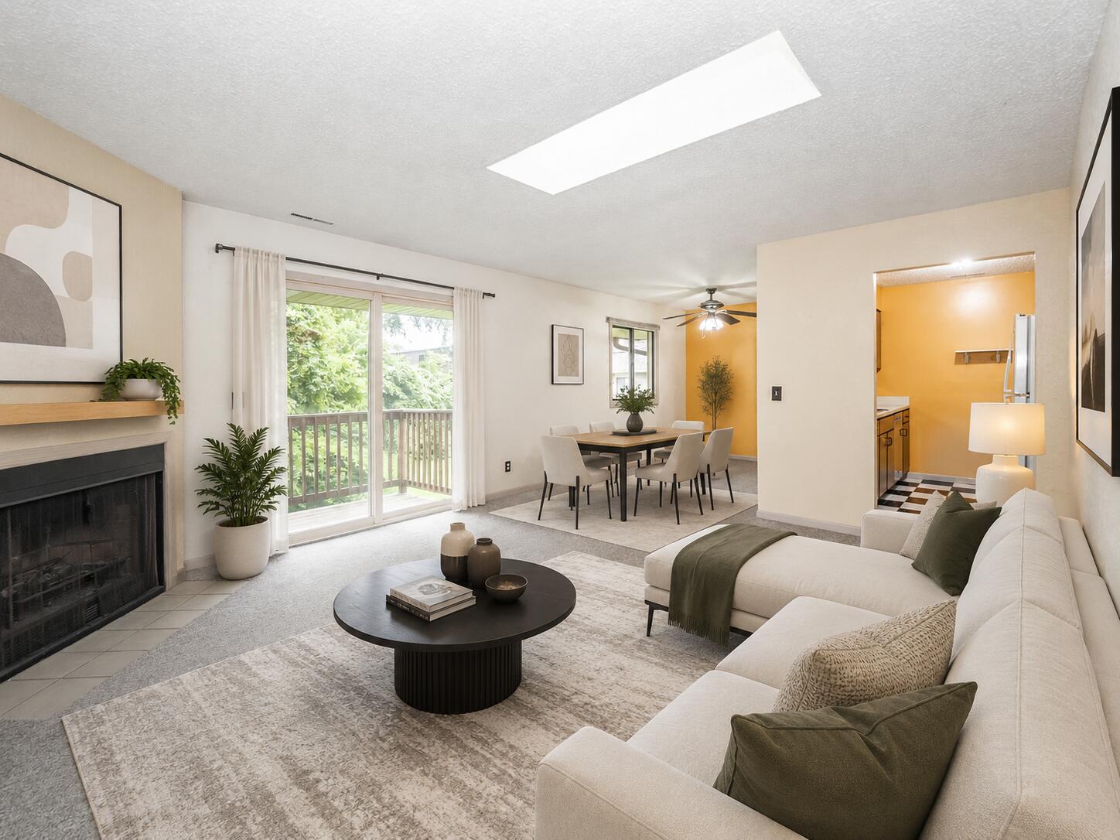
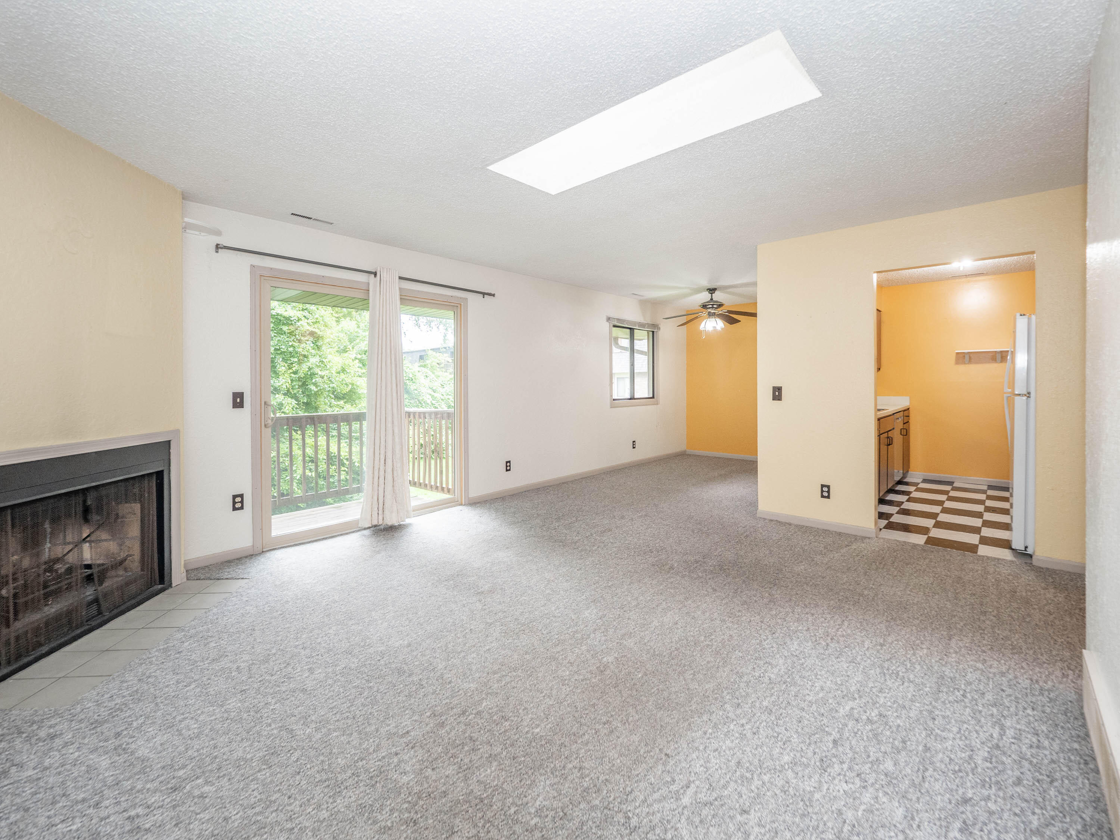
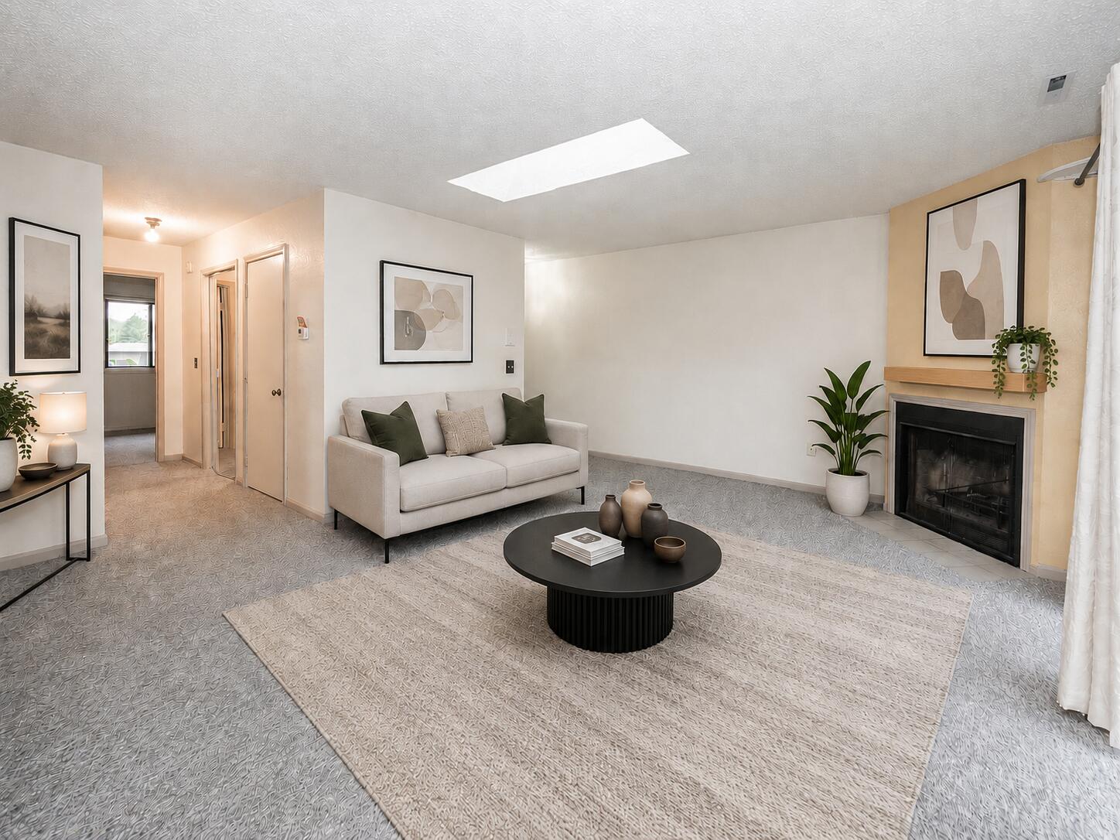
Welcome to this two-bedroom, one-bath upper level condo in the highly desirable Danford Creek community! Filled with natural light, the living room features a cozy corner fireplace, a skylight, and sliding glass doors leading to a private deck, perfect for relaxing. The kitchen comes complete with appliances, and a practical breakfast counter. Enjoy the convenience of your own covered carport and a secure, locked building entrance for added peace of mind. Ideally located just off Stadium Drive with quick access to US-131, Western Michigan University, 9th Street and Drake Rd, you'll be minutes from grocery stores, restaurants, shopping, and only a short drive to downtown Kalamazoo. This low-maintenance condo offers comfort, convenience, and a fantastic location all in one!

Save
Ask
Tour
Hide
Share
Listing Snapshot
Price 
$99,000
Days On Site 
0 Days
Bedrooms 
2
Inside Area (SqFt) 
882 sqft
Total Baths 
1
Full Baths 
1
Partial Baths 
N/A
Lot Size 
N/A
Year Built 
1981
MLS® Number 
66026034095
Status 
Coming Soon
Property Tax 
$1,040
HOA/Condo/Coop Fees 
$296 monthly
Sq Ft Source 
Other
Friends & Family
Recent Activity
6 hours agoListing first seen on site
6 hours agoListing updated with changes from the MLS®
General Features
Cross Street 
Stadium Drive & End
Foundation 
Slab
Garage 
Yes
Parking 
DetachedPavedCarportShared Driveway
Property Sub Type 
Condominium
Sewer 
Public Sewer
Special Circumstances 
Standard
SqFt Above 
882
SqFt Total 
882
Style 
Contemporary
Utilities 
Cable ConnectedNatural Gas Connected
Water Source 
Public
Interior Features
Appliances 
DishwasherOvenRefrigeratorRange
Cooling 
Ceiling Fan(s)Central Air
Fireplace 
Yes
Fireplace Features 
Living Room
Fireplaces 
1
Flooring 
CarpetOther
Heating 
Forced AirNatural Gas
Laundry Features 
Common AreaLaundry Room
Window Features 
Insulated WindowsScreens
BathFull 
Level - Main
Bedroom 2 
Level - Main
Dining Room 
Level - Main
Kitchen 
Level - Main
Living Room 
Level - Main
Master Bedroom 
Level - Main
Save
Ask
Tour
Hide
Share
Exterior Features
Construction Details 
Vinyl Siding
Exterior 
Balcony
Lot Features 
Cul-De-SacLevelWooded
Roof 
Composition
Windows/Doors 
Insulated WindowsScreens
Community Features
Association Amenities 
Storage
Association Dues 
296
Community Features 
Sidewalks
Financing Terms Available 
CashConventional
HOA Fee Frequency 
Monthly
MLS Area 
Area39051OshtemoTwp
Roads 
Paved
School District 
Kalamazoo
Schools
School District
Kalamazoo
Elementary School
Unknown
Middle School
Unknown
High School
Unknown
Listing courtesy of eXp Realty LLC: [email protected]


IDX provided courtesy of Realcomp II Ltd. via GreaterKalamazooAssociationofREALTORS. Copyright © 2026 Realcomp II Ltd. Shareholders.

IDX information is provided exclusively for consumers' personal, non-commercial use and may not be used for any purpose other than to identify prospective properties consumers may be interested in purchasing and that the data is deemed reliable but not guaranteed accurate by the MLS.

Neighborhood & Commute
Source: Walkscore
Save
Ask
Tour
Hide
Share