Save
Ask
Tour
Hide
Share
$383,900
14 Days On Site

5204 Foxcroft DR
Texas Charter Township, MI 49009

Single Family Residence|Pending
4
Beds
3
Total Baths
2
Full Baths
1
Partial Bath
2,740
SqFt
$140
/SqFt
1973
Built
County:
Kalamazoo
Call Now: 586-242-5838
Is this the listing for you? We can help make it yours.
586-242-5838
5204 Foxcroft DR5204 Foxcroft DR5204 Foxcroft DR5204 Foxcroft DR
Save
Ask
Tour
Hide
Share

Mortgage Calculator

Monthly Payment (Est.)

$1,752
Calculator powered by Showcase IDX, a Constellation1 Company. Copyright ©2026 Information is deemed reliable but not guaranteed.

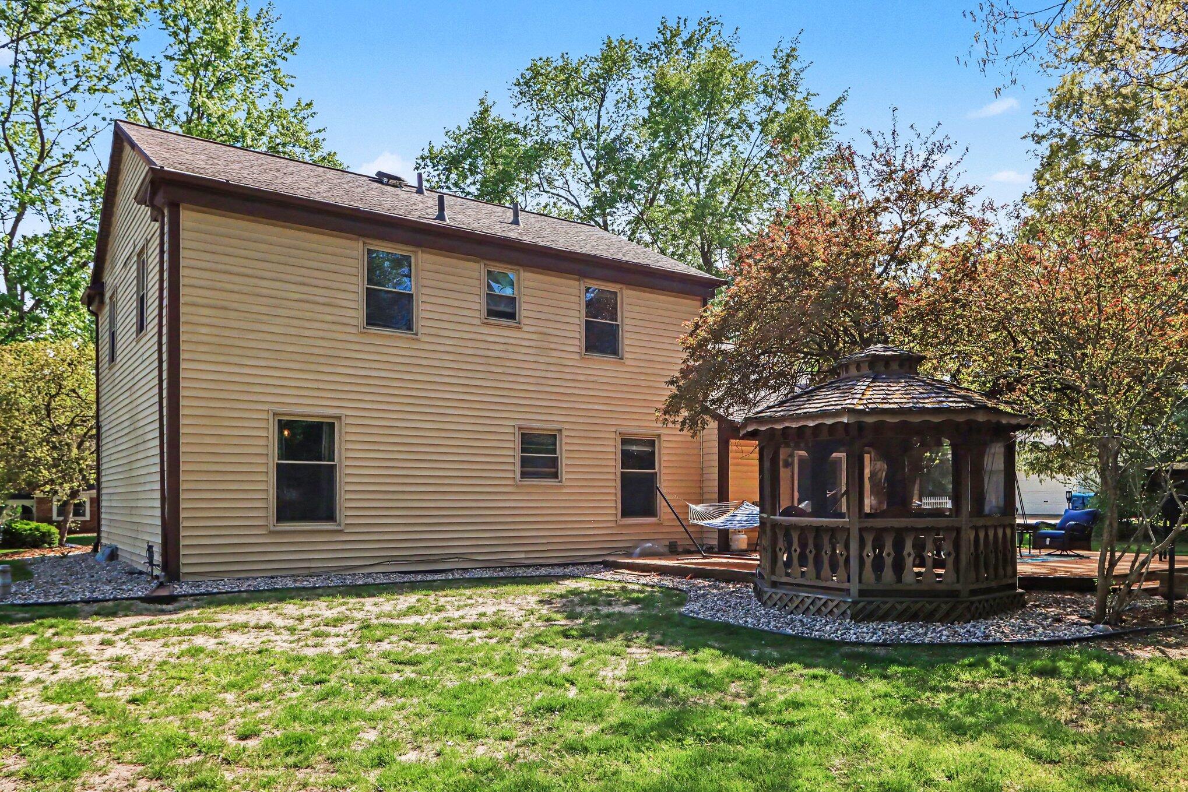
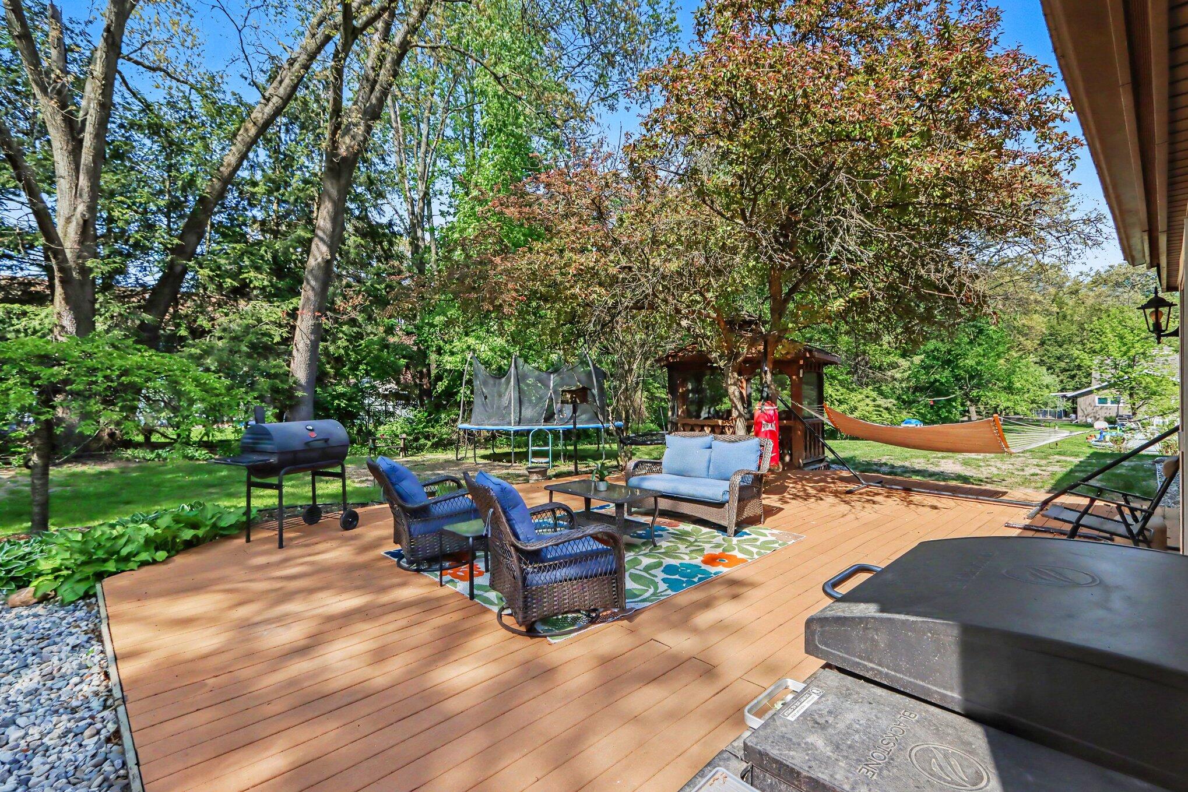
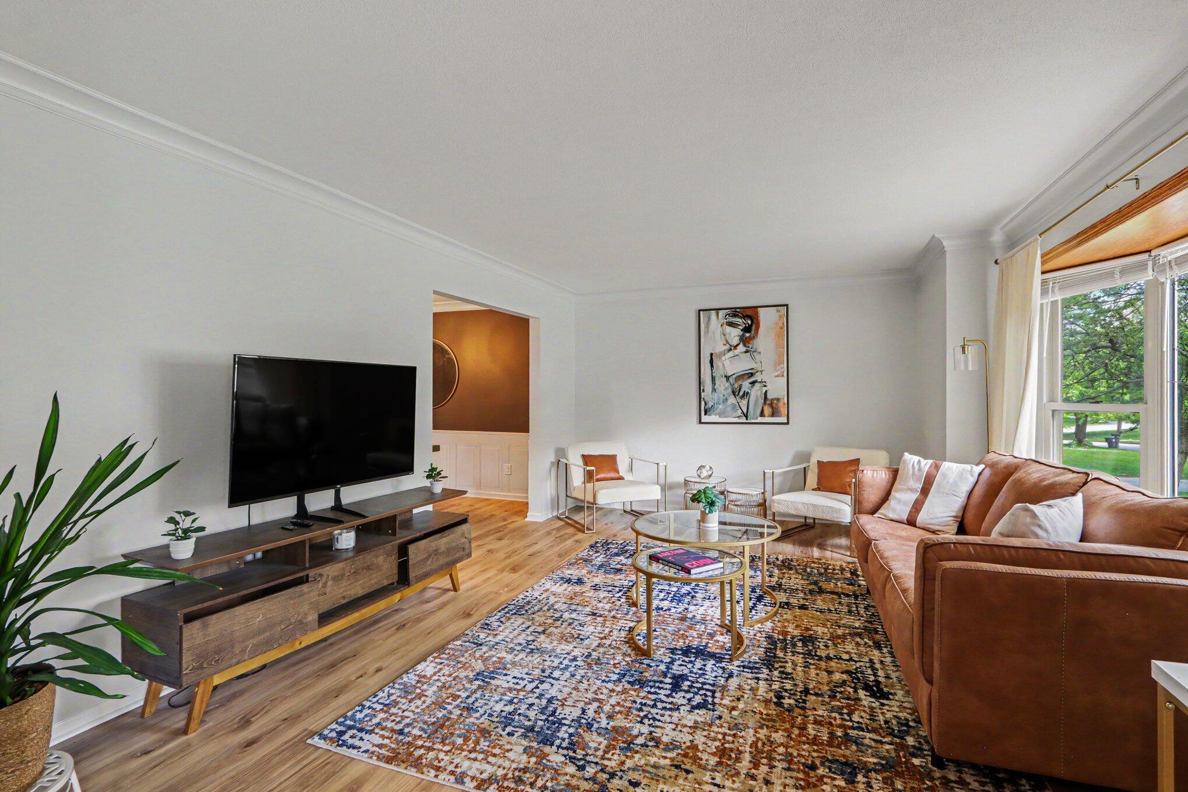
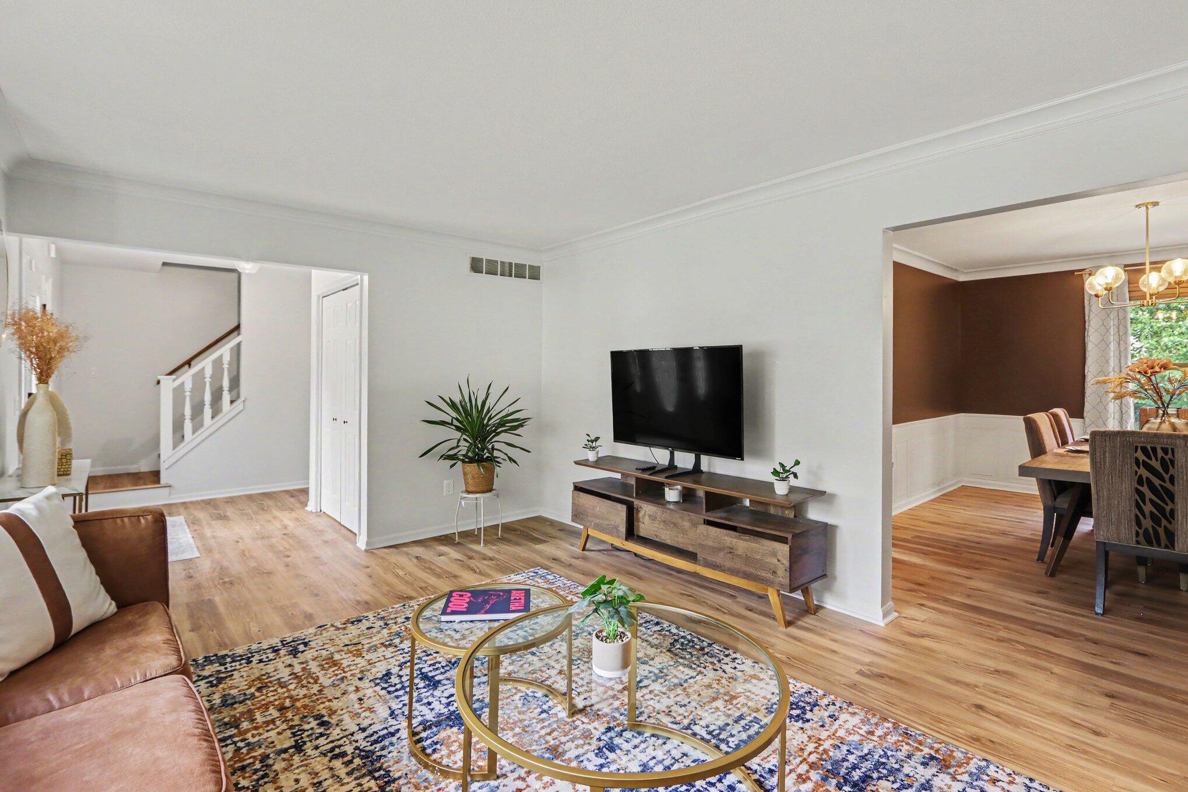
Traditional home in Texas Township's highly Sought after Rudgate neighborhood, located within the premier Portage Public Schools district. This residence boasts over 2,700 sq. ft. of finished living space, offering a functional layout and an incredible opportunity to build instant equity with your custom updates. Major high-ticket upgrades are already complete, including a newer furnace, some Renewal by Andersen windows, updated baths, newer roof. The main level is designed for both daily comfort and effortless entertaining. A spacious kitchen features a center island, pantry, and a bright eat-in area that flows into a sunken family room with a cozy wood-burning fireplace. French doors open to your private backyard oasis, complete with an expansive deck and a peaceful gazebo. For formal gatherings, the elegant dining room sits adjacent to a sun-drenched living room anchored by a large bow window. A main-floor laundry room and a half bath add ultimate everyday convenience. Upstairs,you will find four generously sized bedrooms, including a private owner's suite and a well-appointed full family bath. The expansive lower level offers family and guest comfort and entertainment, featuring a massive recreation room with a built-in bar, a dedicated craft/workshop area or possible 5th bedroom, and two large cedar closets for seasonal storage. Bring your design ideas to unlock the massive potential of this property!

Save
Ask
Tour
Hide
Share
Listing Snapshot
Price 
$383,900
Days On Site 
14 Days
Bedrooms 
4
Inside Area (SqFt) 
2,740 sqft
Total Baths 
3
Full Baths 
2
Partial Baths 
1
Lot Size 
0.38 Acres
Year Built 
1973
MLS® Number 
66026022902
Status 
Pending
Property Tax 
$5,018
HOA/Condo/Coop Fees 
N/A
Sq Ft Source 
Appraiser
Friends & Family
Recent Activity
2 weeks agoListing updated with changes from the MLS®
2 weeks agoStatus changed to Pending
2 weeks agoListing first seen on site
General Features
Acres 
0.38
Attached Garage 
Yes
Cross Street 
Hunter's Ridge & Hitching Post
Garage 
Yes
Garage Spaces 
2
Number Of Stories 
2
Parking 
AttachedGarage Door OpenerPaved
Property Sub Type 
Single Family Residence
Sewer 
Public Sewer
SqFt Above 
2140
SqFt Below 
600
SqFt Total 
3380
Style 
Traditional
Utilities 
Natural Gas Connected
Water Source 
PrivateWell
Interior Features
Appliances 
Gas Water HeaterDishwasherDryerMicrowaveRefrigeratorRangeWasher
Basement 
Full
Cooling 
Ceiling Fan(s)Central Air
Fireplace 
Yes
Fireplace Features 
Family RoomWood Burning
Fireplaces 
1
Flooring 
CarpetCeramic TileVinyl
Heating 
Forced AirNatural Gas
Laundry Features 
Gas Dryer HookupLaundry RoomMain LevelWasher Hookup
Window Features 
Bay Window(s)Insulated Windows
BathFull 
Level - Upper
BathLav 
Level - Main
Save
Ask
Tour
Hide
Share
Exterior Features
Construction Details 
BrickVinyl Siding
Other Structures 
GazeboShed(s)
Patio And Porch 
Deck
Roof 
CompositionShingle
Windows/Doors 
Bay Window(s)Insulated Windows
Community Features
Financing Terms Available 
CashConventionalFHAVA Loan
MLS Area 
Area39091TexasTwp
School District 
Portage
Schools
School District
Portage
Elementary School
Unknown
Middle School
Unknown
High School
Unknown
Listing courtesy of RE/MAX Advantage: [email protected]


IDX provided courtesy of Realcomp II Ltd. via GreaterKalamazooAssociationofREALTORS. Copyright © 2026 Realcomp II Ltd. Shareholders.

IDX information is provided exclusively for consumers' personal, non-commercial use and may not be used for any purpose other than to identify prospective properties consumers may be interested in purchasing and that the data is deemed reliable but not guaranteed accurate by the MLS.

Neighborhood & Commute
Source: Walkscore
Save
Ask
Tour
Hide
Share