Save
Ask
Tour
Hide
Share
$550,000
14 Days On Site

5471 Gatwick Court
Texas Charter Township, MI 49009

Single Family Residence|Pending
5
Beds
3
Total Baths
2
Full Baths
1
Partial Bath
3,626
SqFt
$152
/SqFt
1991
Built
Subdivision:
RUDGATE IN THE WOODS
County:
Kalamazoo
Call Now: 586-242-5838
Is this the listing for you? We can help make it yours.
586-242-5838
5471 Gatwick Court5471 Gatwick Court5471 Gatwick Court5471 Gatwick Court
Save
Ask
Tour
Hide
Share

Mortgage Calculator

Monthly Payment (Est.)

$2,509
Calculator powered by Showcase IDX, a Constellation1 Company. Copyright ©2026 Information is deemed reliable but not guaranteed.

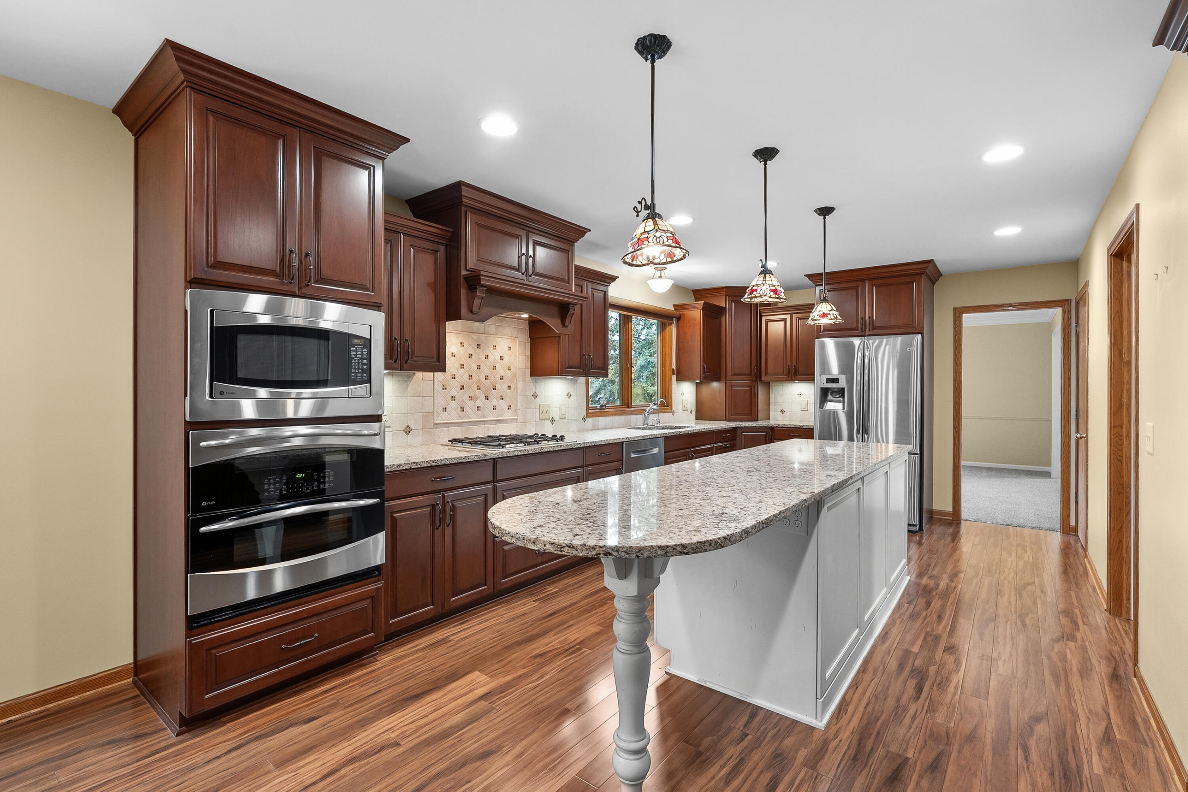
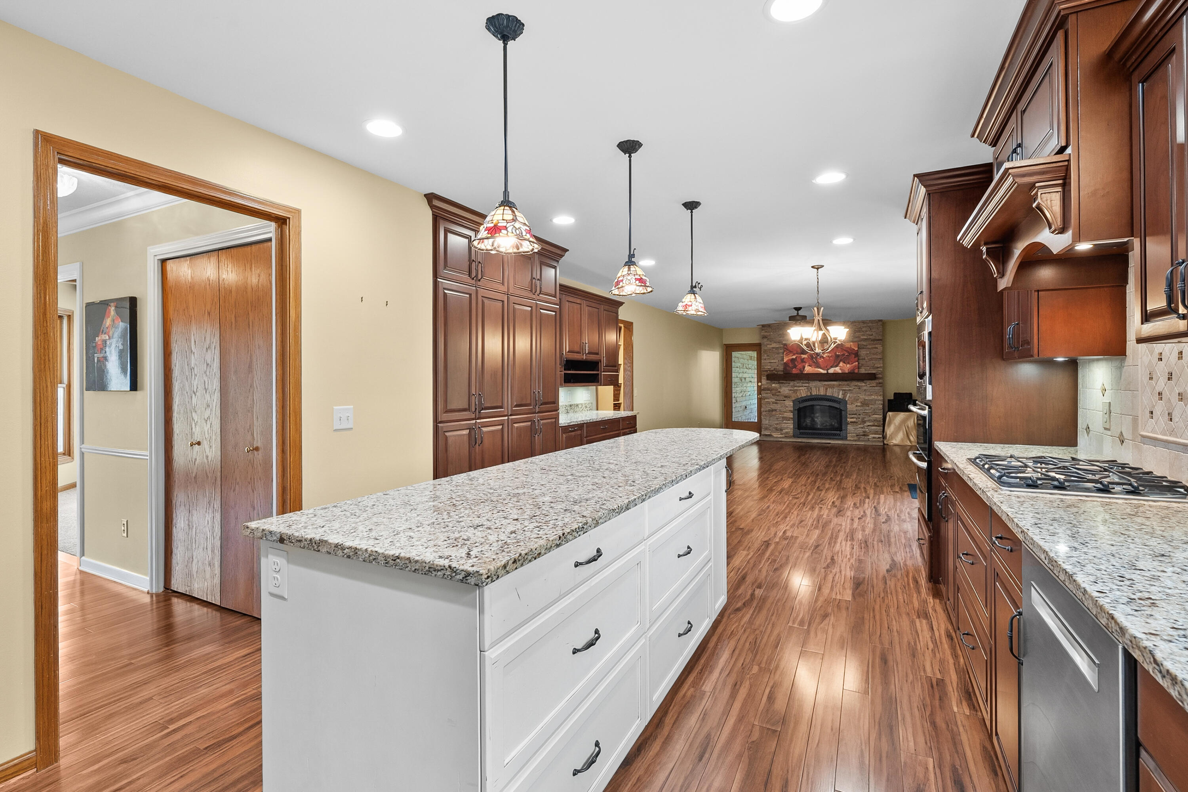
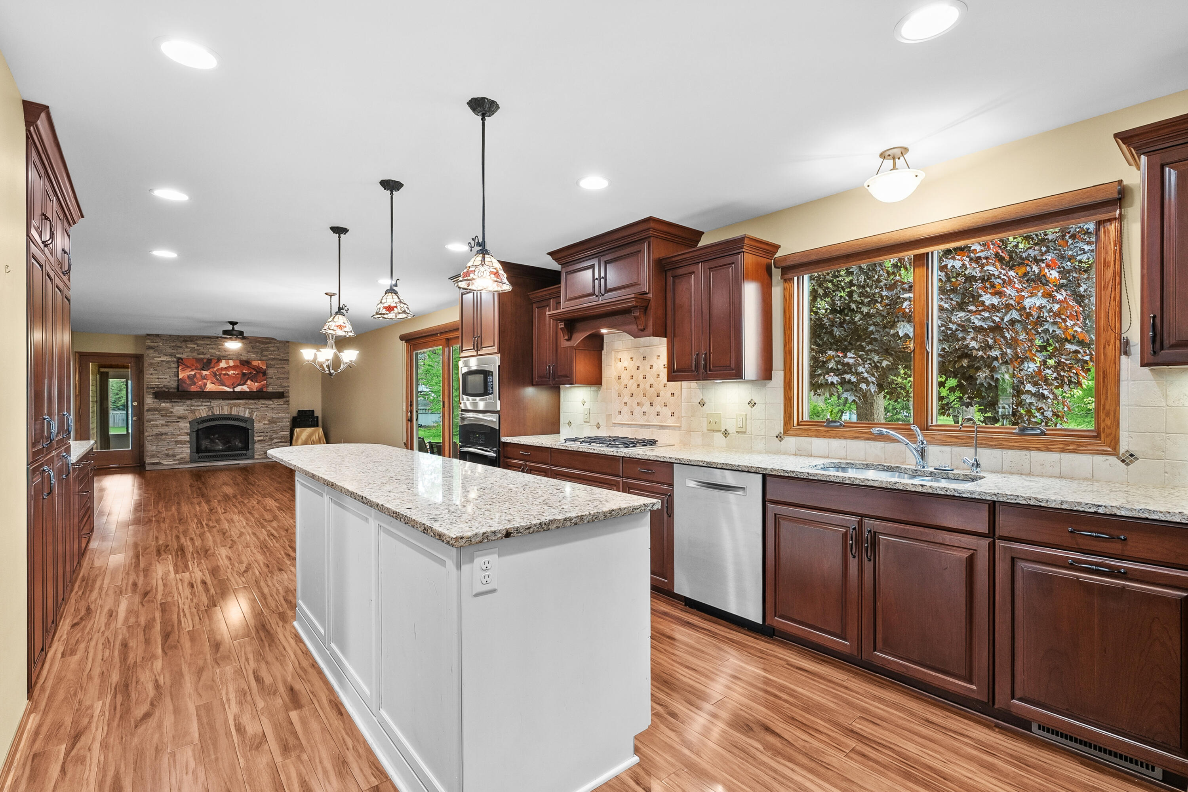
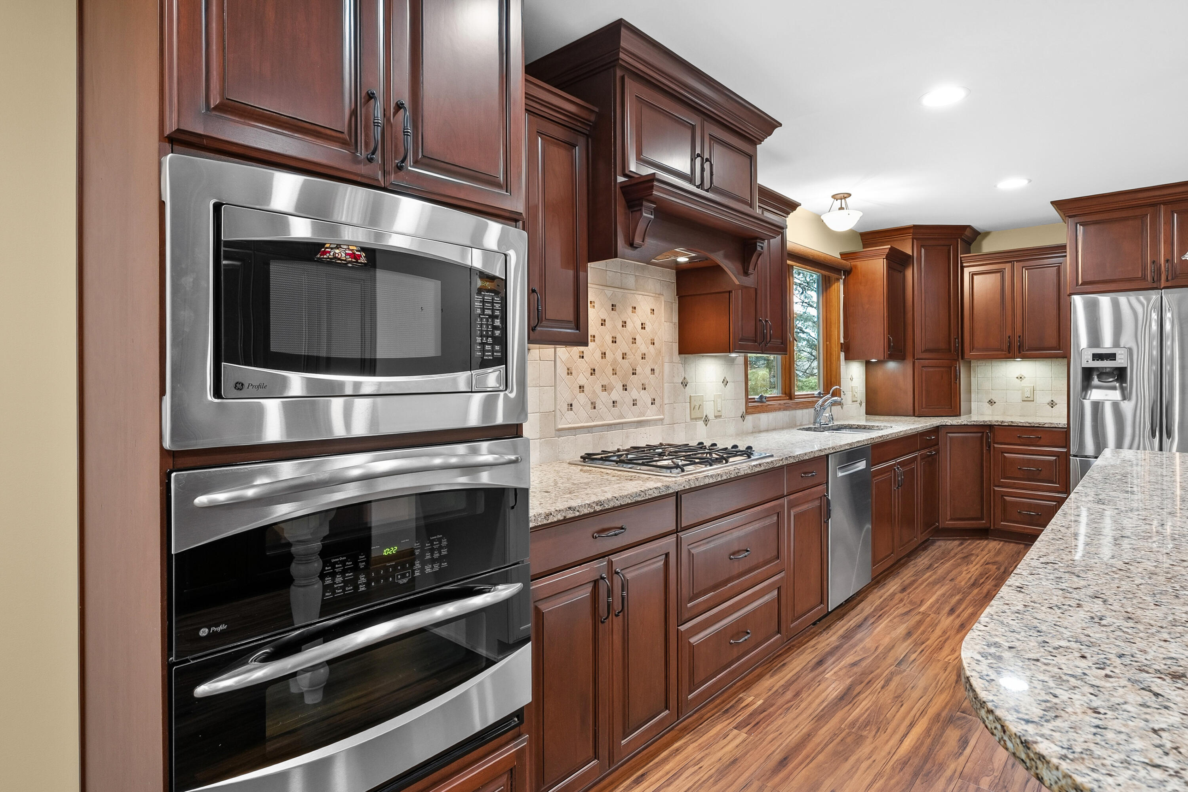
Stunning two-story home in the highly sought-after Rudgate neighborhood offering low property taxes, no HOA dues, and community events. Conveniently located near shopping, dining, entertainment, parks, and within the award-winning Portage Public Schools district (12th St Elem, West Middle, Central High). This spacious 5-bedroom, 2.5-bath home features an inviting floor plan filled with natural light. The beautifully remodeled gourmet kitchen includes a large center island, granite countertops, stainless steel appliances, and opens to the expansive family room with custom stone gas fireplace. Formal dining and living rooms provide additional living space. Main floor office. Upstairs features generously sized bedrooms including the primary suite with updated bath. Knotty pine three-season room with fireplace overlooks the 1/2 acre cul de sac yard with deck and garden area. 3 car attached garage. Recent updates include AC, furnace, paint, and carpet

Save
Ask
Tour
Hide
Share
Listing Snapshot
Price 
$550,000
Days On Site 
14 Days
Bedrooms 
5
Inside Area (SqFt) 
3,626 sqft
Total Baths 
3
Full Baths 
2
Partial Baths 
1
Lot Size 
0.62 Acres
Year Built 
1991
MLS® Number 
66026022894
Status 
Pending
Property Tax 
$7,450
HOA/Condo/Coop Fees 
N/A
Sq Ft Source 
Public Records
Friends & Family
Recent Activity
a week agoListing updated with changes from the MLS®
a week agoStatus changed to Pending
2 weeks agoListing first seen on site
General Features
Acres 
0.62
Attached Garage 
Yes
Cross Street 
Heathrow & cul de sac
Garage 
Yes
Garage Spaces 
3
Number Of Stories 
2
Parking 
AttachedPaved
Property Sub Type 
Single Family Residence
Sewer 
Public Sewer
SqFt Above 
3626
SqFt Total 
5224
Style 
Traditional
Utilities 
Cable ConnectedNatural Gas Connected
Water Source 
Public
Zoning 
Residential
Interior Features
Appliances 
CooktopDishwasherDouble OvenDryerHumidifierMicrowaveRefrigeratorWasherWater Softener Owned
Basement 
Full
Cooling 
Central Air
Fireplace 
Yes
Fireplace Features 
Family RoomGas Log
Fireplaces 
2
Flooring 
CarpetSimulated WoodTile
Heating 
Forced AirNatural Gas
Laundry Features 
Laundry RoomMain Level
BathFull 
Level - Upper
BathLav 
Level - Main
Bedroom 2 
Bedroom 3 
Bedroom 4 
Bedroom 5 
Den 
Dining Room 
Description - Formal
Family Room 
Kitchen 
Laundry 
Living Room 
Master Bathroom 
Master Bedroom 
ThreeSeasonRoom 
Save
Ask
Tour
Hide
Share
Exterior Features
Construction Details 
BrickVinyl Siding
Exterior 
Garden
Lot Features 
Cul-De-Sac
Roof 
Composition
Community Features
Financing Terms Available 
CashConventionalUSDA LoanVA Loan
MLS Area 
Area39091TexasTwp
Roads 
Paved
School District 
Portage
Schools
School District
Portage
Elementary School
Unknown
Middle School
Unknown
High School
Unknown
Listing courtesy of Jaqua, REALTORS: [email protected]


IDX provided courtesy of Realcomp II Ltd. via GreaterKalamazooAssociationofREALTORS. Copyright © 2026 Realcomp II Ltd. Shareholders.

IDX information is provided exclusively for consumers' personal, non-commercial use and may not be used for any purpose other than to identify prospective properties consumers may be interested in purchasing and that the data is deemed reliable but not guaranteed accurate by the MLS.

Neighborhood & Commute
Source: Walkscore
Save
Ask
Tour
Hide
Share