Save
Ask
Tour
Hide
Share
$279,000
New Listing

4421 E Baldwin Road
Grand Blanc Charter Township, MI 48442
For Sale|Single Family Residence|Active
3
Beds
3
Total Baths
2
Full Baths
1
Partial Bath
1,388
SqFt
$201
/SqFt
1940
Built
County:
Genesee
Call Now: 586-242-5838
Is this the listing for you? We can help make it yours.
586-242-5838
4421 E Baldwin Road4421 E Baldwin Road4421 E Baldwin Road4421 E Baldwin Road
Save
Ask
Tour
Hide
Share

Mortgage Calculator

Monthly Payment (Est.)

Enter an interest rate to see your estimated monthly payment.
Calculator powered by Showcase IDX, a Constellation1 Company. Copyright ©2026 Information is deemed reliable but not guaranteed.

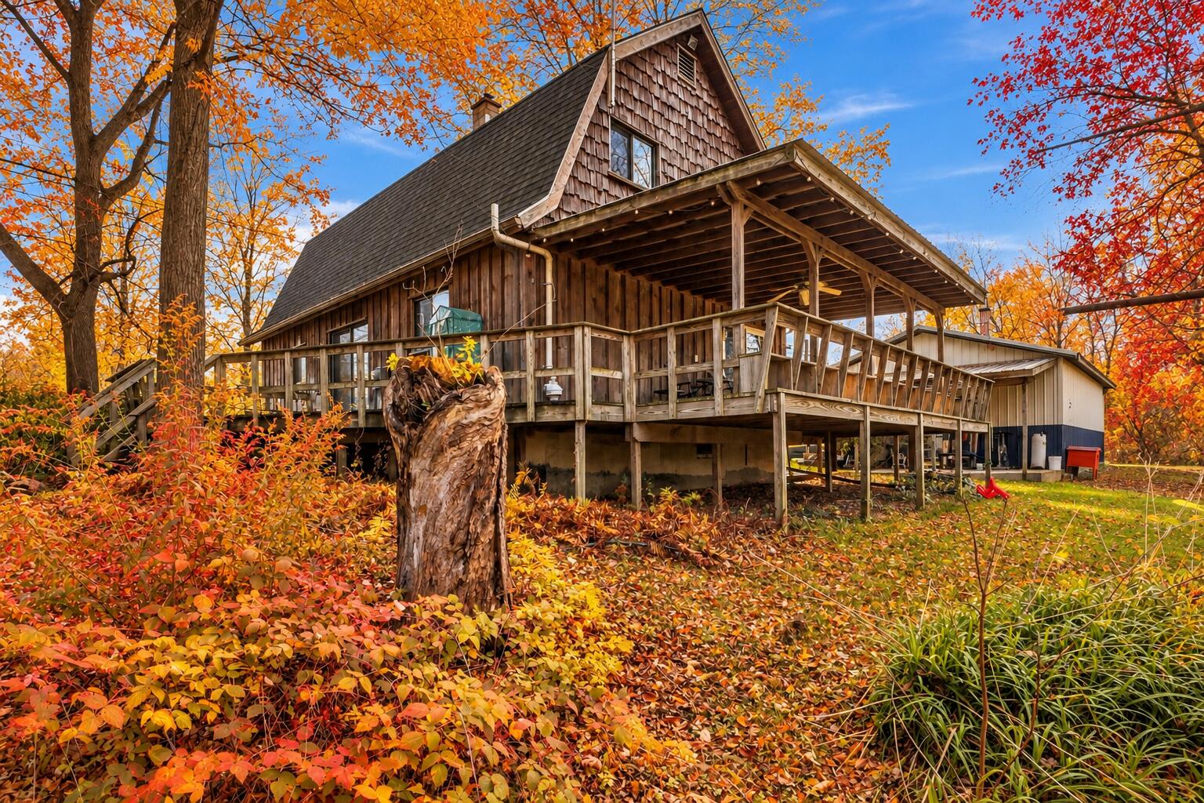
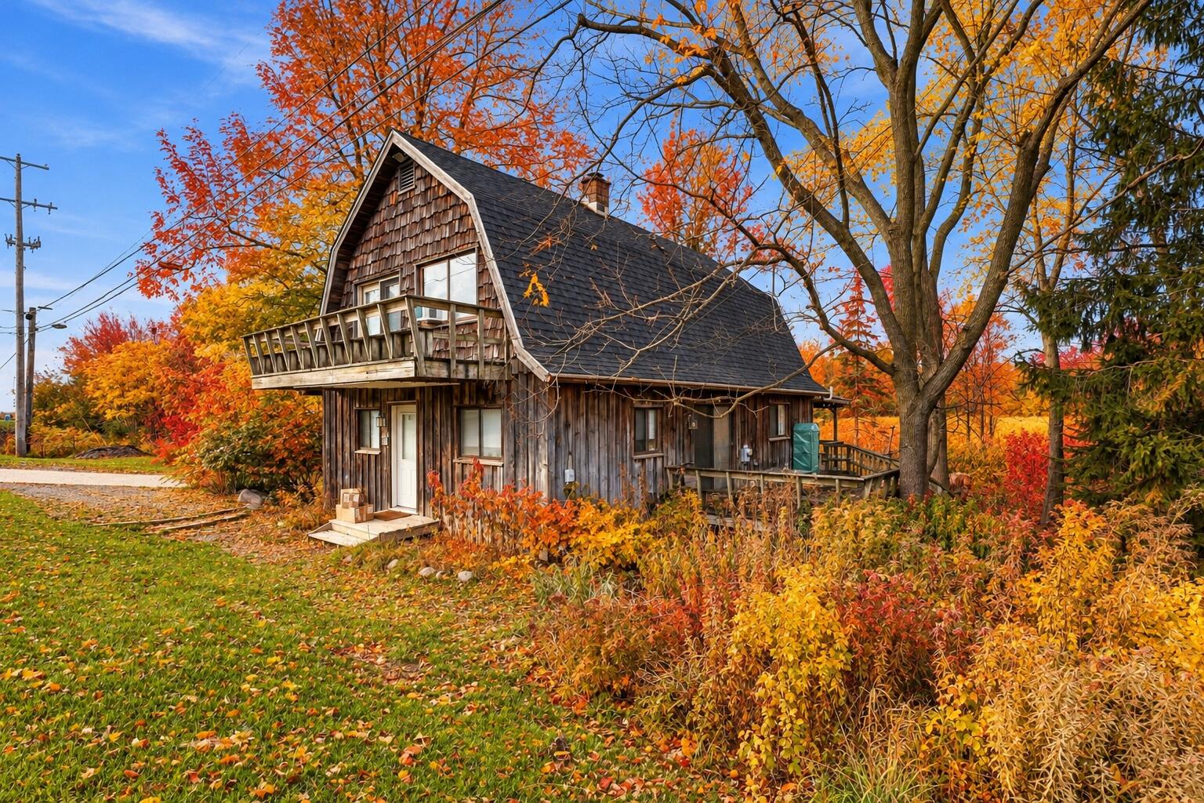
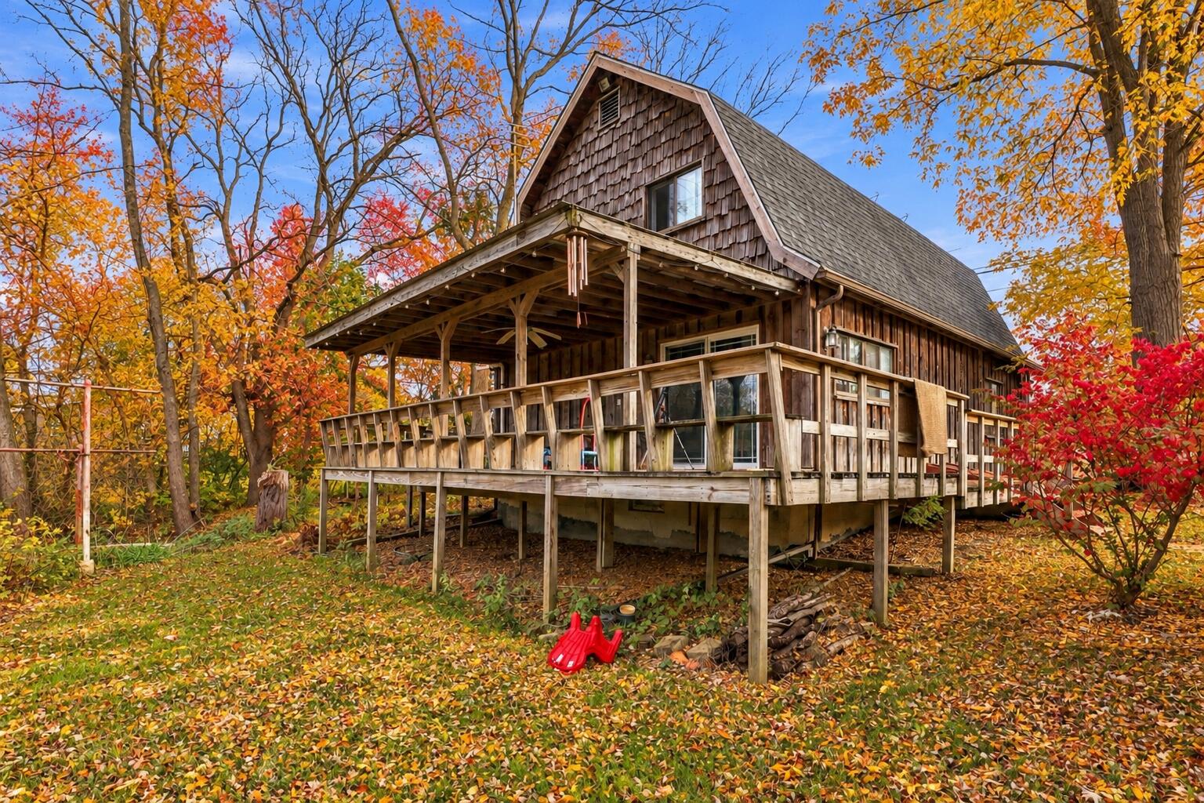
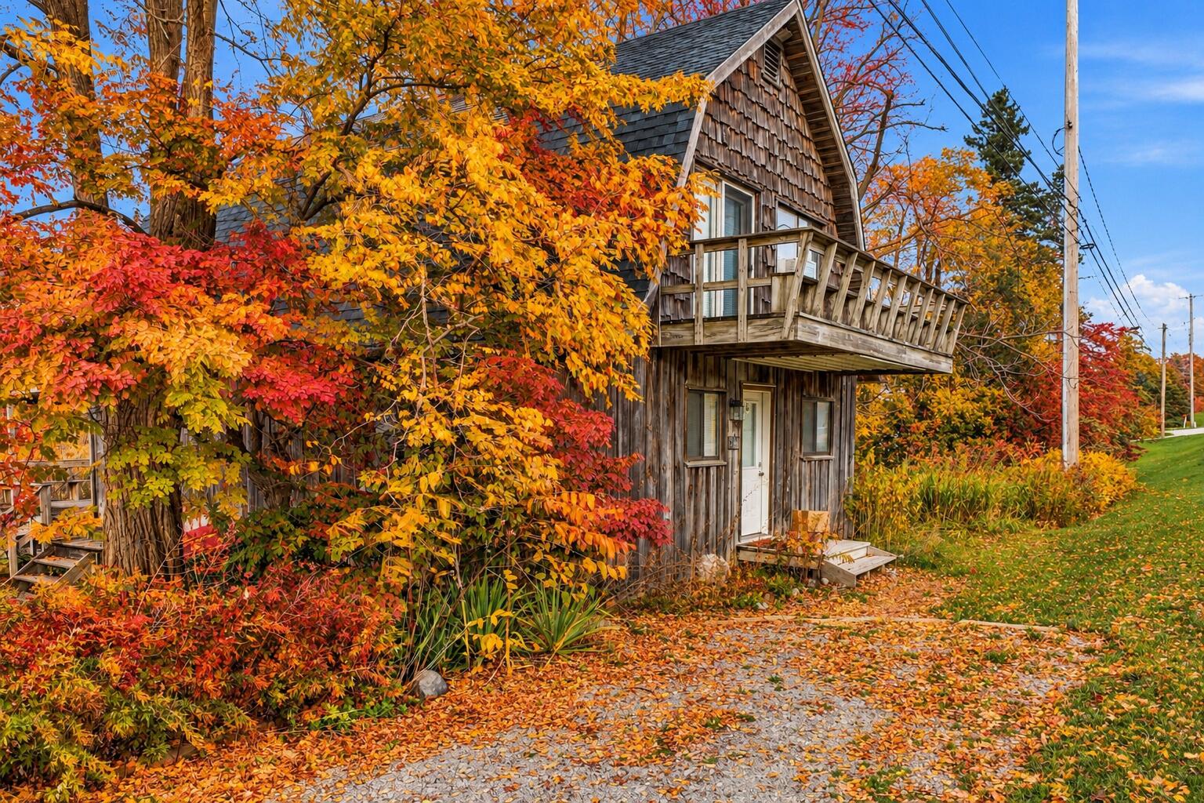
Looking for affordable country living? This contemporary home sits on 2.5 acres in a peaceful natural setting. Sip your morning coffee on the expansive wraparound deck, watch for wildlife through the greenery, or head out to tend the raised garden beds and fenced blueberry patch in the back of property. If you enjoy hunting, the acreage offers opportunities for deer, turkey, and small game, subject to applicable regulations. Inside, the home features modern finishes, 3 bedrooms, 1 full bath, and 2 half baths. The kitchen pairs abundant custom cabinetry with a modern tile backsplash and newer vinyl flooring. There's plenty of room to gather in the spacious living room, a quiet home office for remote work or personal projects. The 3-car garage has room for vehicles, storage, and hobbies. A new concrete driveway and a safe room in the basement round out the property's features.Located in Grand Blanc Schools, with Cook Elementary School, Lillian G. Mason Elementary School.

Save
Ask
Tour
Hide
Share
Listing Snapshot
Price 
$279,000
Days On Site 
0 Days
Bedrooms 
3
Inside Area (SqFt) 
1,388 sqft
Total Baths 
3
Full Baths 
2
Partial Baths 
1
Lot Size 
2.5 Acres
Year Built 
1940
MLS Number 
65026060509
Status 
Active
Property Tax 
$2,535
HOA/Condo/Coop Fees 
N/A
Sq Ft Source 
N/A
Friends & Family
Recent Activity
12 hours agoListing updated with changes from the MLS
16 hours agoStatus changed to Active
21 hours agoListing first seen on site
General Features
Acres 
2.5
Cross Street 
Holly Rd,N Holly Rd, E baldwin
Garage 
Yes
Garage Spaces 
3
Parking 
DetachedGravel
Property Sub Type 
Single Family Residence
Sewer 
Public Sewer
Special Circumstances 
Standard
SqFt Above 
1388
SqFt Total 
2049
Style 
ContemporaryFarmhouseOther
Utilities 
Natural Gas Connected
Water Source 
PrivateWell
Interior Features
Appliances 
DryerFreezerRefrigeratorRangeWasherWater Softener Owned
Basement 
Crawl Space
Fireplace 
Yes
Fireplace Features 
Living Room
Fireplaces 
1
Flooring 
CarpetStoneWood
Heating 
Forced AirNatural Gas
Laundry Features 
Laundry RoomSink
BathFull 
Level - Upper
BathLav 
Level - Main
Bedroom 2 
Dimensions - 10.0 x 14.0Level - UpperArea - 140
Bedroom 3 
Dimensions - 10.0 x 12.0Level - UpperArea - 120
Kitchen 
Dimensions - 10.0 x 13.0Level - MainArea - 130
Laundry 
Dimensions - 7.0 x 11.0Level - MainArea - 77
Living Room 
Dimensions - 10.0 x 19.0Level - MainArea - 190
Master Bathroom 
Dimensions - 8.0 x 10.0Level - UpperArea - 80
Master Bedroom 
Dimensions - 19.0 x 18.0Level - UpperArea - 342
Office 
Dimensions - 9.0 x 10.0Level - MainArea - 90
Other 
Dimensions - 9.0 x 10.0Level - MainArea - 90
Save
Ask
Tour
Hide
Share
Exterior Features
Construction Details 
Wood Siding
Patio And Porch 
CoveredDeck
Roof 
Shingle
Community Features
MLS Area 
Area08141GrandBlancTwp
School District 
GrandBlanc
Financing Terms Available 
CashConventionalFHAVA Loan
Roads 
Paved
Schools
School District
GrandBlanc
Elementary School
Unknown
Middle School
Unknown
High School
Unknown
Listing courtesy of Greenridge Realty (Wayland): [email protected]


IDX provided courtesy of Realcomp II Ltd. via GreaterRegionalAllianceofREALTORS. Copyright © 2026 Realcomp II Ltd. Shareholders.

IDX information is provided exclusively for consumers' personal, non-commercial use and may not be used for any purpose other than to identify prospective properties consumers may be interested in purchasing and that the data is deemed reliable but not guaranteed accurate by the MLS.

Neighborhood & Commute
Source: Walkscore
Save
Ask
Tour
Hide
Share