Save
Ask
Tour
Hide
Share
$375,000
-1 Days On Site

1955 Woodward Avenue SE
Grand Rapids City, MI 49506

Single Family Residence|Coming Soon
3
Beds
1
Total Bath
1
Full Bath
1,835
SqFt
$204
/SqFt
1957
Built
County:
Kent
Call Now: 586-242-5838
Is this the listing for you? We can help make it yours.
586-242-5838
Upcoming Open Houses
Sat, Nov 21, 11:00 AM - 1:00 PM
1955 Woodward Avenue SE1955 Woodward Avenue SE1955 Woodward Avenue SE1955 Woodward Avenue SE
Save
Ask
Tour
Hide
Share

Mortgage Calculator

Monthly Payment (Est.)

Enter an interest rate to see your estimated monthly payment.
Calculator powered by Showcase IDX, a Constellation1 Company. Copyright ©2026 Information is deemed reliable but not guaranteed.

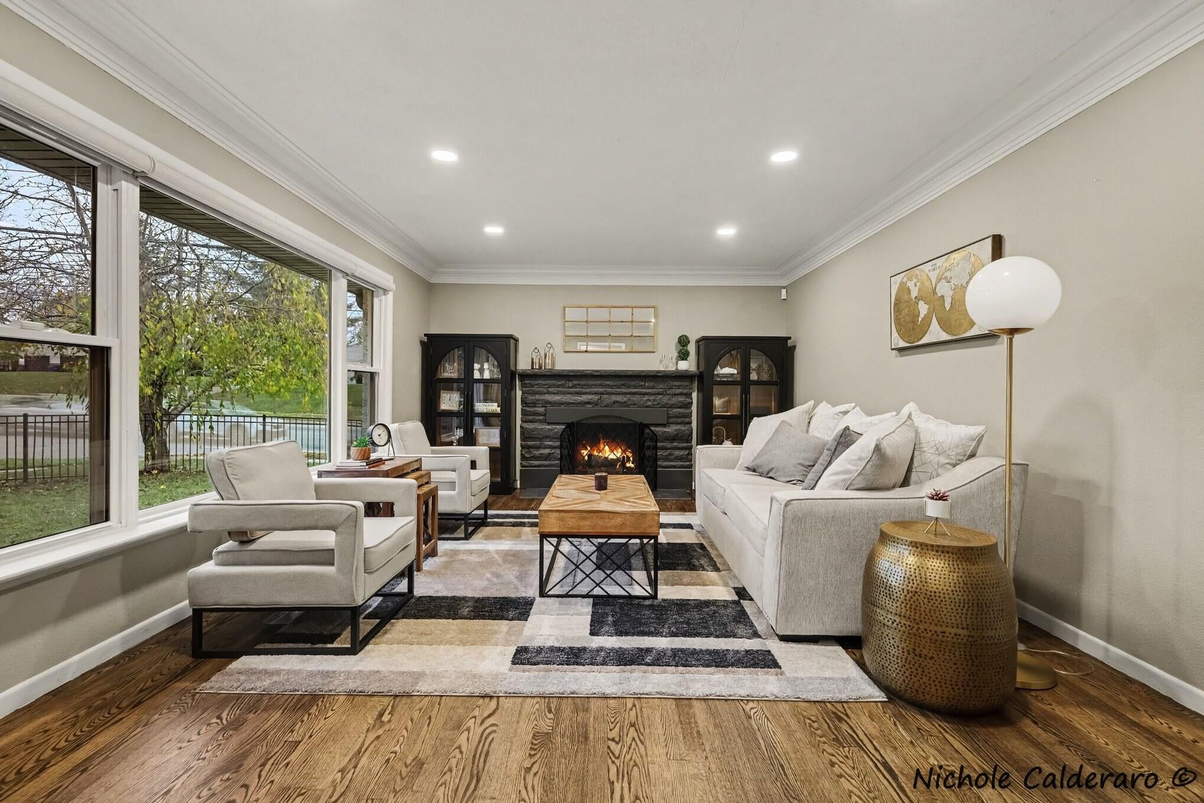
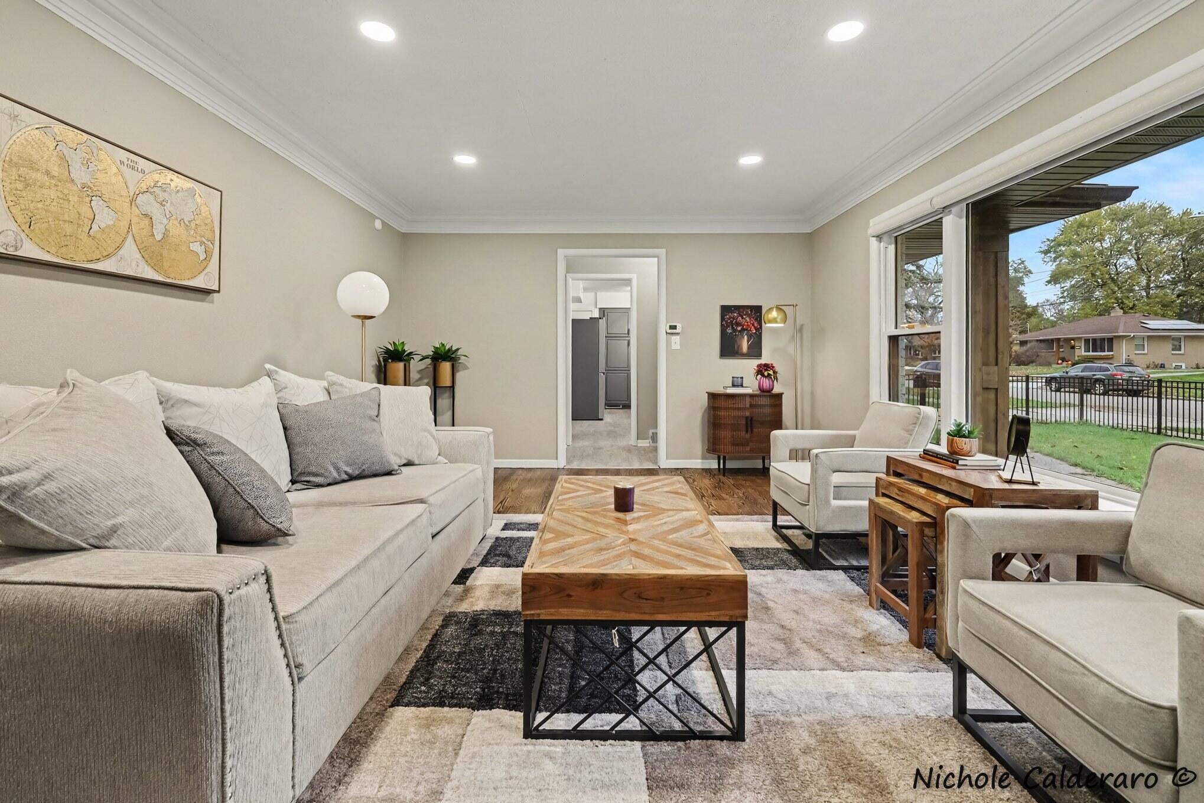
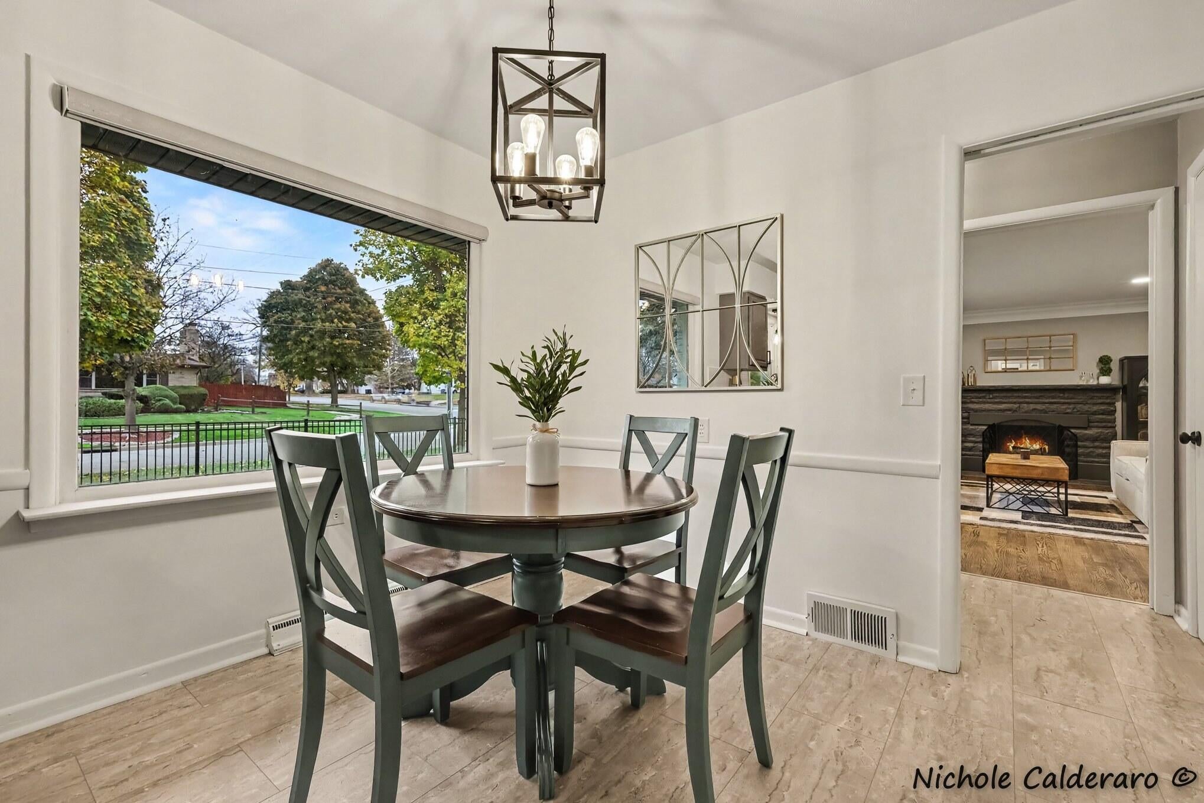
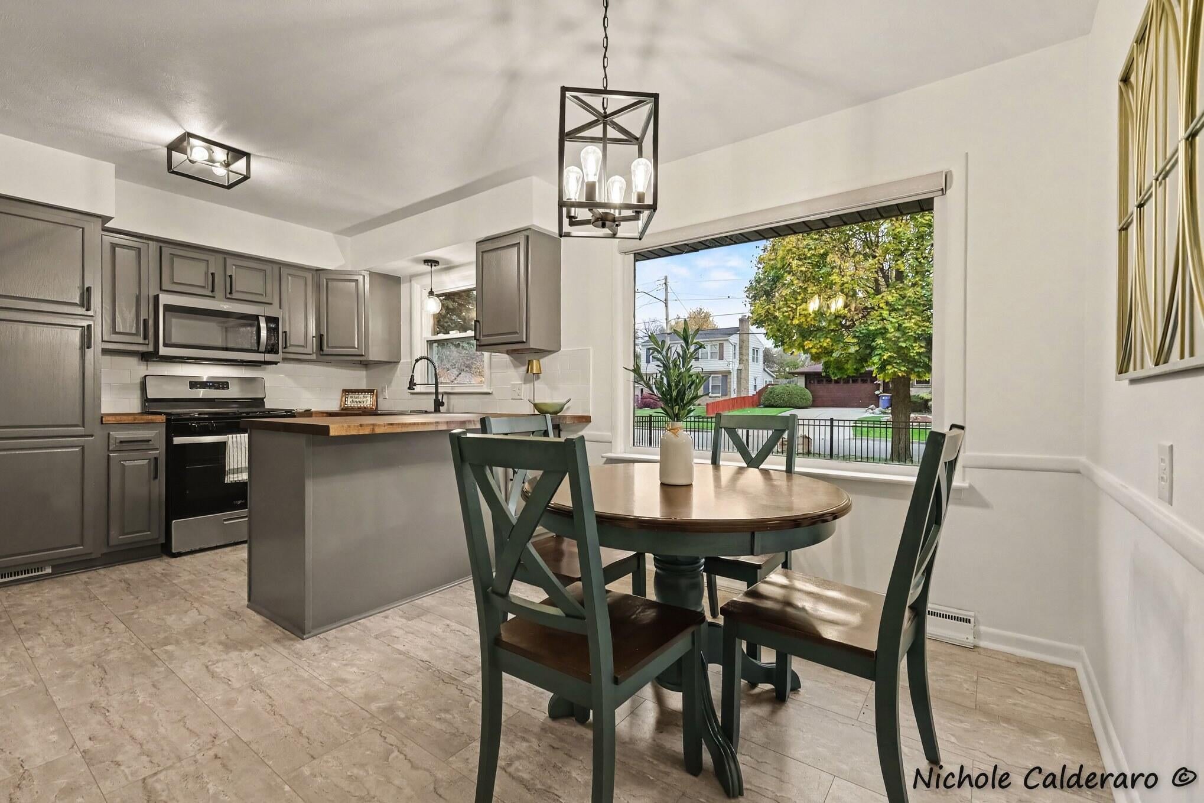
This 3bed/1bath charming brick ranch offers the perfect blend of classic character and modern updates. You will love the abundant natural light, beautiful hardwood flooring, plentiful closets, and updated kitchen. Enjoy two separate spacious living spaces, each complete with a cozy fireplace. Will you use the unfinished basement for storage or add a second bathroom and additional bedroom? Outside, a private patio and green lawn await! Located in the lovely Eastgate neighborhood, this home is convenient to Breton Village, Calvin University, East Grand Rapids, and more. Oh, and don't forget a new roof in 2023! This is THE ONE! Book your showing today! Showings begin Wednesday, 11/18 at noon. Offers reviewed Monday 11/23 at 5:00 p.m. OPEN HOUSE SATURDAY 11/21 FROM 11:00 - 1:00

Save
Ask
Tour
Hide
Share
Listing Snapshot
Price 
$375,000
Days On Site 
-1 Days
Bedrooms 
3
Inside Area (SqFt) 
1,835 sqft
Total Baths 
1
Full Baths 
1
Partial Baths 
N/A
Lot Size 
0.19 Acres
Year Built 
1957
MLS Number 
65026060330
Status 
Coming Soon
Property Tax 
$5,888
HOA/Condo/Coop Fees 
N/A
Sq Ft Source 
Public Records
Friends & Family
Recent Activity
just nowListing first seen on site
yesterdayListing updated with changes from the MLS
General Features
Acres 
0.19
Attached Garage 
Yes
Cross Street 
Burton
Garage 
Yes
Garage Spaces 
2
Parking 
AttachedPaved
Property Sub Type 
Single Family Residence
Sewer 
Public Sewer
Special Circumstances 
Standard
SqFt Above 
1247
SqFt Below 
623
SqFt Total 
2494
Style 
Ranch
Utilities 
Natural Gas Connected
Water Source 
Public
Zoning 
Residential
Interior Features
Appliances 
DishwasherDryerMicrowaveOvenRefrigeratorWasher
Basement 
FullPartially Finished
Cooling 
Central Air
Fireplace 
Yes
Fireplace Features 
Living Room
Fireplaces 
2
Flooring 
TileWood
Heating 
Forced AirNatural Gas
Laundry Features 
In BasementSink
BathFull 
Level - Main
Save
Ask
Tour
Hide
Share
Exterior Features
Construction Details 
Brick
Fencing 
FullPrivacy
Lot Features 
Corner Lot
Patio And Porch 
Patio
Roof 
CompositionShingle
Community Features
Community Features 
Sidewalks
MLS Area 
Area41142GrandRapids
School District 
GrandRapids
Financing Terms Available 
CashConventionalFHAVA Loan
Roads 
Paved
Schools
School District
GrandRapids
Elementary School
Unknown
Middle School
Unknown
High School
Unknown
Listing courtesy of Greenridge Realty (Kentwood): [email protected]


IDX provided courtesy of Realcomp II Ltd. via GreaterRegionalAllianceofREALTORS. Copyright © 2026 Realcomp II Ltd. Shareholders.

IDX information is provided exclusively for consumers' personal, non-commercial use and may not be used for any purpose other than to identify prospective properties consumers may be interested in purchasing and that the data is deemed reliable but not guaranteed accurate by the MLS.

Neighborhood & Commute
Source: Walkscore
Save
Ask
Tour
Hide
Share