
Save
Ask
Tour
Hide
$169,900
New Listing
110 Ann Street NEGrand Rapids City, MI 49505
For Sale|Single Family Residence|Active
3
Beds
2
Total Baths
2
Full Baths
1,008
SqFt
$169
/SqFt
1885
Built
County:
Kent
Call Now: 586-242-5838
Is this the listing for you? We can help make it yours.
586-242-5838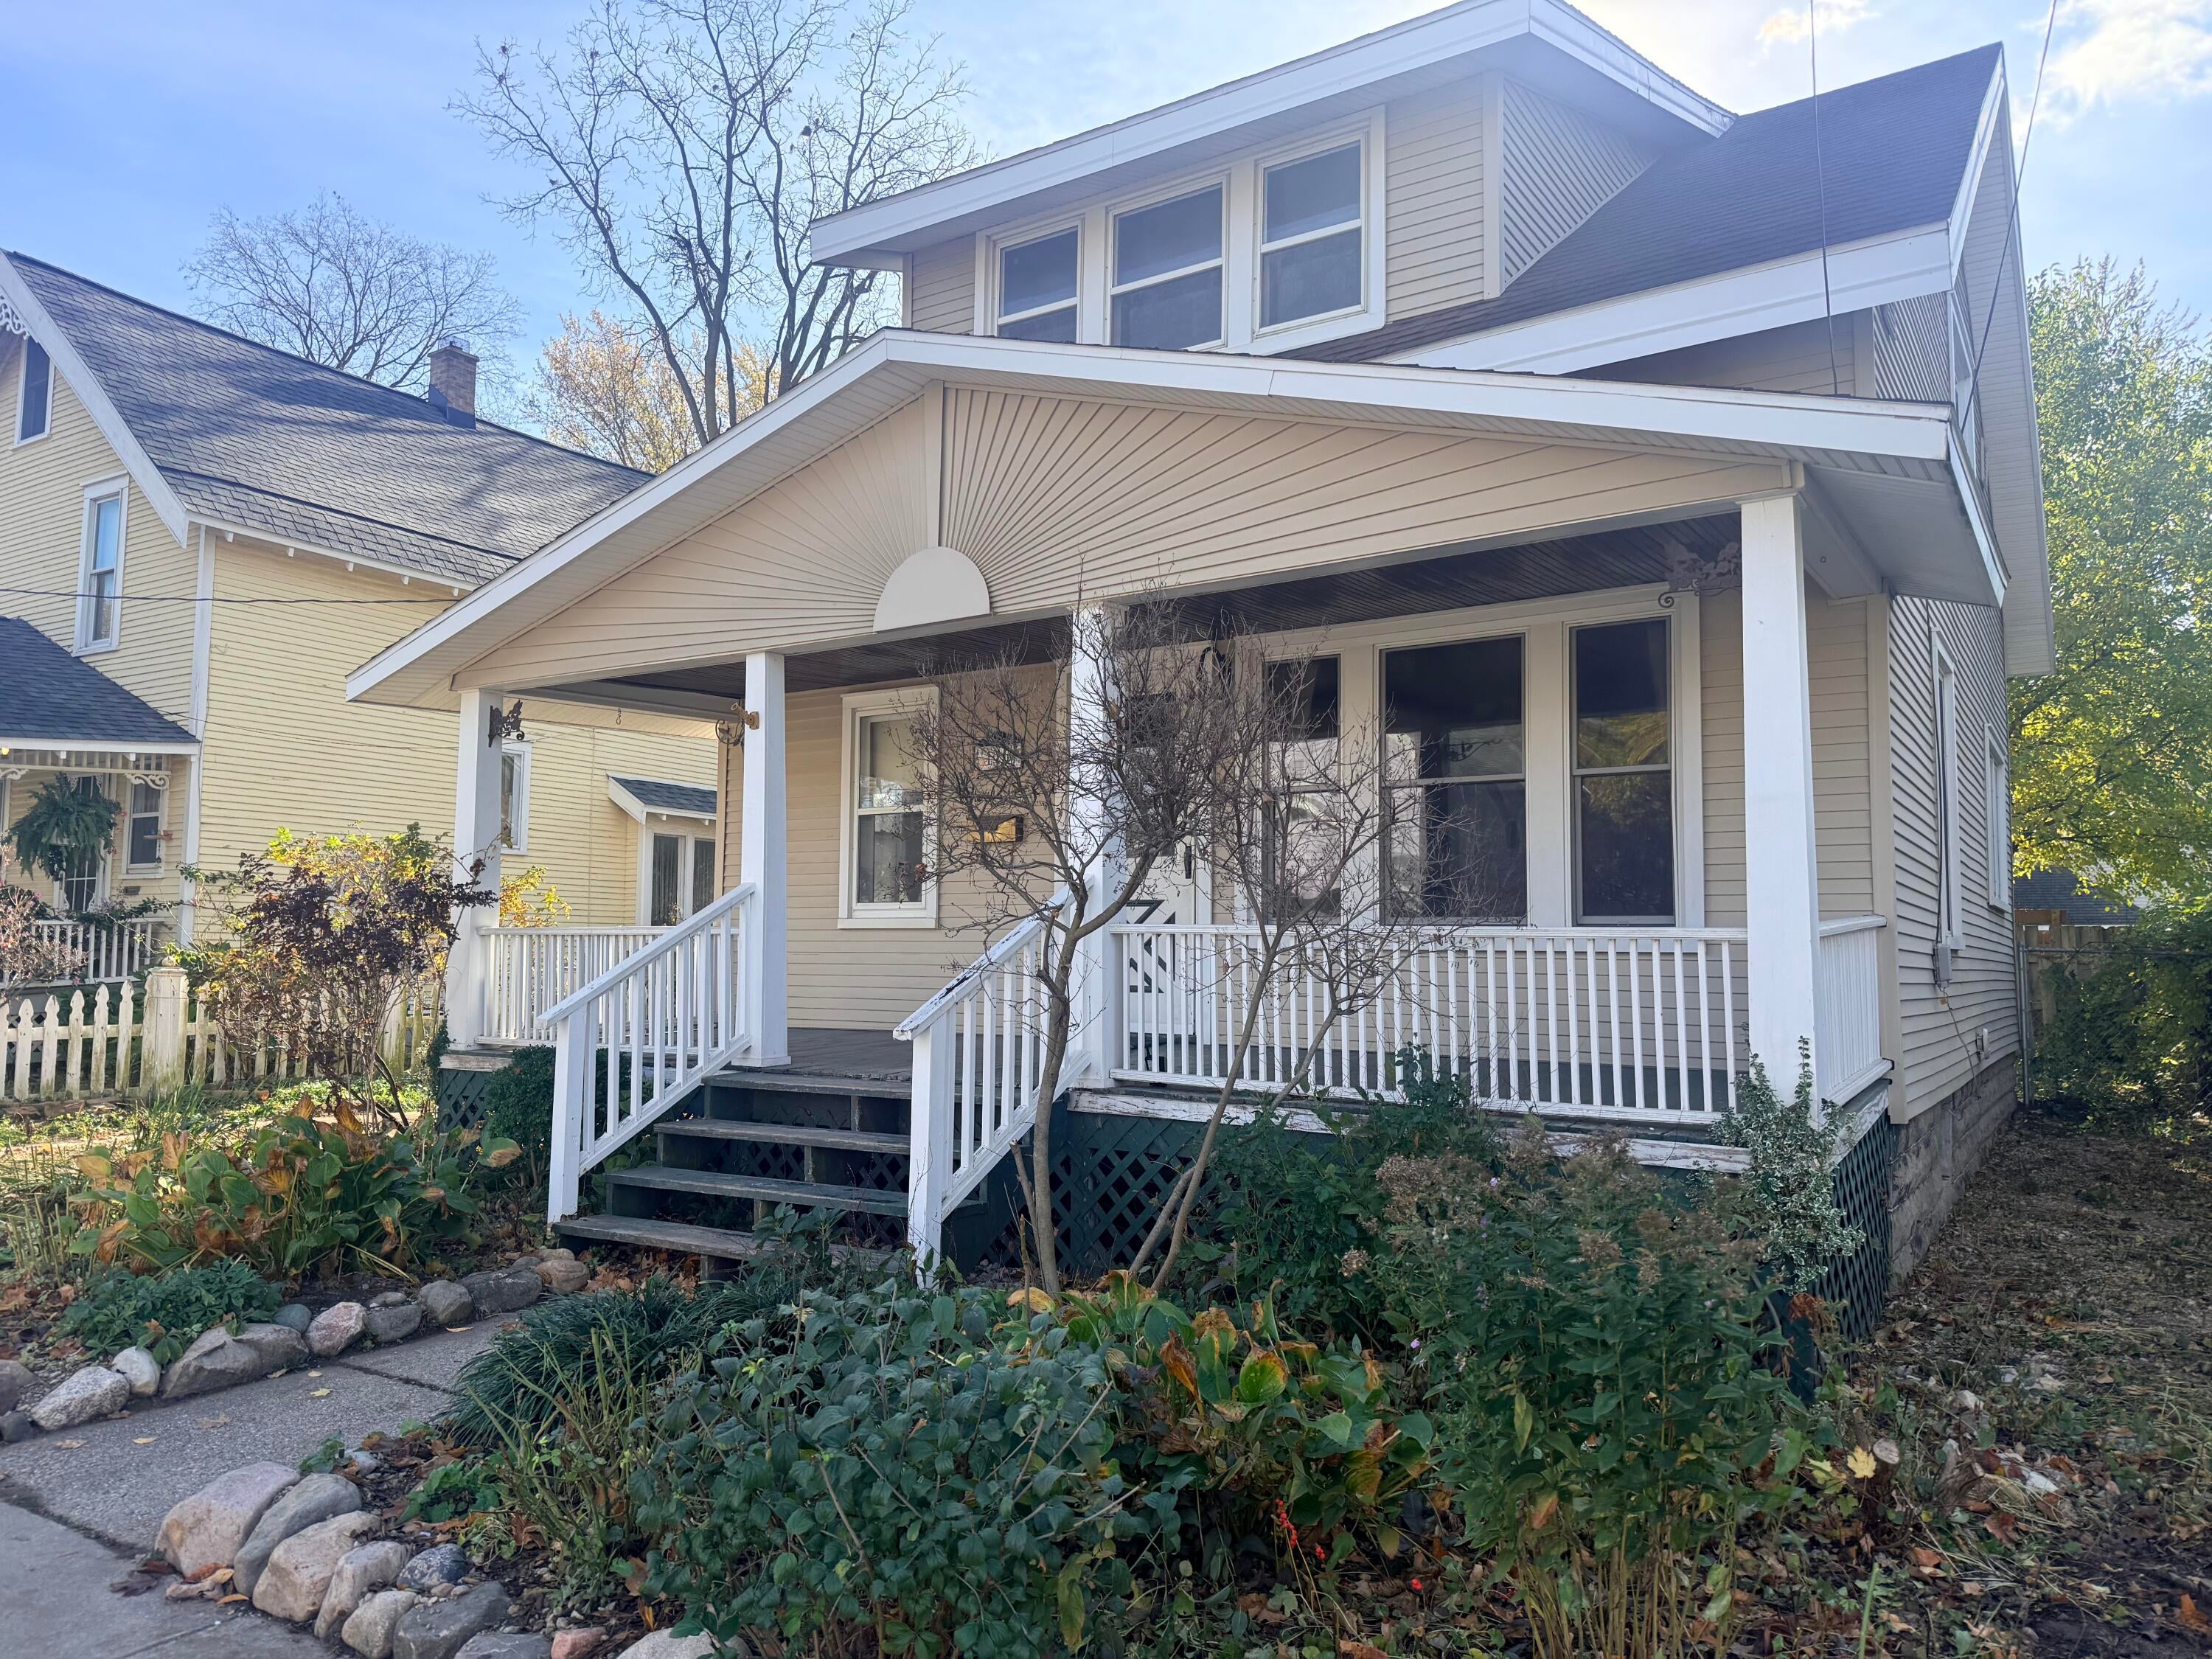
Save
Ask
Tour
Hide
Mortgage Calculator
Monthly Payment (Est.)
Enter an interest rate to see your estimated monthly payment.Calculator powered by Showcase IDX, a Constellation1 Company. Copyright ©2026 Information is deemed reliable but not guaranteed.
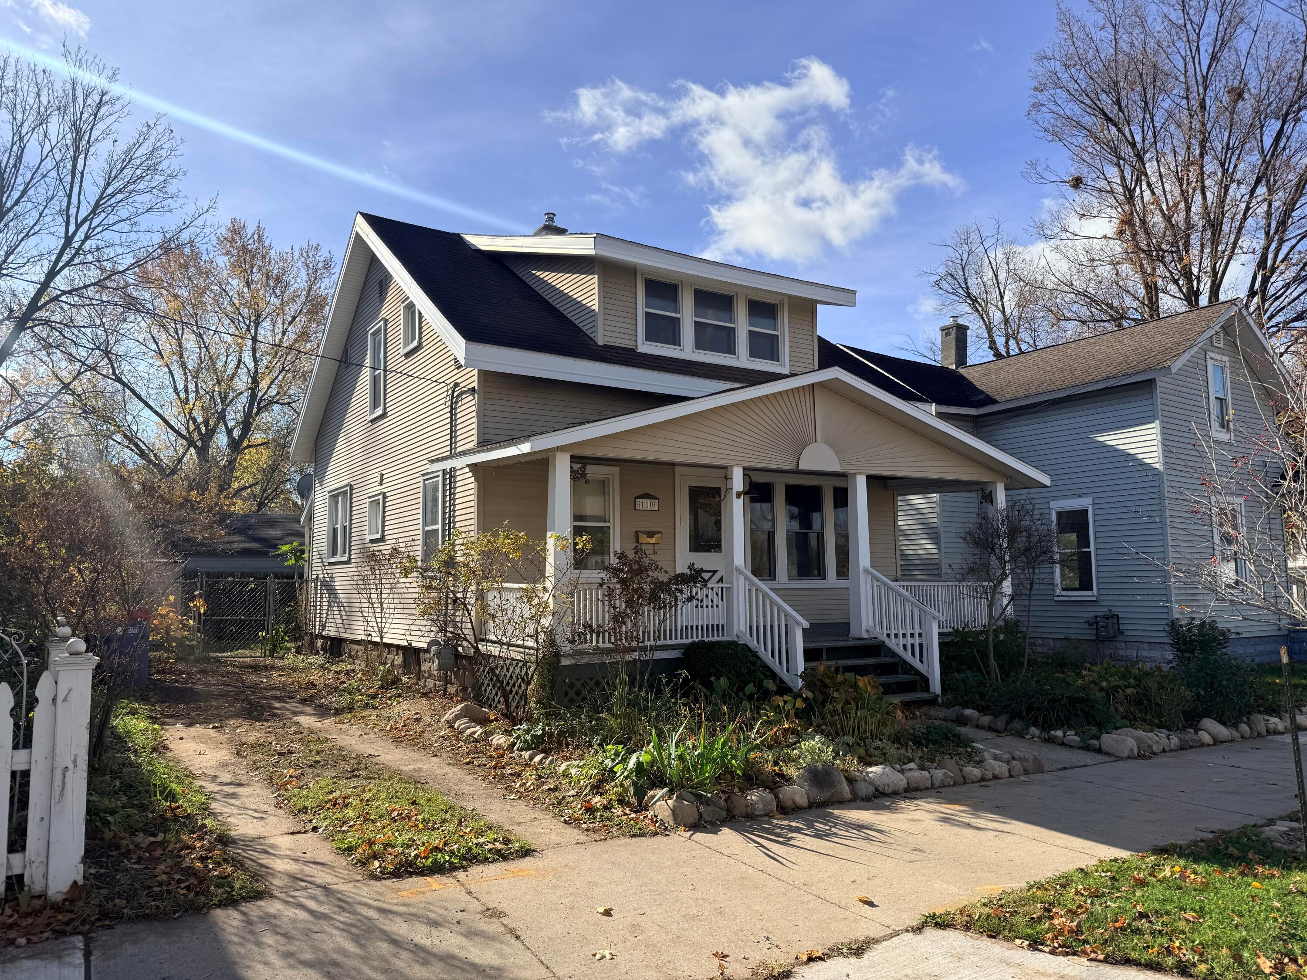
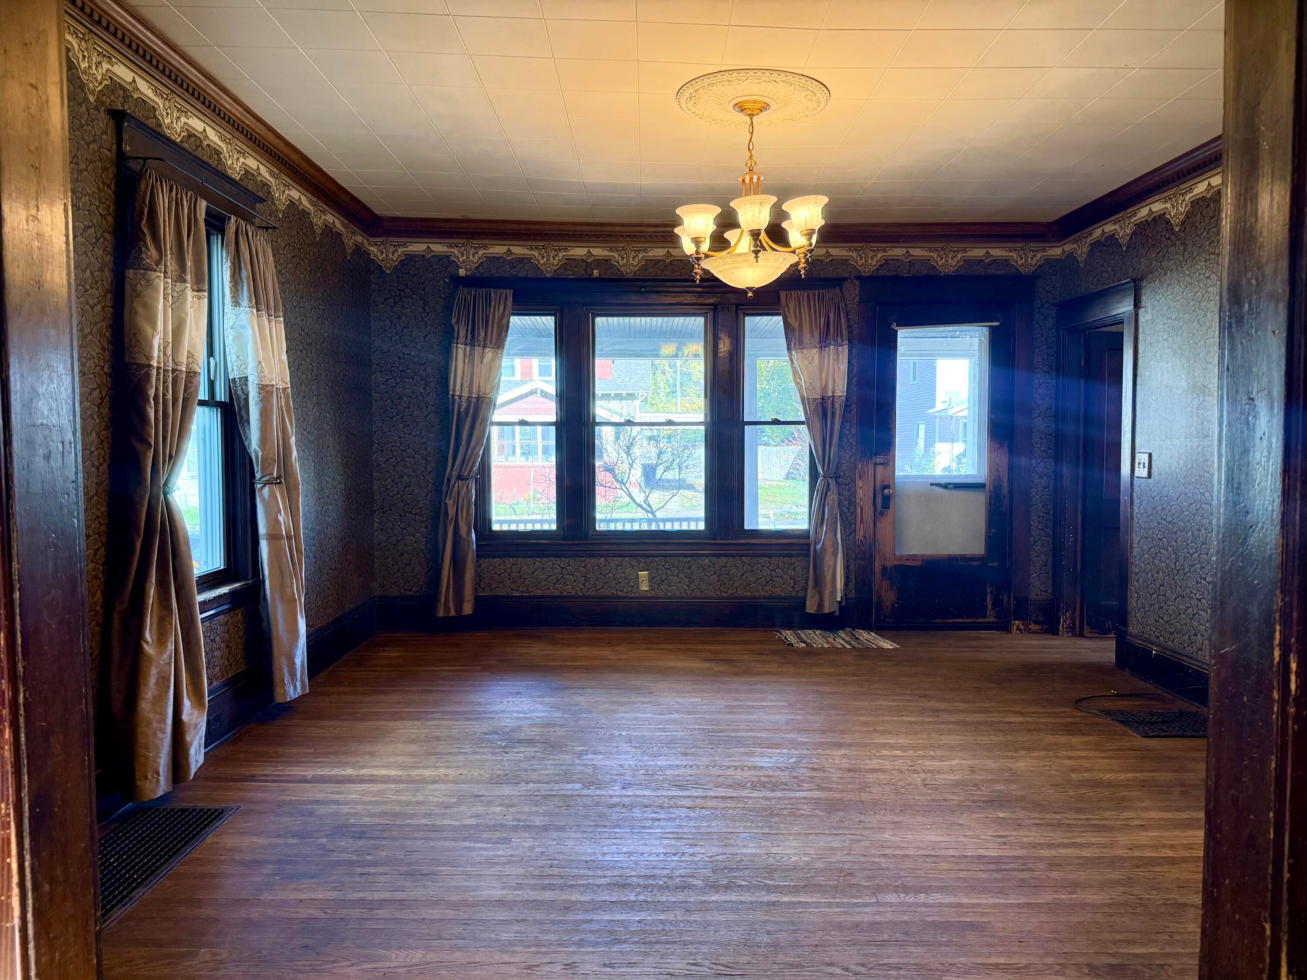
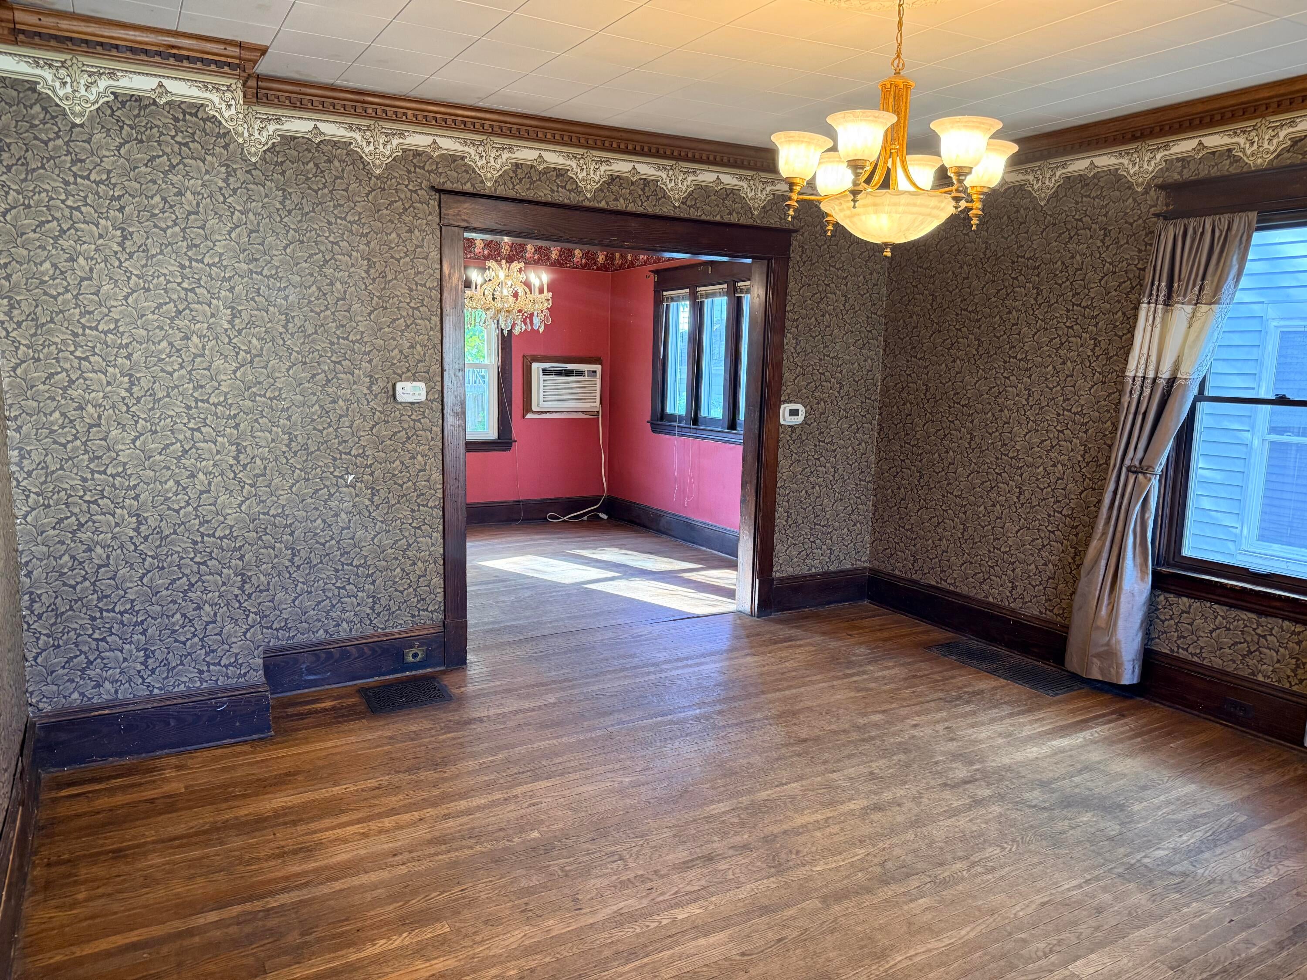
Opportunity awaits! 3-bedroom, 2-bathroom home in a thriving NE GR neighborhood. Built in 1885, this home is loaded with history and character - hardwood floors, crown molding, and original woodwork. It could use some sweat equity for some cosmetic updates, but it could be a solid investment for a new homeowner or investor willing to put some work into it. The house features a newer high-efficiency furnace, off-street parking and washer/dryer included.
Save
Ask
Tour
Hide
Listing Snapshot
Price
$169,900
Days On Site
0 Days
Bedrooms
3
Inside Area (SqFt)
1,008 sqft
Total Baths
2
Full Baths
2
Partial Baths
N/A
Lot Size
0.07 Acres
Year Built
1885
MLS Number
65026059319
Status
Active
Property Tax
$3,500
HOA/Condo/Coop Fees
N/A
Sq Ft Source
Public Records
Friends & Family
Recent Activity
| an hour ago | Listing updated with changes from the MLS | |
| 3 hours ago | Listing first seen on site |
General Features
Acres
0.07
Cross Street
Ann and Coit
Parking
GravelUnpaved
Property Sub Type
Single Family Residence
Sewer
Public Sewer
Special Circumstances
Standard
SqFt Above
1008
SqFt Total
1680
Style
BungalowCraftsman
Utilities
Cable ConnectedNatural Gas ConnectedPhone AvailablePhone Connected
Water Source
Public
Zoning
Residential
Interior Features
Appliances
Gas Water HeaterDryerHumidifierRefrigeratorRangeWasher
Flooring
Wood
Heating
Forced AirNatural Gas
Laundry Features
Gas Dryer HookupIn BasementWasher Hookup
Window Features
Insulated WindowsLow Emissivity Windows
BathFull
Level - Main
Save
Ask
Tour
Hide
Exterior Features
Construction Details
Vinyl Siding
Fencing
Back YardChain LinkPrivacy
Lot Features
Level
Roof
AsphaltShingle
Windows/Doors
Insulated WindowsLow Emissivity Windows
Community Features
Community Features
Sidewalks
MLS Area
Area41142GrandRapids
School District
GrandRapids
Financing Terms Available
CashConventional
Roads
Paved
Schools
School District
GrandRapids
Elementary School
Unknown
Middle School
Unknown
High School
Unknown
Listing courtesy of Greenridge Realty (Kentwood): [email protected]

IDX provided courtesy of Realcomp II Ltd. via GreaterRegionalAllianceofREALTORS. Copyright © 2026 Realcomp II Ltd. Shareholders.
IDX information is provided exclusively for consumers' personal, non-commercial use and may not be used for any purpose other than to identify prospective properties consumers may be interested in purchasing and that the data is deemed reliable but not guaranteed accurate by the MLS.
IDX provided courtesy of Realcomp II Ltd. via GreaterRegionalAllianceofREALTORS. Copyright © 2026 Realcomp II Ltd. Shareholders.
IDX information is provided exclusively for consumers' personal, non-commercial use and may not be used for any purpose other than to identify prospective properties consumers may be interested in purchasing and that the data is deemed reliable but not guaranteed accurate by the MLS.
Neighborhood & Commute
Source: Walkscore
Save
Ask
Tour
Hide
Did you know? You can invite friends and family to your search. They can join your search, rate and discuss listings with you.