Save
Ask
Tour
Hide
Share
$699,000
New Listing

2213 N Bristol Street
Park Township, MI 49424

For Sale|Single Family Residence|Active
5
Beds
4
Total Baths
4
Full Baths
3,489
SqFt
$200
/SqFt
2000
Built
County:
Ottawa
Call Now: 586-242-5838
Is this the listing for you? We can help make it yours.
586-242-5838
2213 N Bristol Street2213 N Bristol Street2213 N Bristol Street2213 N Bristol Street
Save
Ask
Tour
Hide
Share

Mortgage Calculator

Monthly Payment (Est.)

Enter an interest rate to see your estimated monthly payment.
Calculator powered by Showcase IDX, a Constellation1 Company. Copyright ©2026 Information is deemed reliable but not guaranteed.

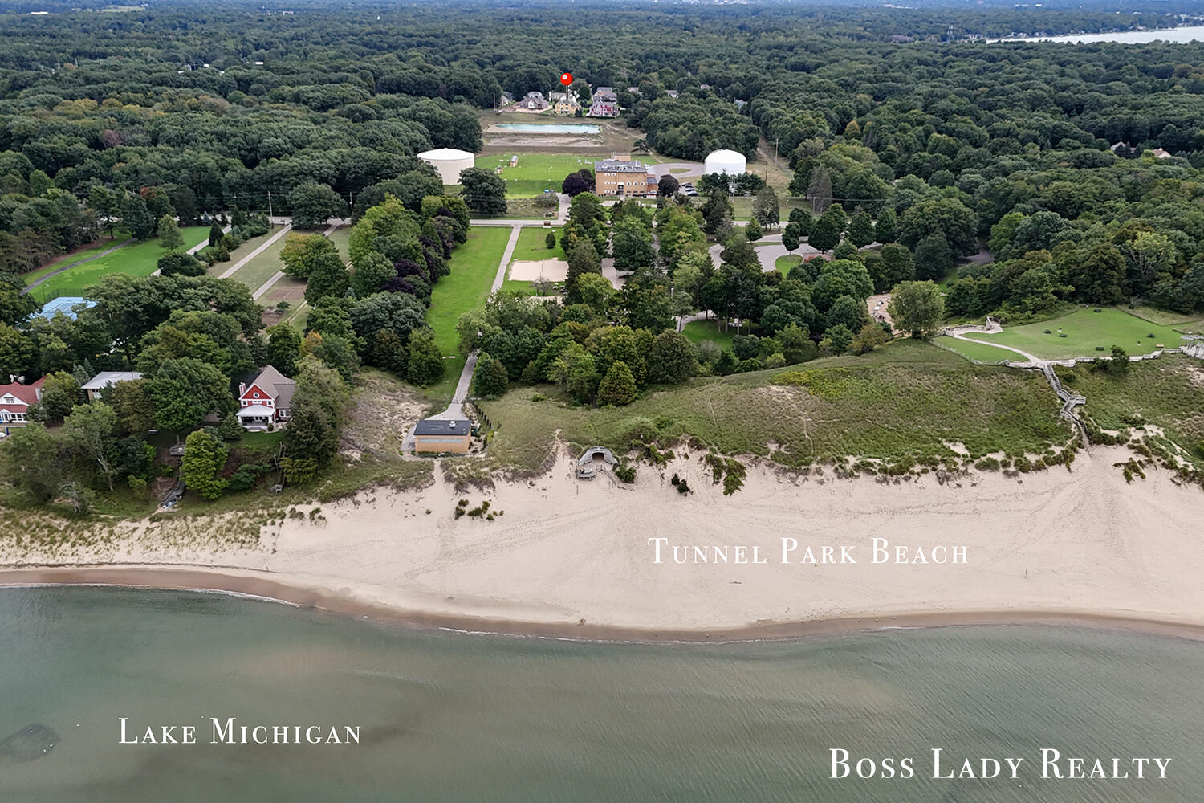
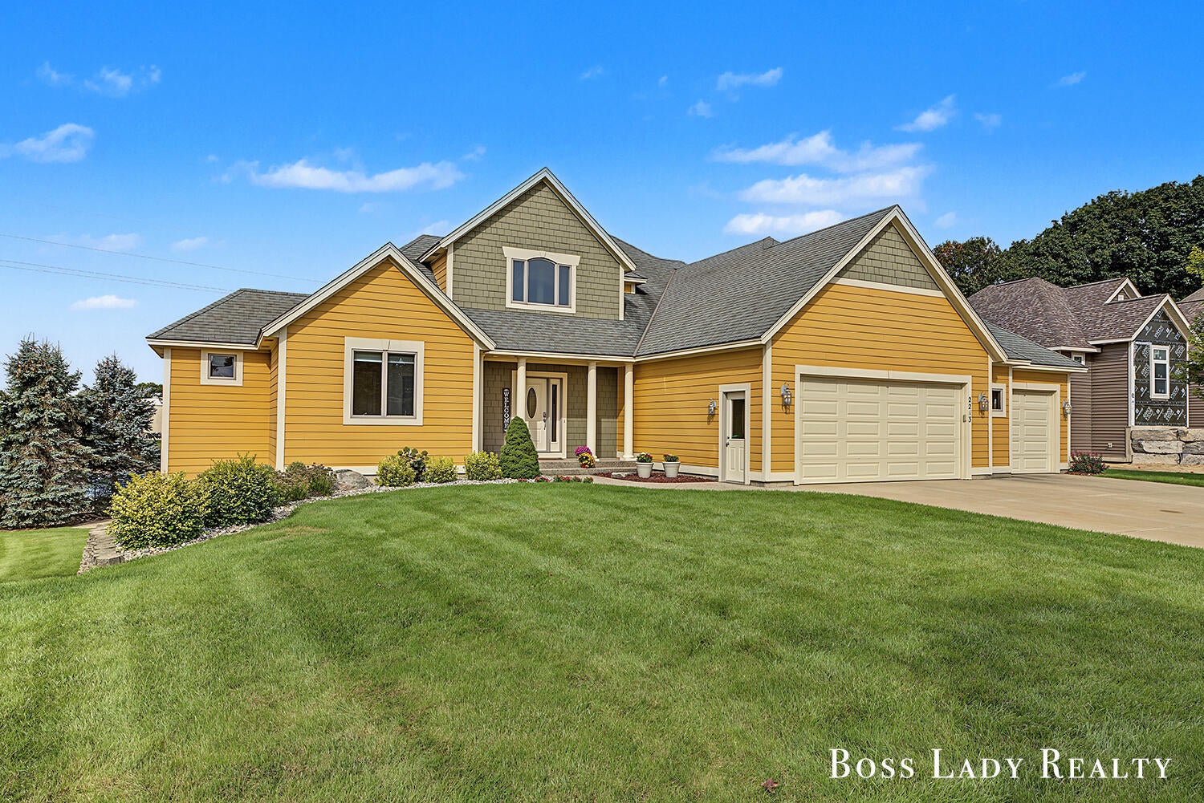
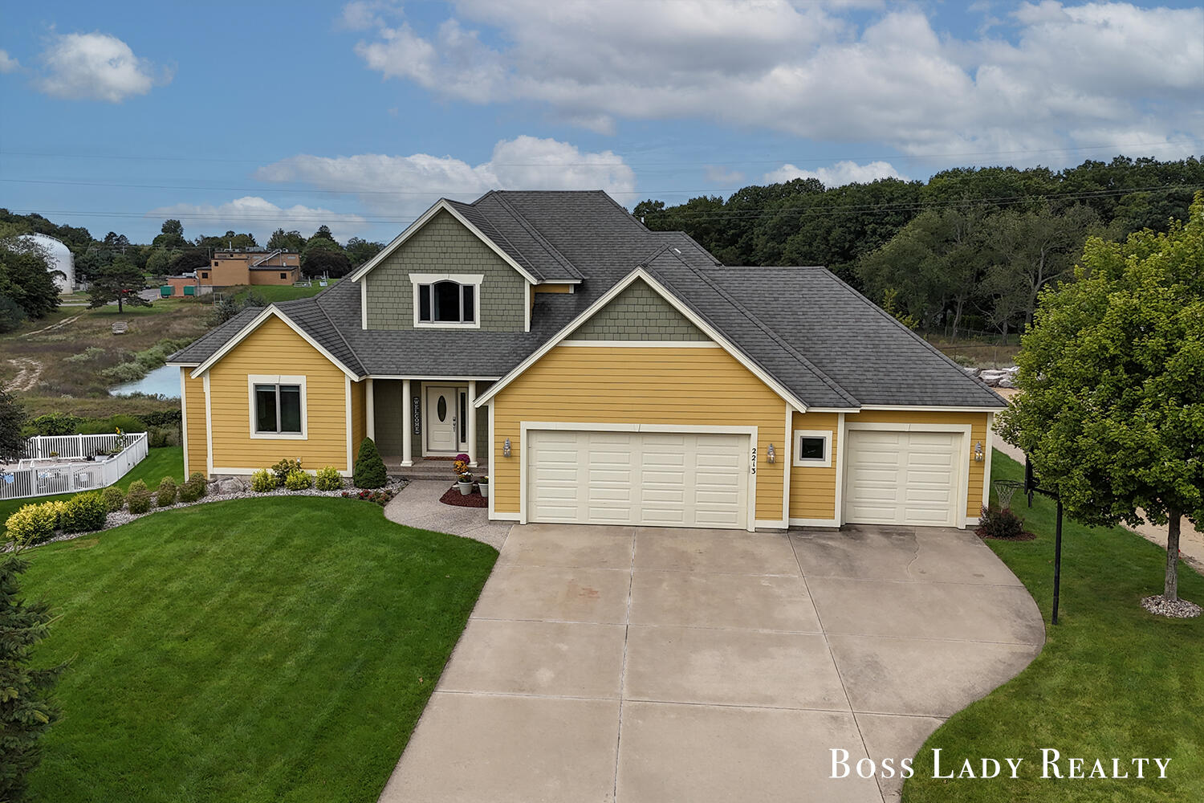
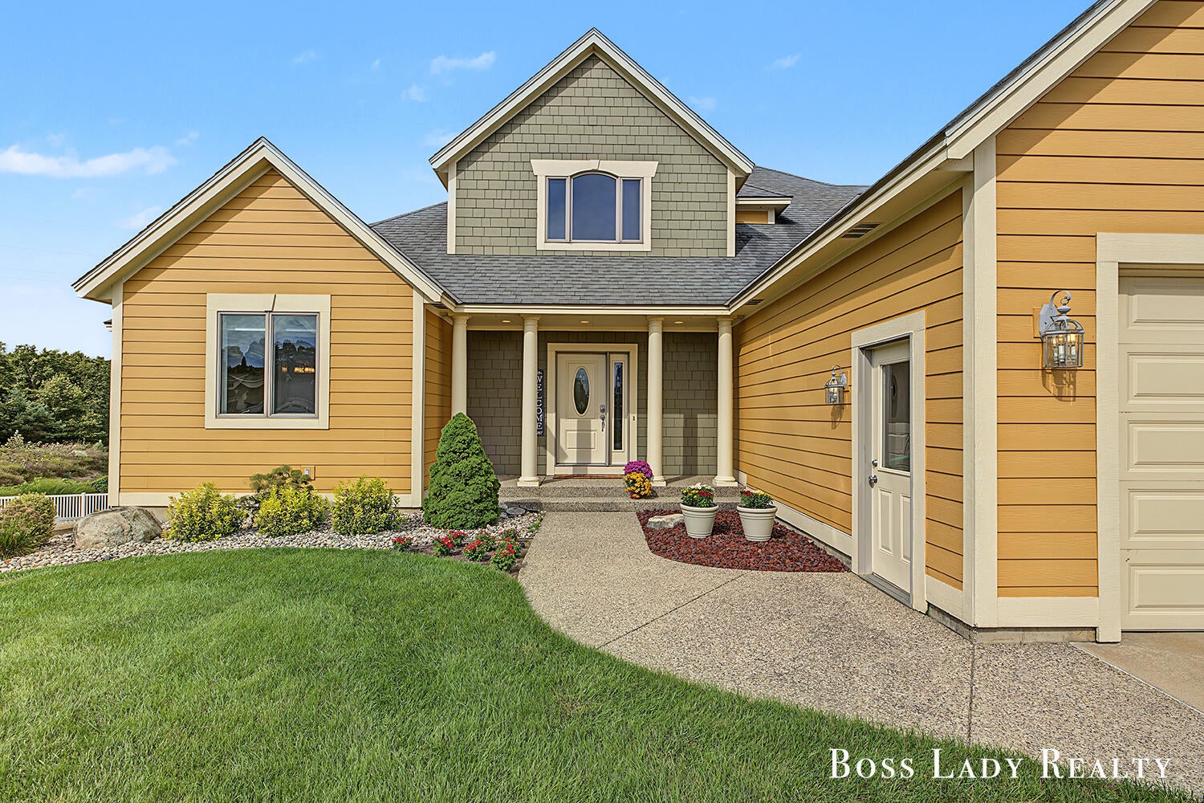
Custom built in 2000, this 5 bedroom, 4 full bath home at 2213 N Bristol is warm with natural wood finishes and full of thoughtful detail. A focal staircase greets you as you step inside, and the main living areas offer generous space for gathering and entertaining. The large kitchen is a true centerpiece, and the expansive deck carries your living space outdoors to the beautifully landscaped grounds. Upstairs, you will find a private primary suite with walk in closets and beautiful views. Downstairs, a private sauna offers a place to unwind at the end of the day. Abundant storage throughout and a three stall garage keep everything organized. All of this sits in close proximity to Lake Michigan at Tunnel Park and to Lake Macatawa, putting beach days, sunsets, and time on the water close to home. Don't miss your chance to see this one!

Save
Ask
Tour
Hide
Share
Listing Snapshot
Price 
$699,000
Days On Site 
0 Days
Bedrooms 
5
Inside Area (SqFt) 
3,489 sqft
Total Baths 
4
Full Baths 
4
Partial Baths 
N/A
Lot Size 
0.35 Acres
Year Built 
2000
MLS Number 
65026059295
Status 
Active
Property Tax 
$5,516
HOA/Condo/Coop Fees 
N/A
Sq Ft Source 
Plans
Friends & Family
Recent Activity
2 hours agoListing updated with changes from the MLS
4 hours agoListing first seen on site
General Features
Acres 
0.35
Attached Garage 
Yes
Cross Street 
South Bristol and North 168th
Garage 
Yes
Garage Spaces 
3
Parking 
AttachedConcreteGarage Faces FrontGarage Door Opener
Property Sub Type 
Single Family Residence
Sewer 
Public Sewer
SqFt Above 
2409
SqFt Below 
1080
SqFt Total 
4229
Style 
Traditional
Utilities 
Natural Gas Connected
Water Source 
Public
Interior Features
Appliances 
DishwasherDryerFreezerMicrowaveOvenRefrigeratorRangeWasher
Basement 
FinishedFullSump PumpWalk-Out Access
Cooling 
Ceiling Fan(s)Central Air
Fireplace 
Yes
Fireplace Features 
Gas LogLiving Room
Fireplaces 
1
Flooring 
Wood
Heating 
Forced AirNatural Gas
Laundry Features 
Laundry RoomMain Level
Window Features 
Insulated WindowsScreens
BathFull 
Level - Main
Save
Ask
Tour
Hide
Share
Exterior Features
Patio And Porch 
DeckPatio
Roof 
CompositionShingle
Windows/Doors 
Insulated WindowsScreens
Community Features
MLS Area 
Area70141ParkTwp
School District 
WestOttawa
Financing Terms Available 
CashConventionalFHAVA Loan
Roads 
Paved
Schools
School District
WestOttawa
Elementary School
Unknown
Middle School
Unknown
High School
Unknown
Listing courtesy of Keller Williams GR North: [email protected]


IDX provided courtesy of Realcomp II Ltd. via GreaterRegionalAllianceofREALTORS. Copyright © 2026 Realcomp II Ltd. Shareholders.

IDX information is provided exclusively for consumers' personal, non-commercial use and may not be used for any purpose other than to identify prospective properties consumers may be interested in purchasing and that the data is deemed reliable but not guaranteed accurate by the MLS.

Neighborhood & Commute
Source: Walkscore
Save
Ask
Tour
Hide
Share