
1532 Grand AvenueKalamazoo City, MI 49006
Mortgage Calculator
Monthly Payment (Est.)
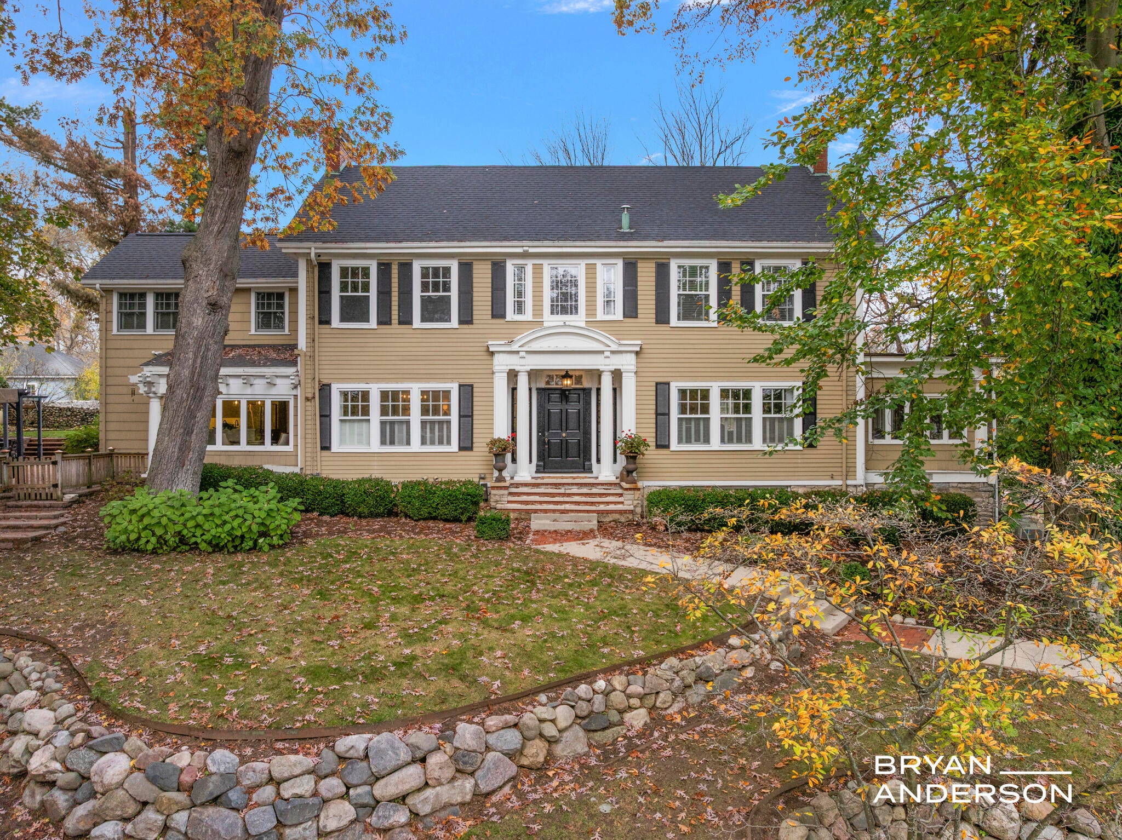
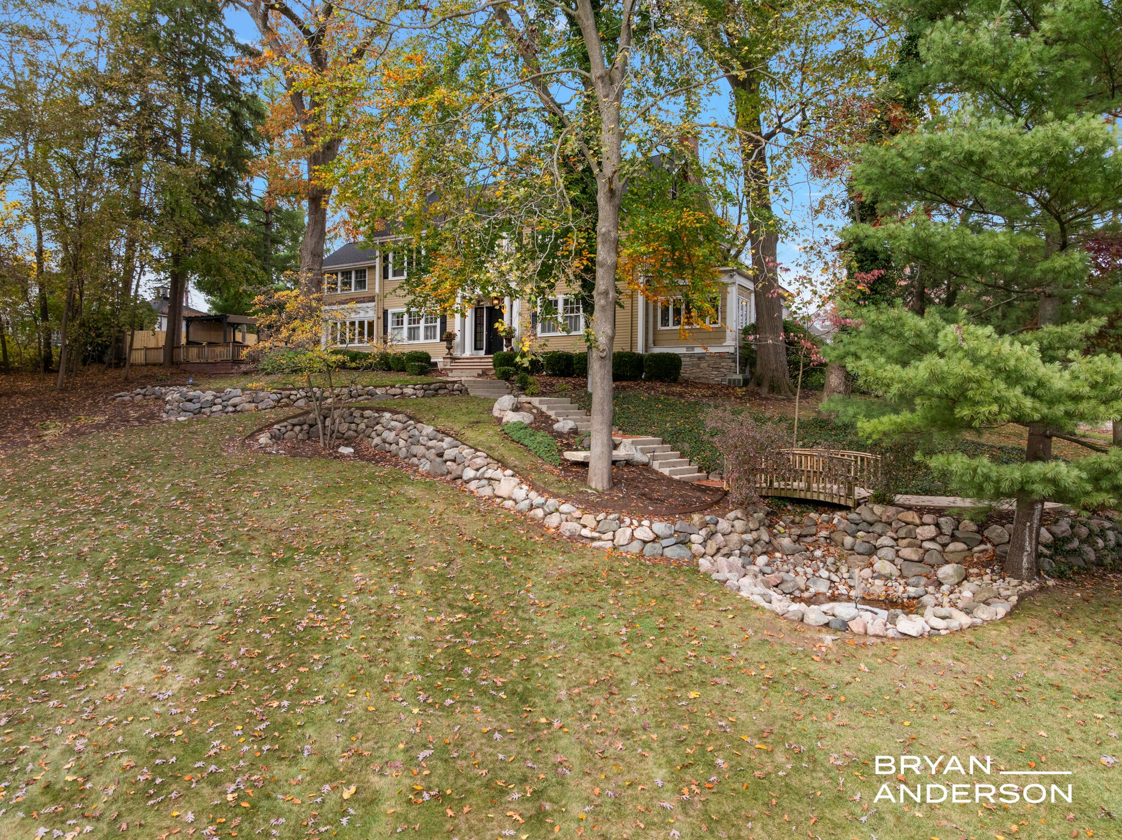
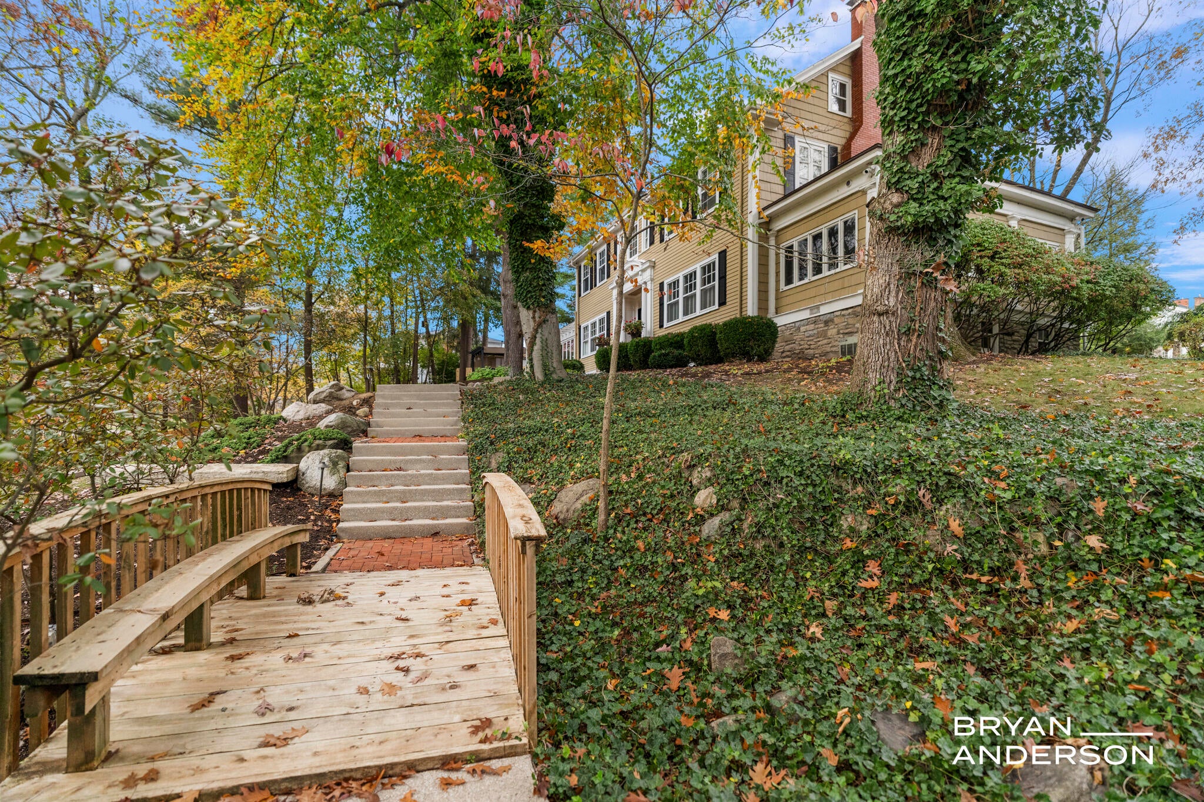
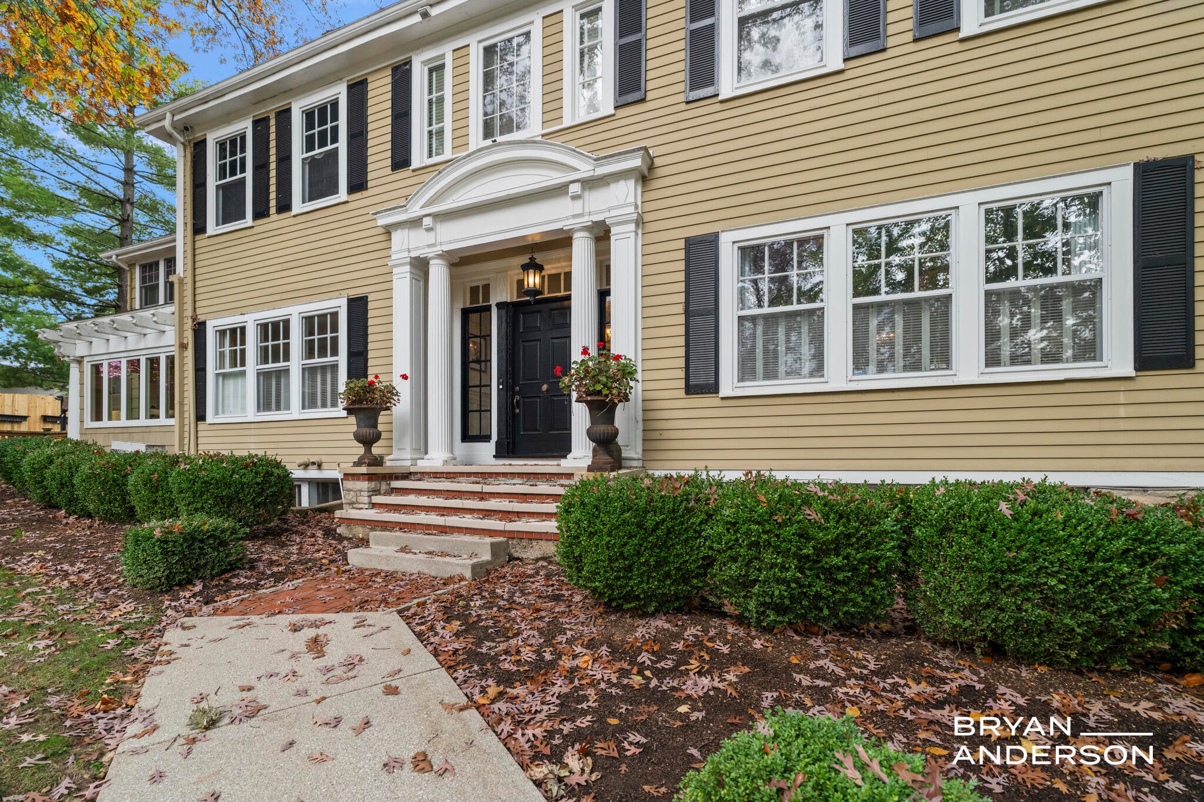
Enter an interest rate to see your estimated monthly payment.A remarkable blend of timeless architecture, sophisticated design, and modern luxury, this beautifully appointed residence offers an exceptional living experience. Rich hardwood flooring, elegant millwork, and thoughtfully curated finishes create a sense of warmth and refinement throughout. Classic architectural details are seamlessly paired with modern updates, preserving the home's original character while providing the comfort and functionality of today's lifestyle.At the heart of the home, the beautifully designed kitchen showcases custom inset cabinetry and an impressive collection of premium appliances, including a Wolf range, JennAir refrigerator, double ovens, and two Bosch dishwashers. A charming breakfast nook just off the kitchen provides the perfect setting for casual mornings, while the formal dining room offers an elegant space for hosting and entertaining. Throughout the main level, inviting living spaces are filled with natural light and showcase exceptionalcraftsmanship. Upstairs, the expansive primary suite serves as a private retreat, complete with a spa-inspired ensuite featuring a spacious glass-enclosed shower, striking dark tile, custom cabinetry, and elegant finishes. Additional bedrooms offer comfortable accommodations, while the finished attic provides versatile space for a home office, creative studio, or private retreat. The finished lower level is designed for entertaining, featuring a spacious family room anchored by a dramatic black brick fireplace with custom architectural detailing. A dedicated bar area with rich wood finishes and cabinetry creates the perfect atmosphere for hosting family and friends. Thoughtful improvements include a new furnace and A/C (2024), water heater (2025), updated flooring and lighting, refreshed bathrooms, and a new main-floor washer and dryer (2026). Nestled along tree-lined streets in an established, walkable neighborhood, this exceptional home offers a rare combination of architectural character, refined finishes, and modern convenience. A truly
| 2 hours ago | Listing updated with changes from the MLS | |
| 4 hours ago | Listing first seen on site |

IDX provided courtesy of Realcomp II Ltd. via GreaterRegionalAllianceofREALTORS. Copyright © 2026 Realcomp II Ltd. Shareholders.
IDX information is provided exclusively for consumers' personal, non-commercial use and may not be used for any purpose other than to identify prospective properties consumers may be interested in purchasing and that the data is deemed reliable but not guaranteed accurate by the MLS.
Did you know? You can invite friends and family to your search. They can join your search, rate and discuss listings with you.