Save
Ask
Tour
Hide
Share
$799,900
New Listing

3947 Autumn Acres Drive NE
Plainfield Charter Township, MI 49341
For Sale|Single Family Residence|Active
5
Beds
4
Total Baths
3
Full Baths
1
Partial Bath
3,420
SqFt
$234
/SqFt
2022
Built
Subdivision:
AUTUMN TRAILS
County:
Kent
Call Now: 586-242-5838
Is this the listing for you? We can help make it yours.
586-242-5838
3947 Autumn Acres Drive NE3947 Autumn Acres Drive NE3947 Autumn Acres Drive NE3947 Autumn Acres Drive NE
Save
Ask
Tour
Hide
Share

Mortgage Calculator

Monthly Payment (Est.)

Enter an interest rate to see your estimated monthly payment.
Calculator powered by Showcase IDX, a Constellation1 Company. Copyright ©2026 Information is deemed reliable but not guaranteed.

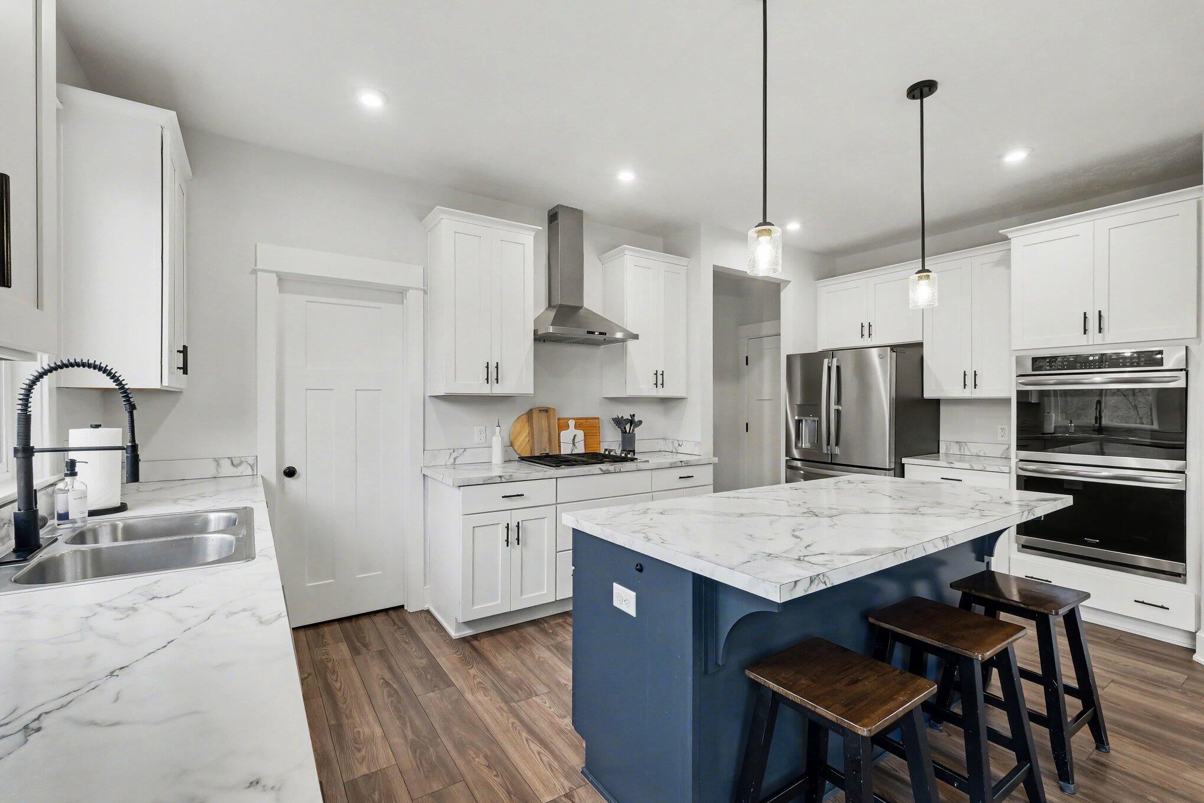
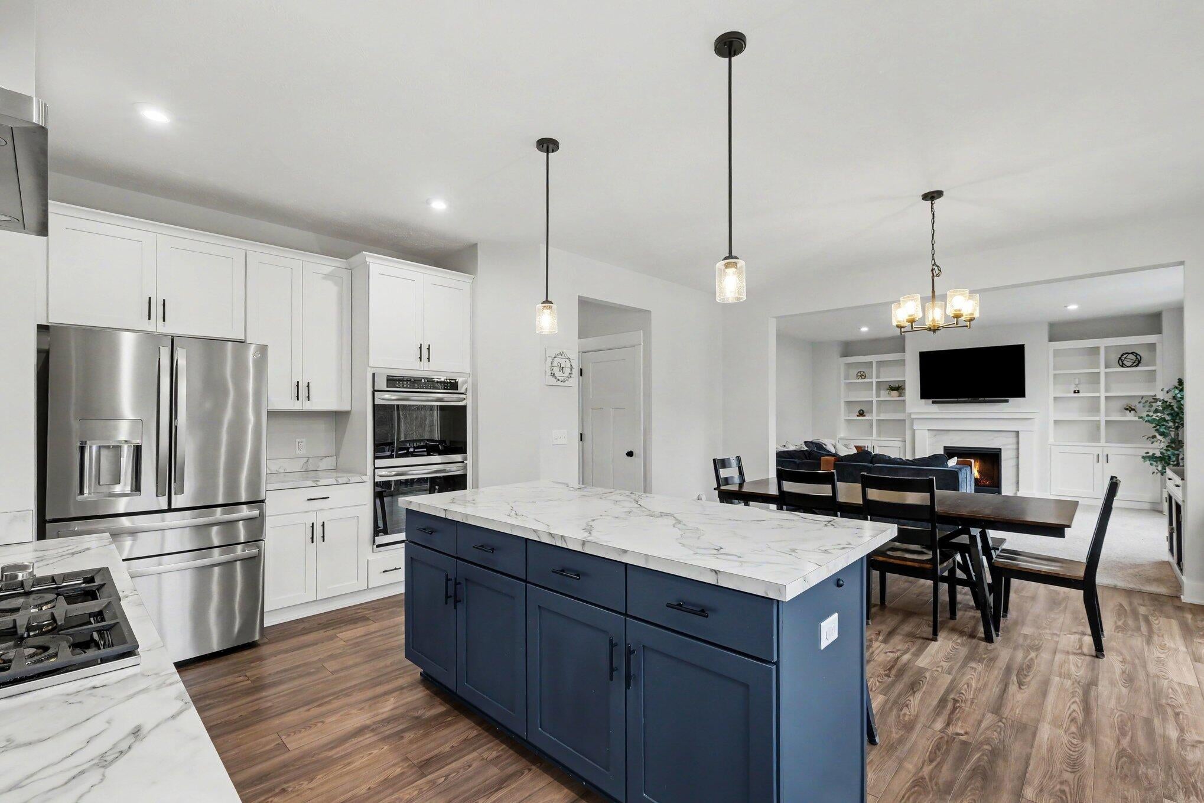
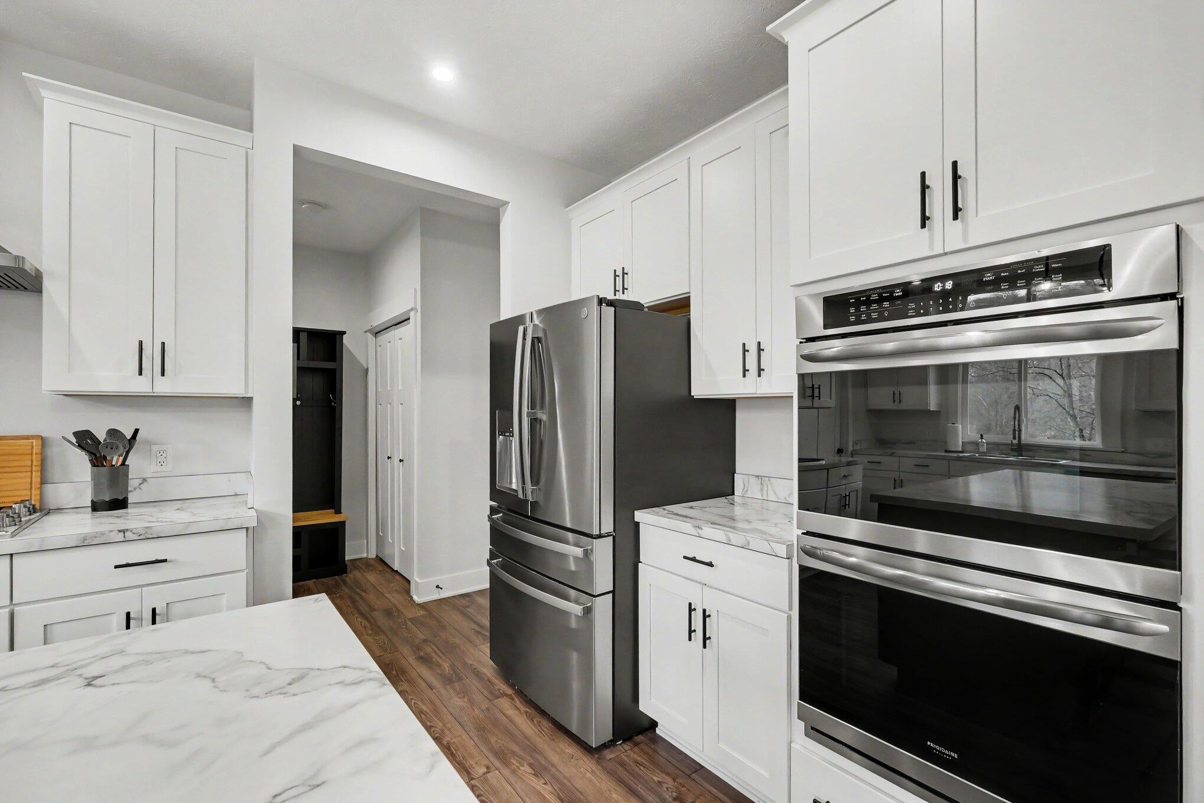
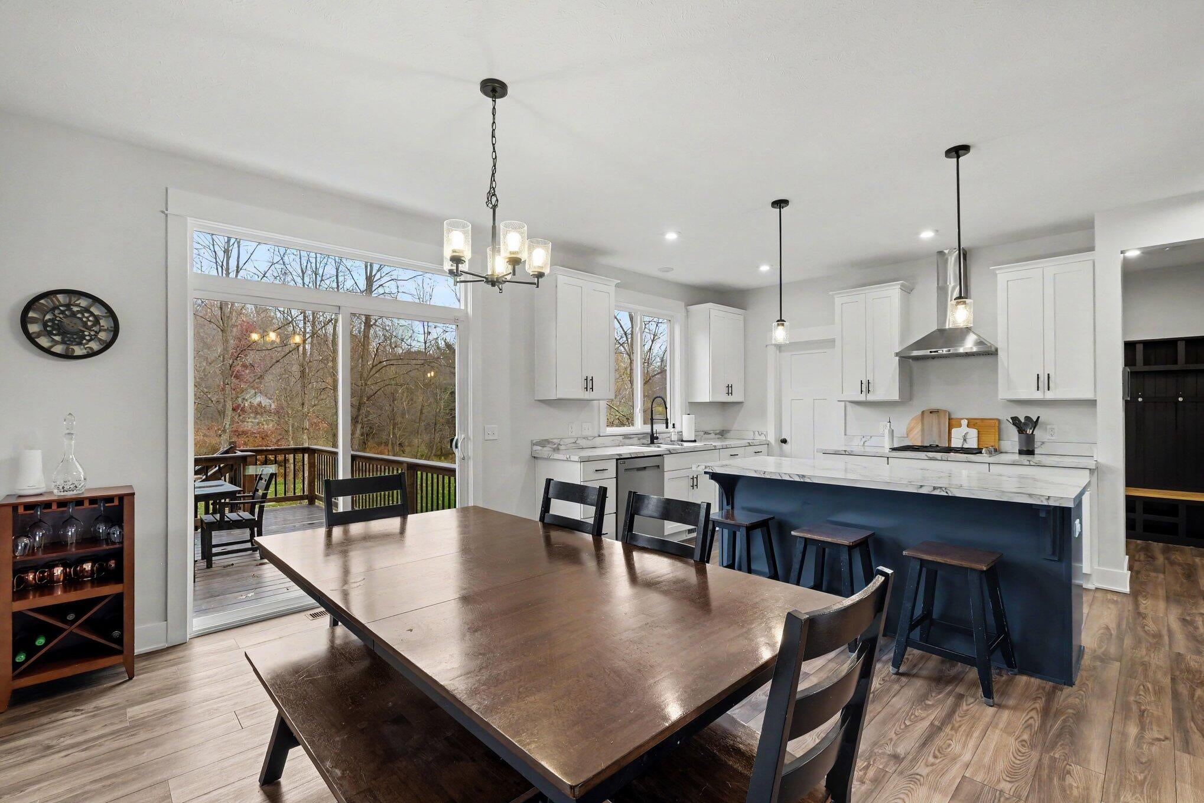
Welcome to this beautifully finished 5-bedroom, 3.5-bath home in the desirable Autumn Trails community. Set on a spacious, wooded lot just minutes from downtown Rockford and the White Pine Trail, this home offers an ideal blend of space, quality, and convenience. The main level features a bright living room, private office, gourmet kitchen with double ovens, cooktop and walk-in pantry, plus an inviting family room with gas fireplace. An oversized 3-car garage with 8' tall doors adds convenience and ample storage. Upstairs, the spacious primary suite includes dual vanities, a soaking tub, separate shower, and two walk-in closets. Three additional bedrooms, a full bath, and convenient second-floor laundry complete the level. The newly finished walkout lower level adds exceptional flexibility with a large recreation room, fifth bedroom, full bath, and direct access to the patio and backyard. Complete with quality finishes throughout and a prime location near schools, trails, shopping,and dining, this exceptional home offers the space and functionality today's buyers are seeking. Don't miss the opportunity to make this Autumn Trails property your next home.

Save
Ask
Tour
Hide
Share
Listing Snapshot
Price 
$799,900
Days On Site 
0 Days
Bedrooms 
5
Inside Area (SqFt) 
3,420 sqft
Total Baths 
4
Full Baths 
3
Partial Baths 
1
Lot Size 
0.58 Acres
Year Built 
2022
MLS Number 
65026059283
Status 
Active
Property Tax 
$11,374
HOA/Condo/Coop Fees 
$83.33 monthly
Sq Ft Source 
Public Records
Friends & Family
Recent Activity
3 hours agoListing updated with changes from the MLS
4 hours agoListing first seen on site
General Features
Acres 
0.58
Attached Garage 
Yes
Cross Street 
10 Mile / Childress
Garage 
Yes
Garage Spaces 
3
Parking 
AttachedConcreteGarage Door Opener
Pets 
Yes
Property Sub Type 
Single Family Residence
Sewer 
Public Sewer
SqFt Above 
2558
SqFt Below 
862
SqFt Total 
3872
Style 
Craftsman
Utilities 
Cable ConnectedNatural Gas Connected
Water Source 
Public
Zoning 
Residential
Interior Features
Appliances 
Gas Water HeaterCooktopDisposalDouble OvenDryerHumidifierRefrigeratorRangeWasher
Basement 
FinishedWalk-Out Access
Cooling 
Central Air
Fireplace 
Yes
Fireplace Features 
Gas Log
Fireplaces 
1
Heating 
Forced AirNatural Gas
Interior 
Pantry
Laundry Features 
Upper Level
Window Features 
Low Emissivity WindowsScreens
BathFull 
Level - Basement
BathLav 
Level - Main
Save
Ask
Tour
Hide
Share
Exterior Features
Construction Details 
StoneVinyl Siding
Lot Features 
Wooded
Patio And Porch 
DeckPatioPorch
Road Frontage 
Private Road
Roof 
Composition
Windows/Doors 
Low Emissivity WindowsScreens
Community Features
Association Fee 
$1000.0
Association Fee Frequency 
Annually
Community Features 
Sidewalks
MLS Area 
Area41101PlainfieldTwp
School District 
Rockford
Financing Terms Available 
CashConventional
Roads 
Paved
Schools
School District
Rockford
Elementary School
Unknown
Middle School
Unknown
High School
Unknown
Listing courtesy of DeVos Realty LLC: [email protected]


IDX provided courtesy of Realcomp II Ltd. via GreaterRegionalAllianceofREALTORS. Copyright © 2026 Realcomp II Ltd. Shareholders.

IDX information is provided exclusively for consumers' personal, non-commercial use and may not be used for any purpose other than to identify prospective properties consumers may be interested in purchasing and that the data is deemed reliable but not guaranteed accurate by the MLS.

Neighborhood & Commute
Source: Walkscore
Save
Ask
Tour
Hide
Share