
Save
Ask
Tour
Hide
$179,900
New Listing
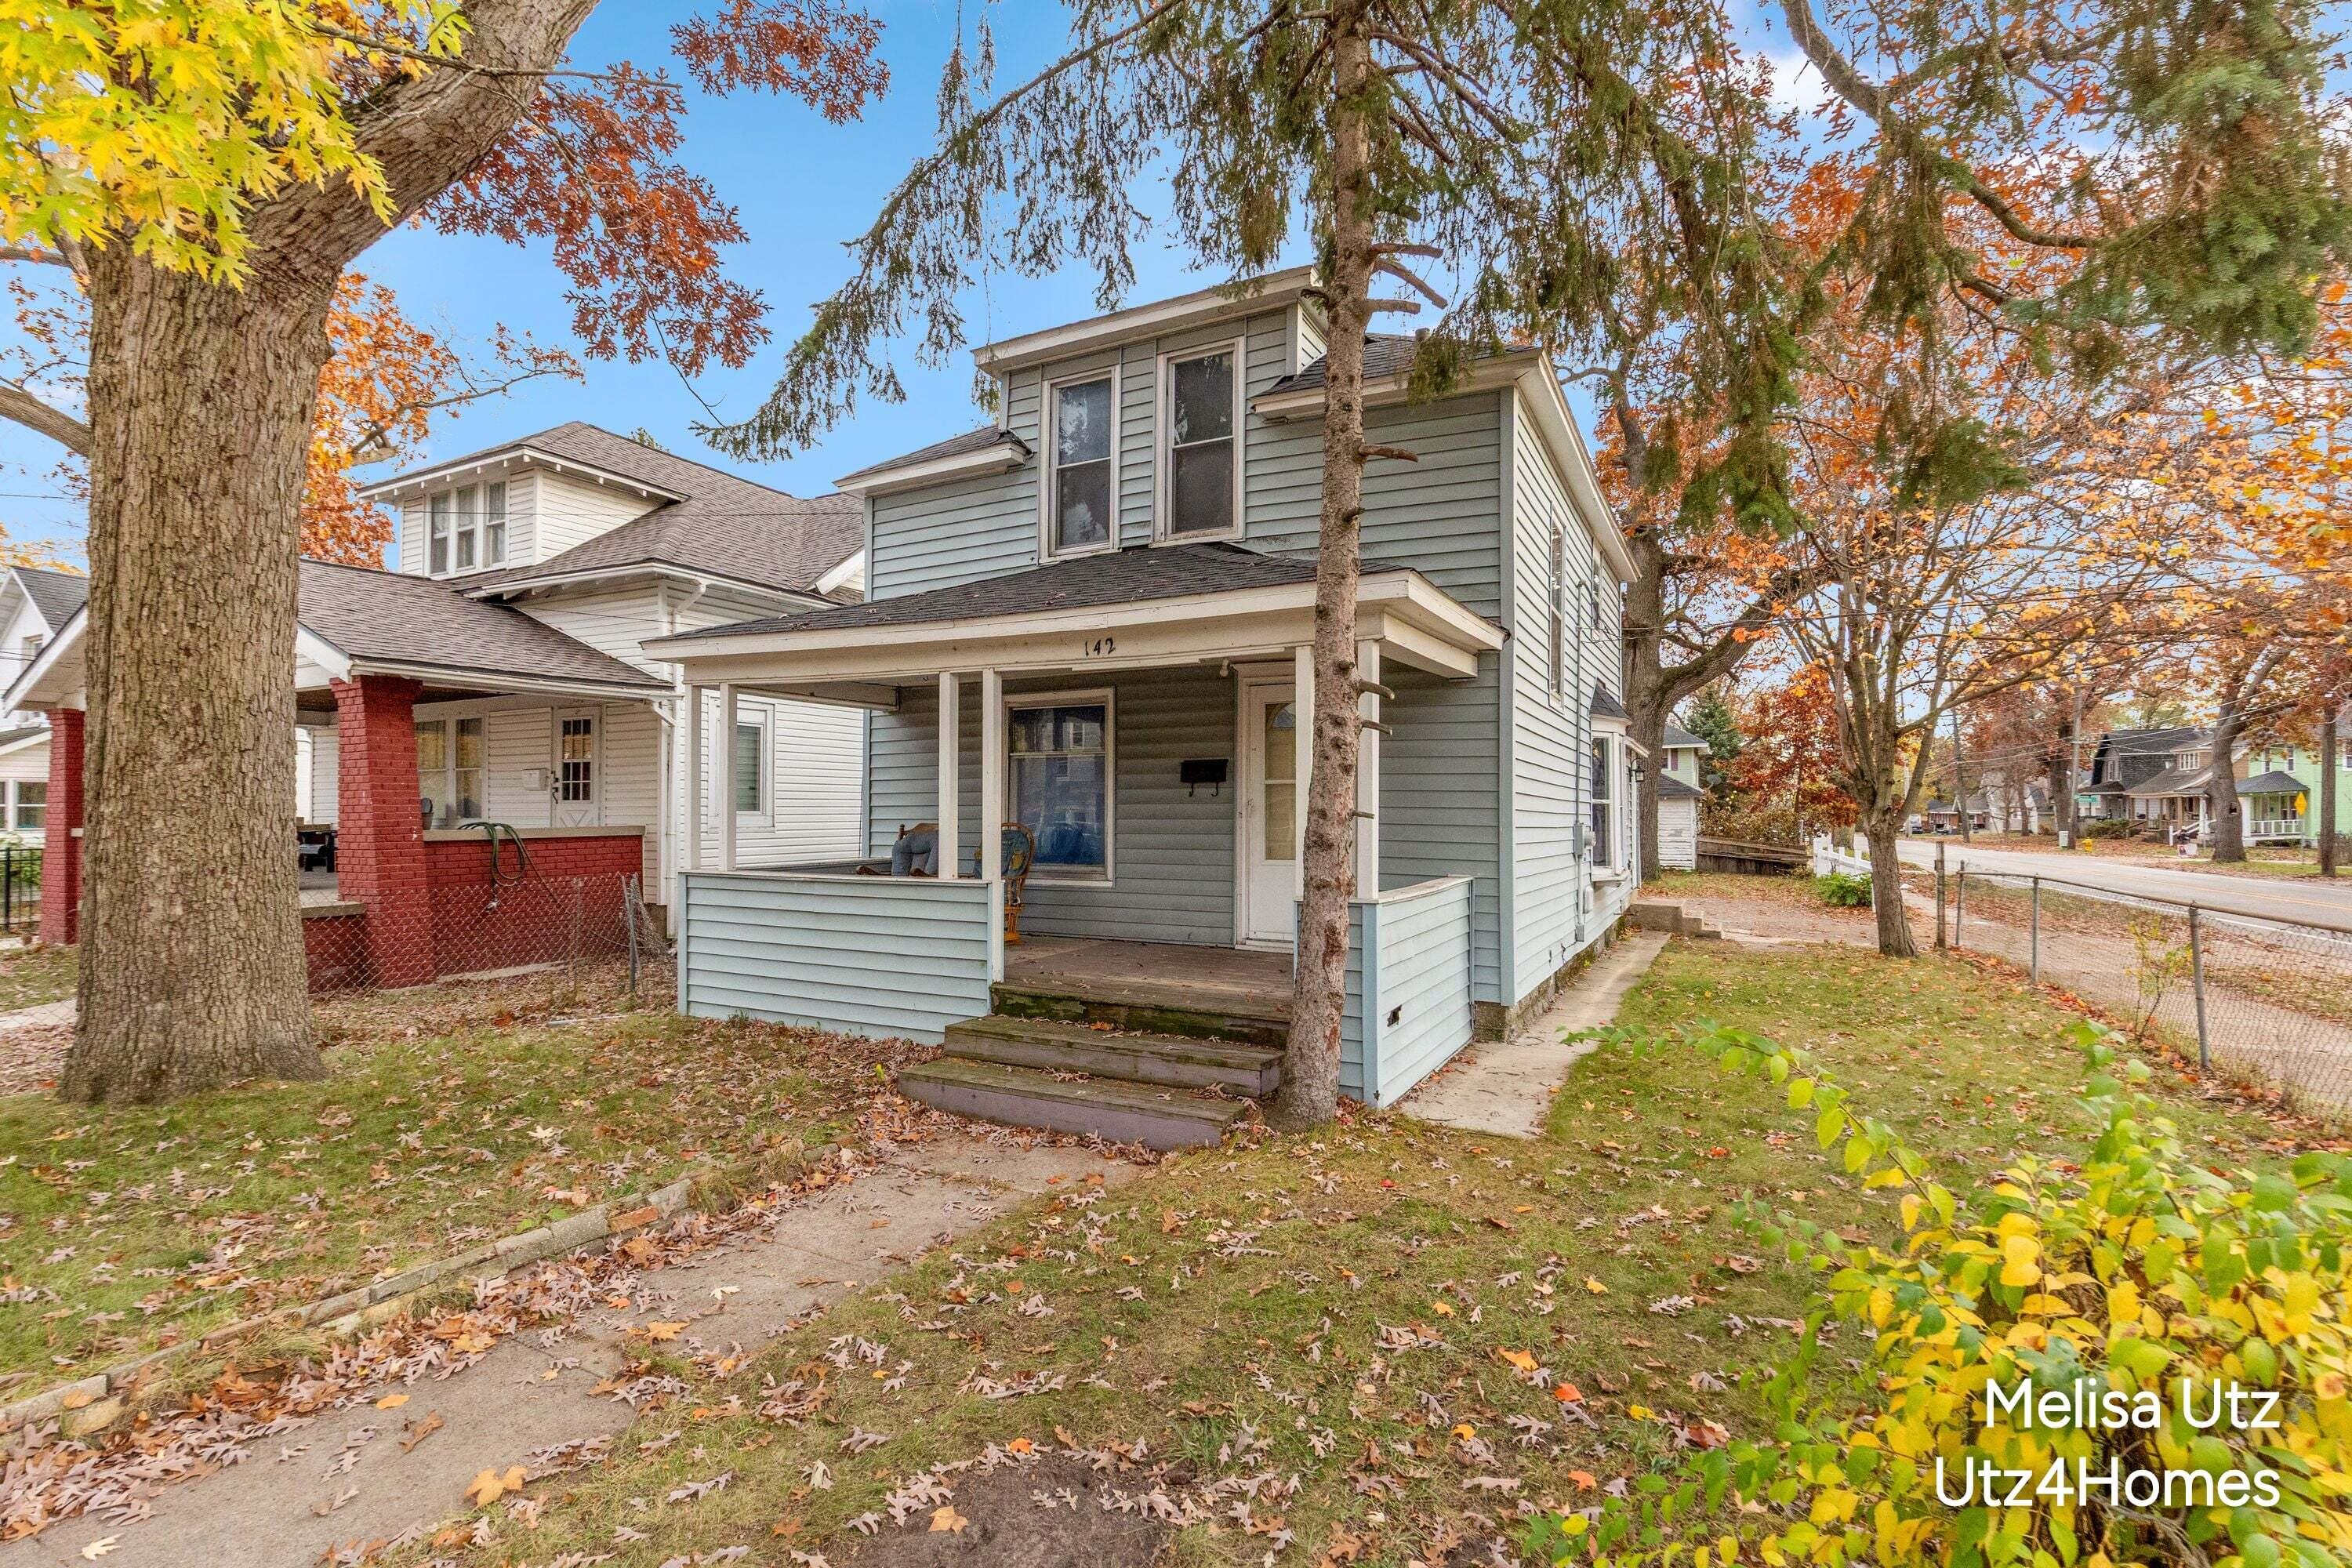
142 Sutton Street SWGrand Rapids City, MI 49507
For Sale|Single Family Residence|Active
3
Beds
1
Total Bath
1
Full Bath
1,195
SqFt
$151
/SqFt
1910
Built
County:
Kent
Call Now: 586-242-5838
Is this the listing for you? We can help make it yours.
586-242-5838Upcoming Open Houses
Sat, Nov 14, 2:00 PM - 3:30 PM
Save
Ask
Tour
Hide
Mortgage Calculator
Monthly Payment (Est.)
Enter an interest rate to see your estimated monthly payment.Calculator powered by Showcase IDX, a Constellation1 Company. Copyright ©2026 Information is deemed reliable but not guaranteed.
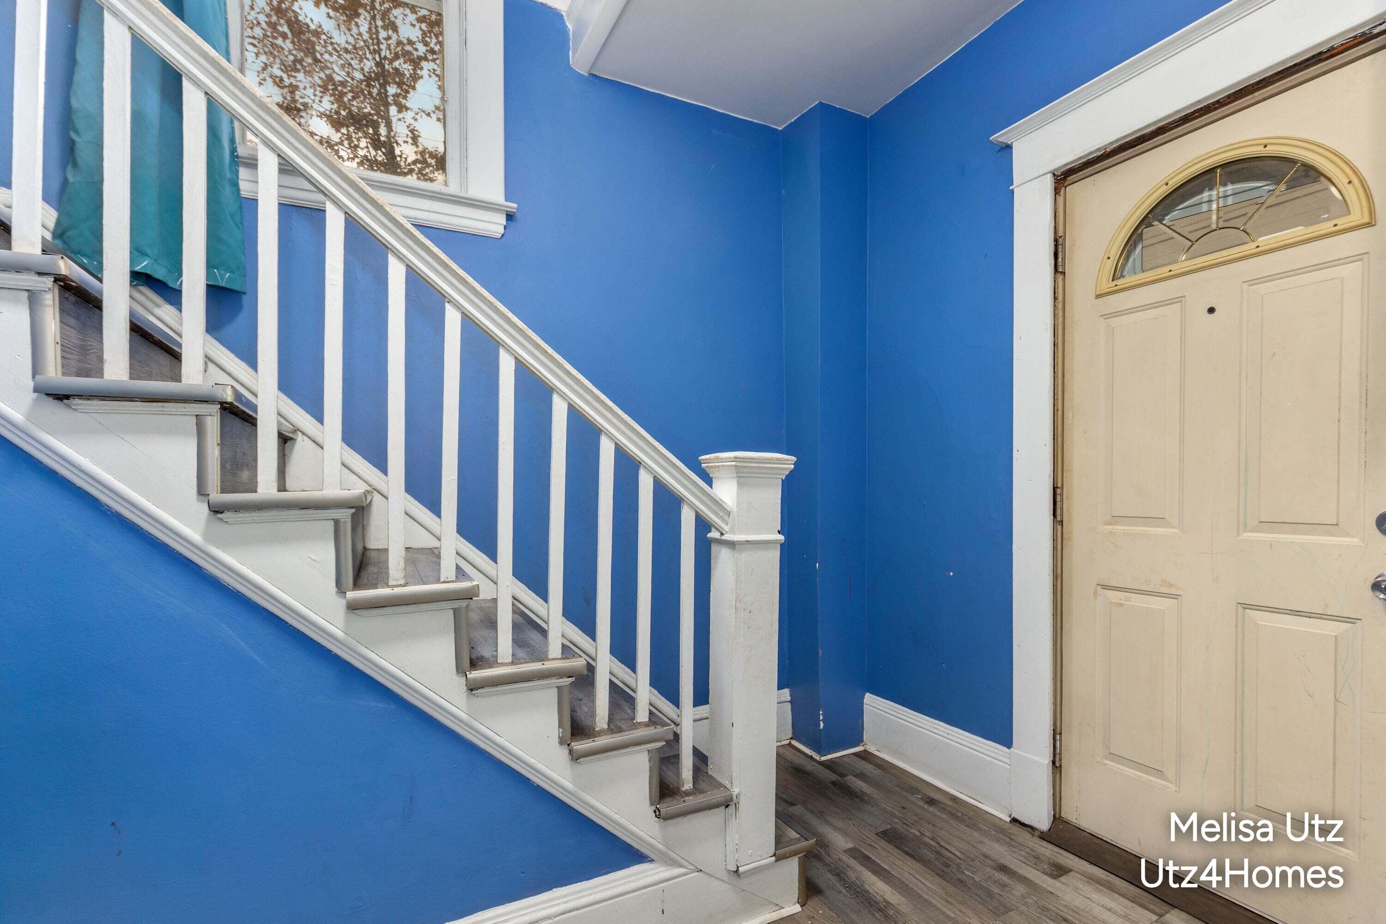
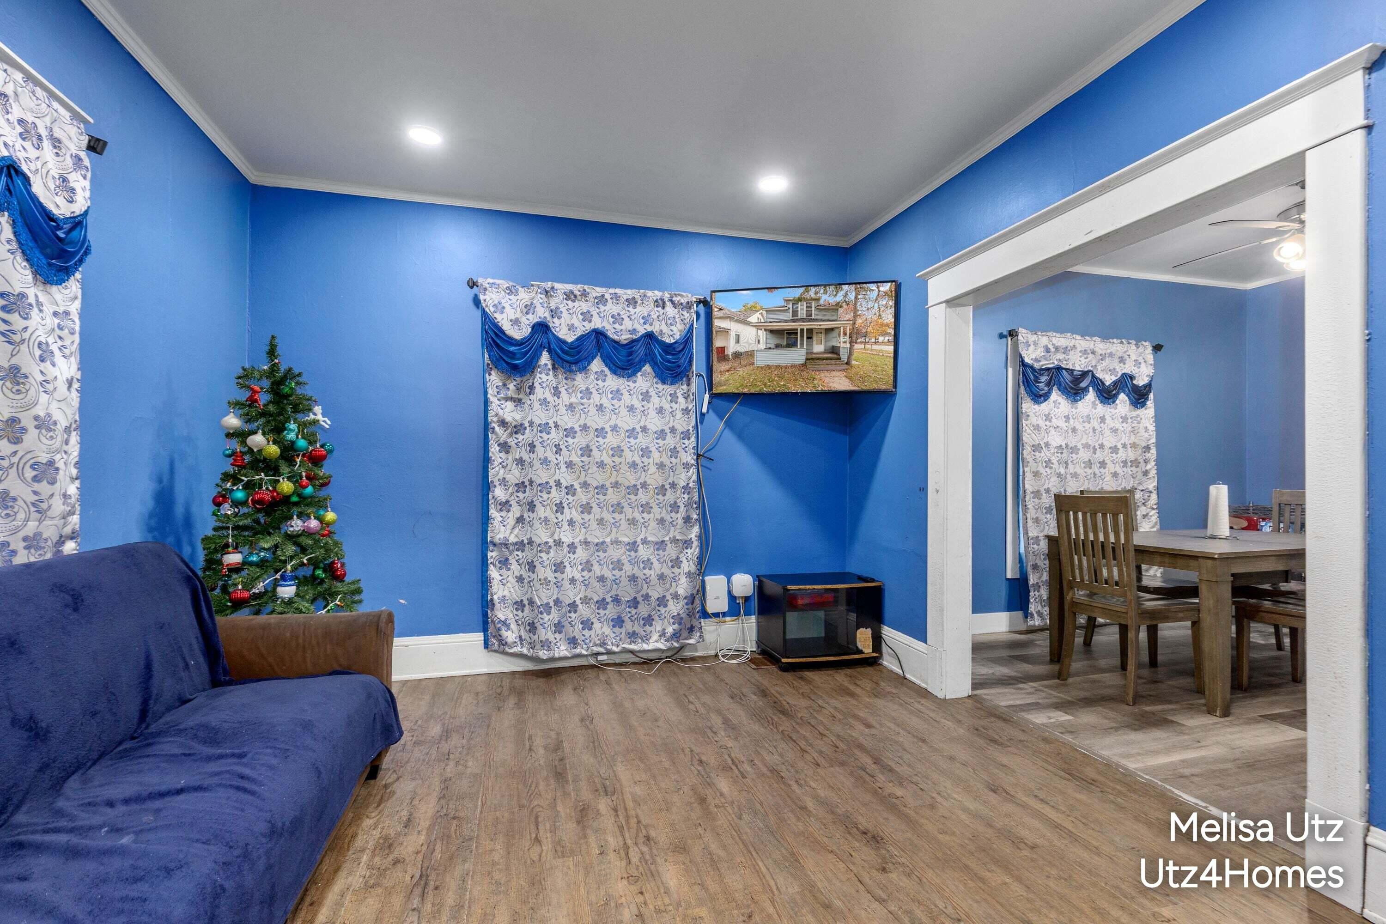
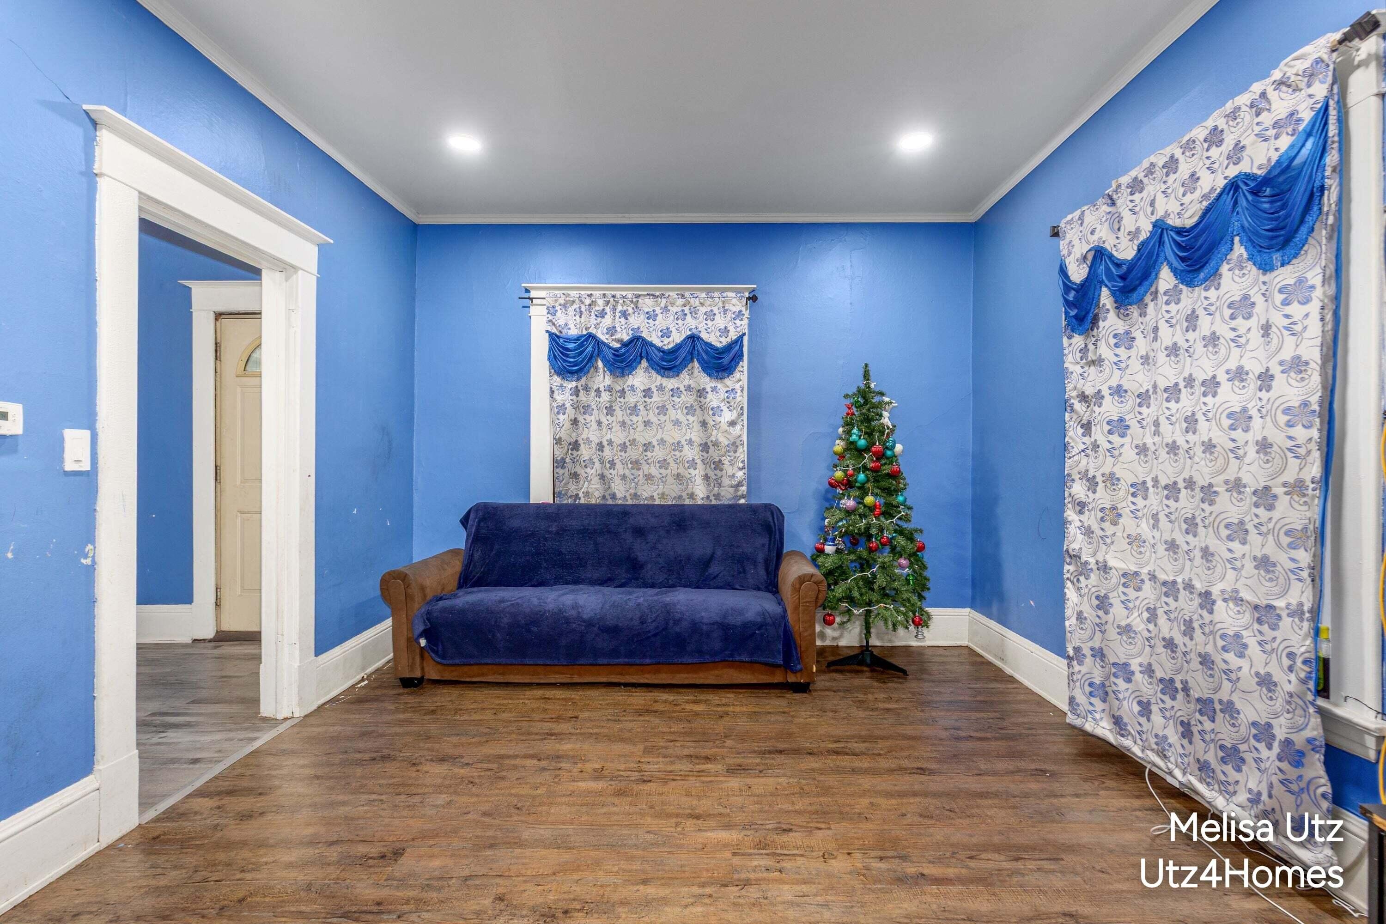
Open House Saturday 11/14 and Sunday 11/15 from 2-3:30 PM. Great opportunity to own a home in a convenient, central Grand Rapids location! This property offers 3 bedrooms, 1 full bathroom, and a spacious backyard with plenty of room for outdoor enjoyment. Additional features include a one-car garage, new flooring, and a new water heater. Enjoy easy access to major highways, schools, shopping, public transportation, and everyday amenities. Whether you're looking for your first home or your next investment opportunity, this property offers great potential. Seller reserves the right to call for Highest and Best. Schedule your showing today!
Save
Ask
Tour
Hide
Listing Snapshot
Price
$179,900
Days On Site
0 Days
Bedrooms
3
Inside Area (SqFt)
1,195 sqft
Total Baths
1
Full Baths
1
Partial Baths
N/A
Lot Size
0.12 Acres
Year Built
1910
MLS Number
65026059173
Status
Active
Property Tax
$2,270.74
HOA/Condo/Coop Fees
N/A
Sq Ft Source
Other
Friends & Family
Recent Activity
| 7 hours ago | Listing updated with changes from the MLS | |
| 11 hours ago | Status changed to Active | |
| 16 hours ago | Listing first seen on site |
General Features
Acres
0.12
Cross Street
Bucchanan and Division
Garage
Yes
Garage Spaces
1
Parking
Detached
Property Sub Type
Single Family Residence
Sewer
Public Sewer
Special Circumstances
Standard
SqFt Above
1195
SqFt Below
335
SqFt Total
1195
Style
Traditional
Utilities
Natural Gas Connected
Water Source
Public
Zoning
Residential
Interior Features
Appliances
Gas Water HeaterRefrigeratorRange
Flooring
Laminate
Heating
Forced AirNatural Gas
Laundry Features
See Remarks
Bedroom 2
Level - Upper
Bedroom 3
Level - Upper
Kitchen
Level - Main
Living Room
Level - Main
Master Bathroom
Level - Upper
Master Bedroom
Level - Main
Save
Ask
Tour
Hide
Exterior Features
Construction Details
Vinyl Siding
Fencing
Back YardChain LinkFront YardVinyl
Lot Features
Corner LotLevel
Patio And Porch
Porch
Roof
CompositionShingle
Community Features
Community Features
Sidewalks
MLS Area
Area41142GrandRapids
School District
GrandRapids
Financing Terms Available
CashConventional
Schools
School District
GrandRapids
Elementary School
Unknown
Middle School
Unknown
High School
Unknown
Listing courtesy of Bellabay Realty LLC: [email protected]

IDX provided courtesy of Realcomp II Ltd. via GreaterRegionalAllianceofREALTORS. Copyright © 2026 Realcomp II Ltd. Shareholders.
IDX information is provided exclusively for consumers' personal, non-commercial use and may not be used for any purpose other than to identify prospective properties consumers may be interested in purchasing and that the data is deemed reliable but not guaranteed accurate by the MLS.
IDX provided courtesy of Realcomp II Ltd. via GreaterRegionalAllianceofREALTORS. Copyright © 2026 Realcomp II Ltd. Shareholders.
IDX information is provided exclusively for consumers' personal, non-commercial use and may not be used for any purpose other than to identify prospective properties consumers may be interested in purchasing and that the data is deemed reliable but not guaranteed accurate by the MLS.
Neighborhood & Commute
Source: Walkscore
Save
Ask
Tour
Hide
Did you know? You can invite friends and family to your search. They can join your search, rate and discuss listings with you.