
443 Alger Street SEGrand Rapids City, MI 49507
Mortgage Calculator
Monthly Payment (Est.)
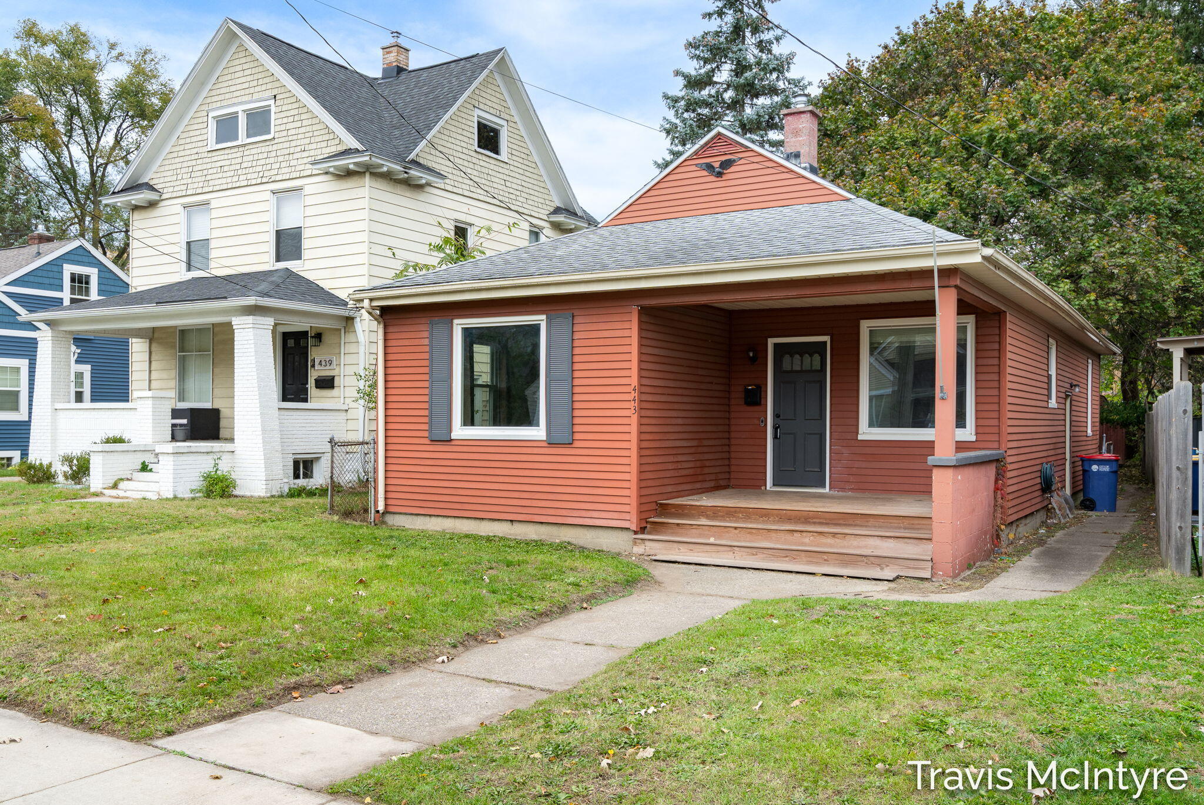
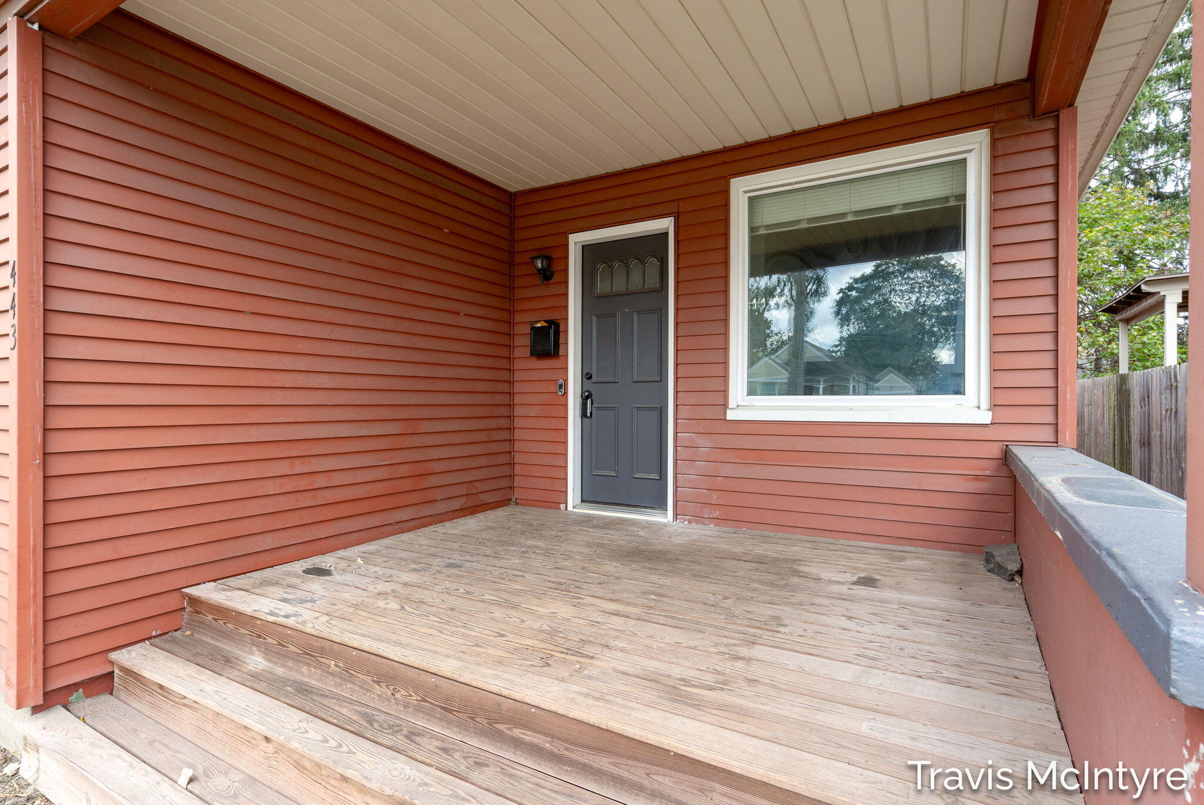
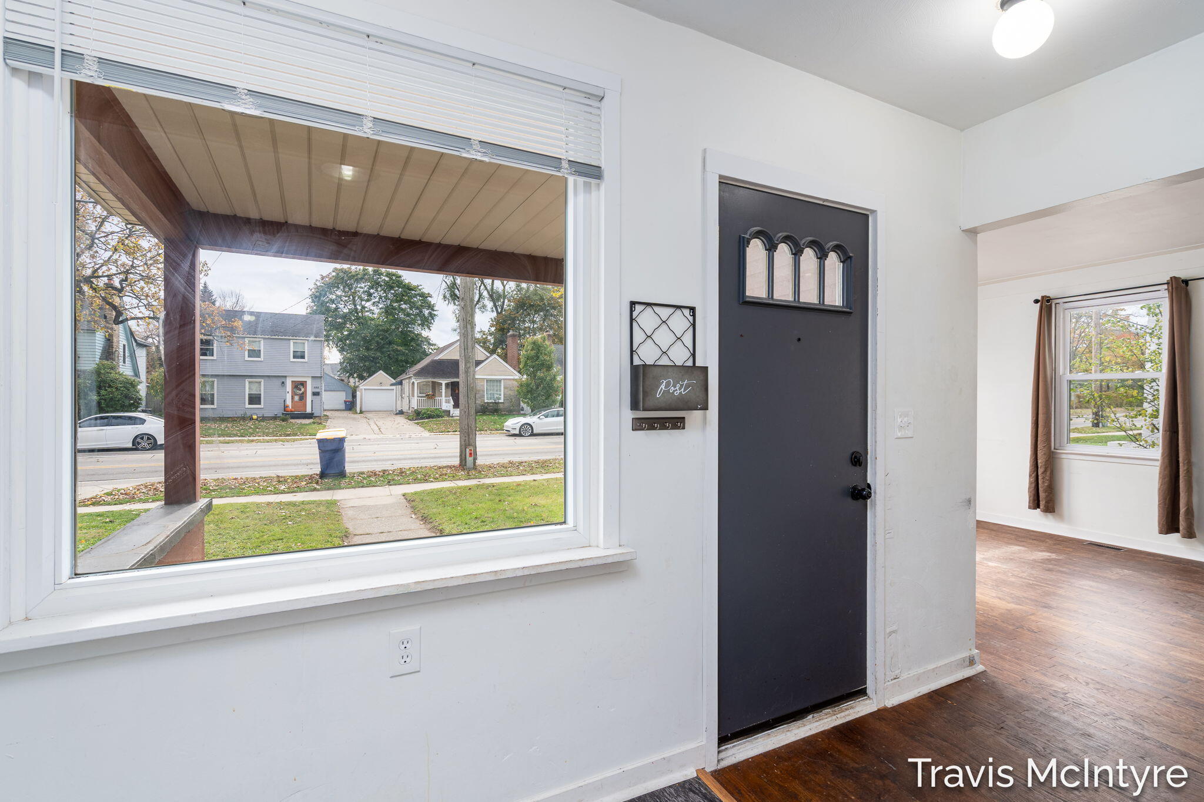
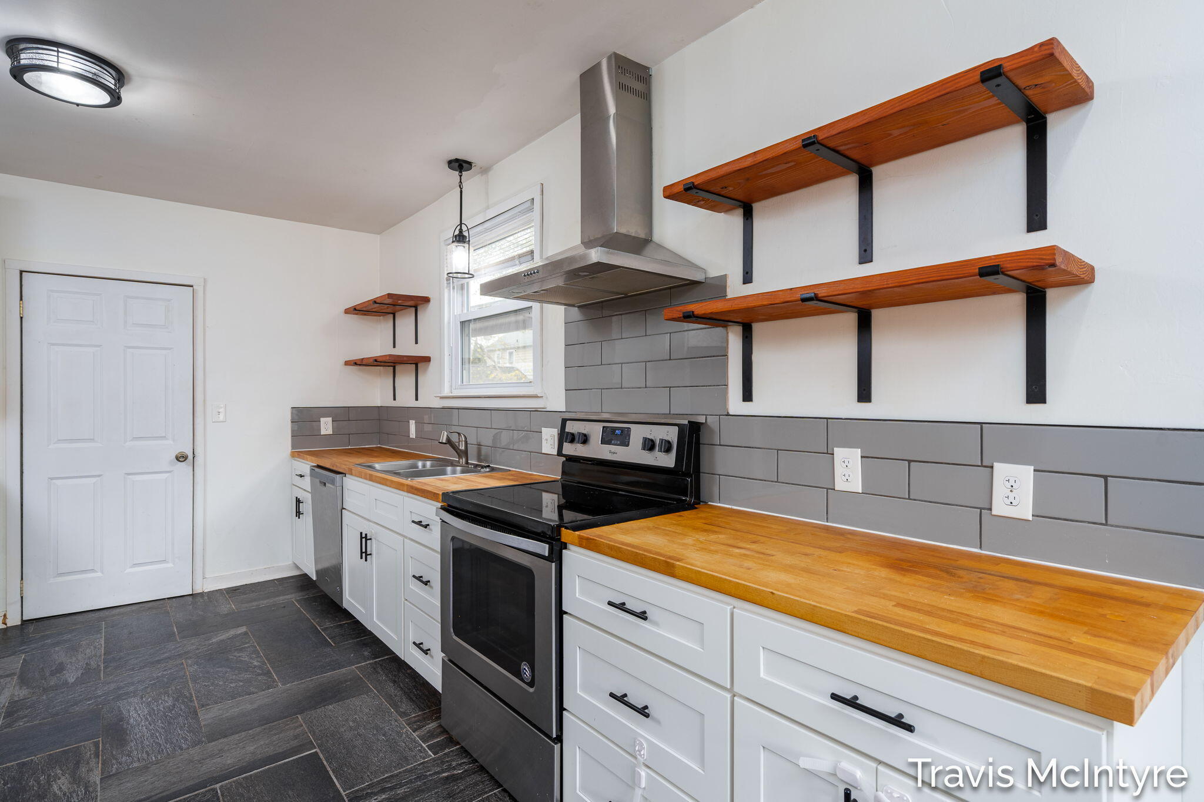
Enter an interest rate to see your estimated monthly payment.Welcome to this charming Alger Heights home, full of character and potential, with room to add your personal touches and updates! Featuring 2 spacious bedrooms and 1 full bathroom, this move-in-ready home blends classic charm with modern style. Rich walnut-stained floors, neutral colors, and large windows create a bright, inviting feel throughout. The open layout offers comfortable everyday living and easy entertaining, while the kitchen features stainless steel appliances, butcher block countertops, and soft-close cabinetry. Enjoy your morning coffee on the front porch or unwind in the fully fenced backyard. Conveniently located within walking distance of downtown Alger Heights and Garfield Park. Extensive improvements bring added comfort and energy efficiency. Appliances included and immediate possession available! Schedule your showing today!
| 5 hours ago | Listing updated with changes from the MLS | |
| 6 hours ago | Listing first seen on site |

IDX provided courtesy of Realcomp II Ltd. via GreaterRegionalAllianceofREALTORS. Copyright © 2026 Realcomp II Ltd. Shareholders.
IDX information is provided exclusively for consumers' personal, non-commercial use and may not be used for any purpose other than to identify prospective properties consumers may be interested in purchasing and that the data is deemed reliable but not guaranteed accurate by the MLS.
Did you know? You can invite friends and family to your search. They can join your search, rate and discuss listings with you.