Save
Ask
Tour
Hide
Share
$350,000
New Listing

1947 Morning Dew Drive SW
Byron Township, MI 49315

For Sale|Condominium|Active
3
Beds
3
Total Baths
2
Full Baths
1
Partial Bath
2,308
SqFt
$152
/SqFt
2007
Built
County:
Kent
Call Now: 586-242-5838
Is this the listing for you? We can help make it yours.
586-242-5838
Upcoming Open Houses
Sat, Oct 24, 11:45 AM - 2:00 PM
1947 Morning Dew Drive SW1947 Morning Dew Drive SW1947 Morning Dew Drive SW1947 Morning Dew Drive SW
Save
Ask
Tour
Hide
Share

Mortgage Calculator

Monthly Payment (Est.)

Enter an interest rate to see your estimated monthly payment.
Calculator powered by Showcase IDX, a Constellation1 Company. Copyright ©2026 Information is deemed reliable but not guaranteed.

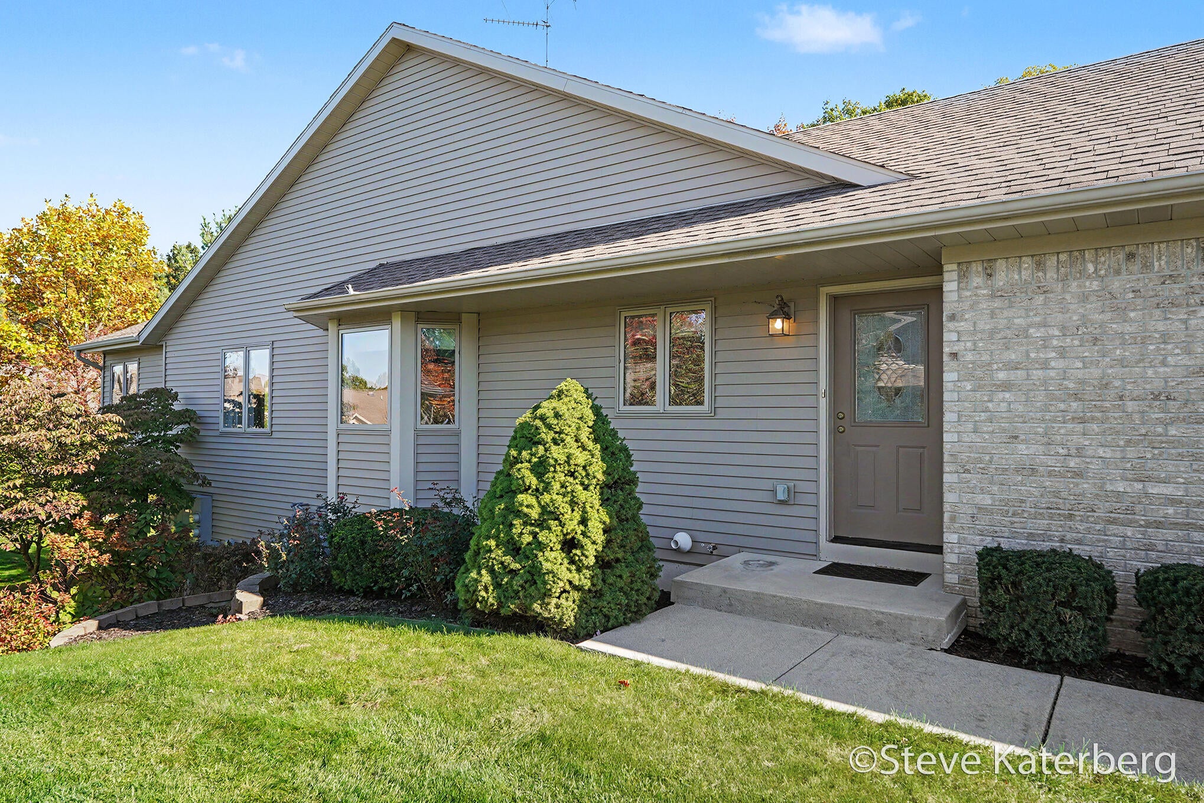
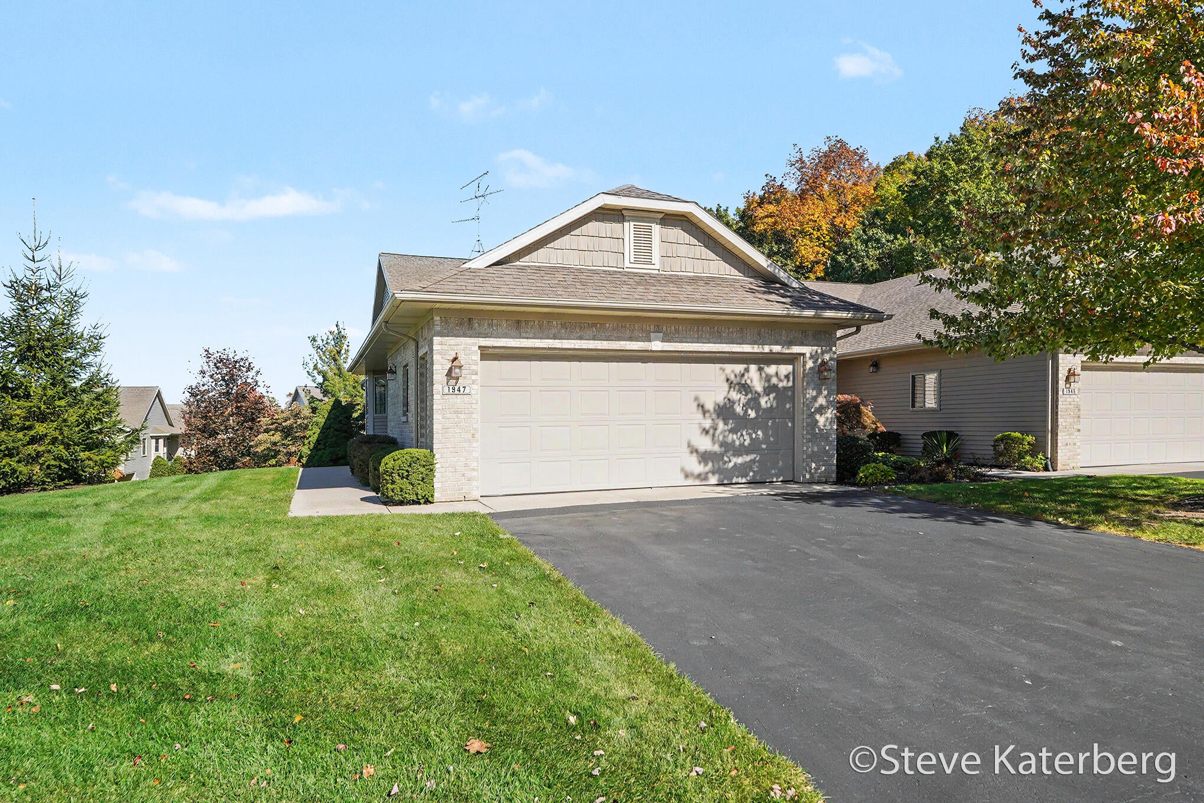
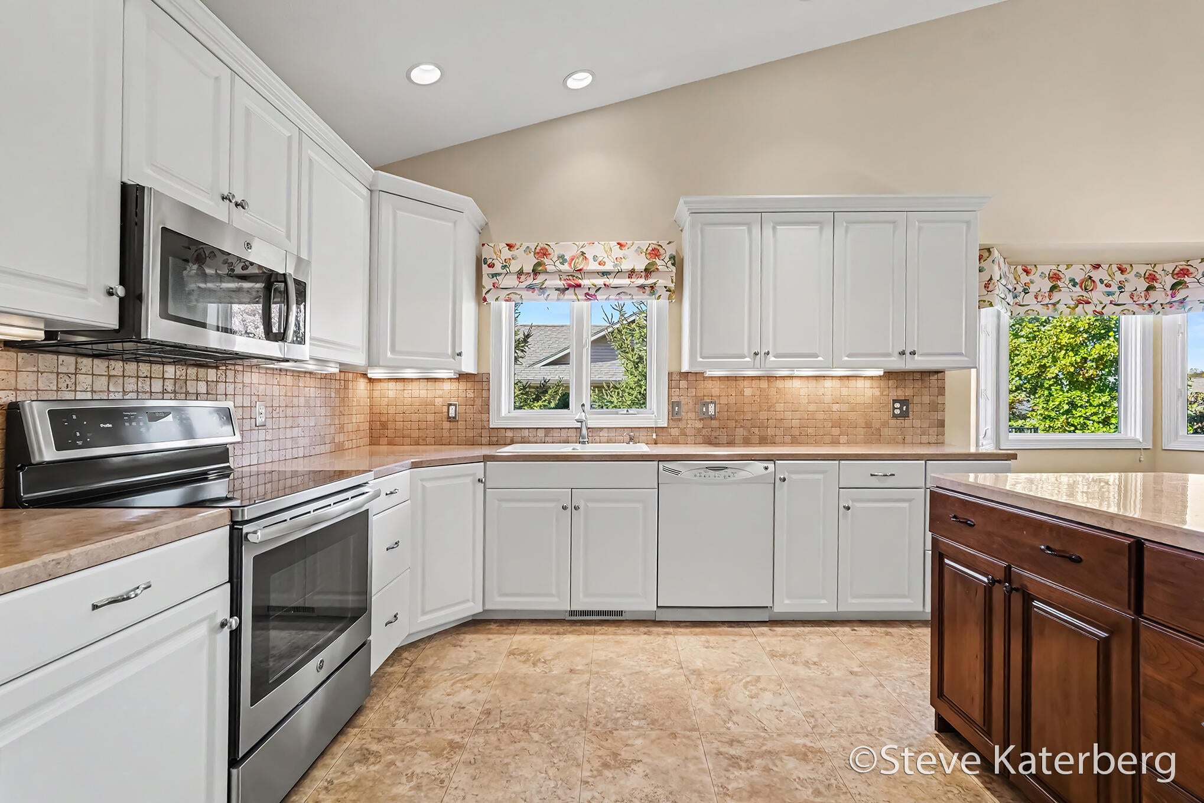
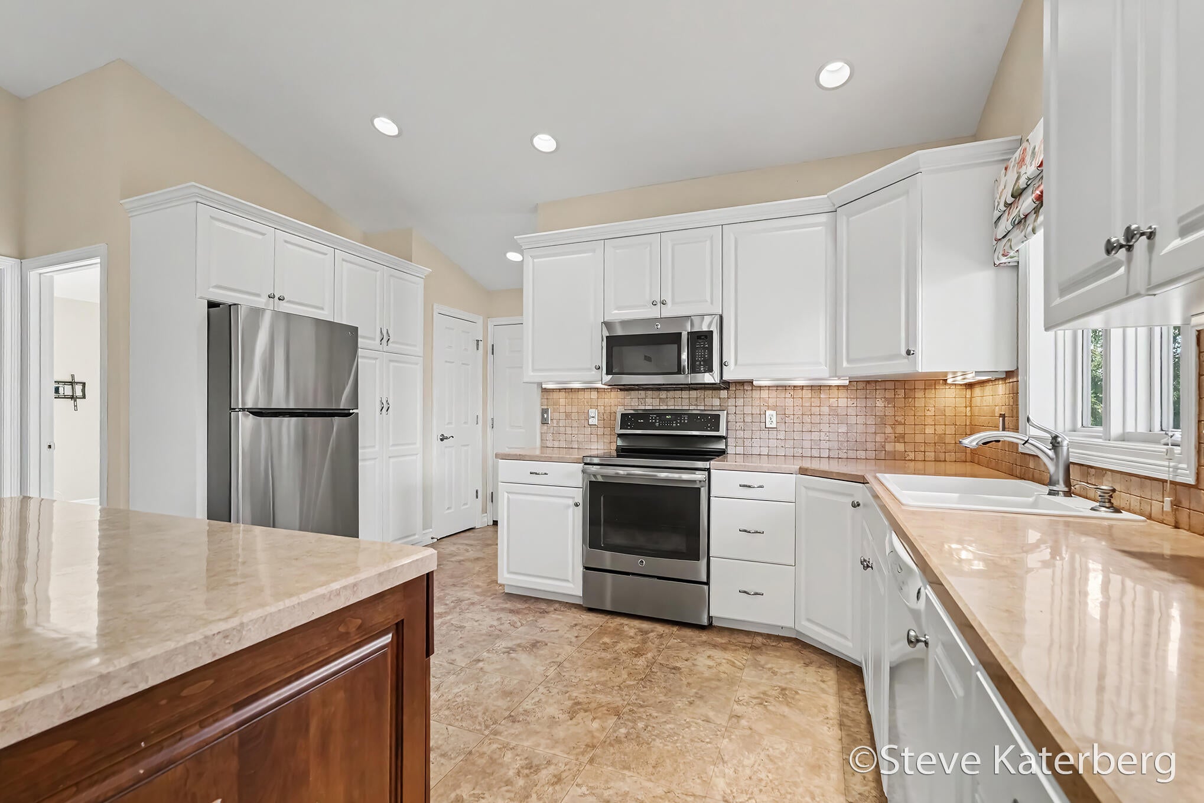
Move-in ready and truly one of a kind! This rare 3- bedroom, 2.5-bath end-unit condo in desirable Amber Creek was custom designed and lovingly maintained by its original owners, and it's now available for the first time. The open layout is filled with natural light, and the well appointed kitchen offers plenty of cupboard space. Main-floor living is easy and comfortable, with a private primary suite. Downstairs, the finished walkout level adds flexible space for a family room, guest quarters, and a dedicated workshop or hobby area. Pride of ownership shows in every detail. The location is hard to beat, close to downtown Byron Center, Kent Trails, Whistle Stop Park, shopping, and dining. Seller has directed the Listing Agent to hold all offers until 2pm on October 26. Listing agent is related to seller.

Save
Ask
Tour
Hide
Share
Listing Snapshot
Price 
$350,000
Days On Site 
0 Days
Bedrooms 
3
Inside Area (SqFt) 
2,308 sqft
Total Baths 
3
Full Baths 
2
Partial Baths 
1
Lot Size 
N/A
Year Built 
2007
MLS Number 
65026056111
Status 
Active
Property Tax 
$3,193.85
HOA/Condo/Coop Fees 
$270 monthly
Sq Ft Source 
Public Records
Friends & Family
Recent Activity
9 hours agoListing updated with changes from the MLS
11 hours agoListing first seen on site
General Features
Attached Garage 
Yes
Cross Street 
Amber Creek & Morning Dew
Garage 
Yes
Garage Spaces 
2
Parking 
AttachedGarage Faces FrontGarage Door OpenerPaved
Pets 
Yes
Property Sub Type 
Condominium
Security 
Smoke Detector(s)
Sewer 
Public Sewer
Special Circumstances 
Standard
SqFt Above 
1296
SqFt Below 
1012
SqFt Total 
2416
Style 
EndUnitRanch
Utilities 
Cable ConnectedNatural Gas ConnectedPhone Connected
Water Source 
Public
Interior Features
Appliances 
Gas Water HeaterDishwasherDisposalDryerHumidifierMicrowaveRefrigeratorRangeWasher
Basement 
FinishedFullWalk-Out Access
Cooling 
Ceiling Fan(s)Central Air
Flooring 
CarpetVinyl
Heating 
Forced AirNatural Gas
Interior 
PantryVaulted Ceiling(s)
Laundry Features 
In BathroomIn UnitMain Level
Window Features 
Bay Window(s)Window Treatments
BathFull 
Level - Main
BathLav 
Level - Main
Bedroom 2 
Dimensions - 109.0 x 1311.0Level - MainArea - 142899
Bedroom 3 
Dimensions - 138.0 x 136.0Level - LowerArea - 18768
Master Bedroom 
Dimensions - 140.0 x 147.0Level - MainArea - 20580
Save
Ask
Tour
Hide
Share
Exterior Features
Construction Details 
BrickVinyl Siding
Exterior 
Private Entrance
Patio And Porch 
Patio
Roof 
CompositionShingle
Windows/Doors 
Bay Window(s)Window Treatments
Community Features
Accessibility Features 
Accessible EntranceAccessible Approach with RampAccessible Full BathGrip-Accessible Features
Association Fee 
$270.0
Association Fee Frequency 
Monthly
Additional Association Fee 
$100.0
Additional Association Fee Frequency 
One Time
MLS Area 
Area41211ByronTwp
School District 
ByronCenter
Financing Terms Available 
CashConventional
Roads 
Paved
Schools
School District
ByronCenter
Elementary School
Unknown
Middle School
Unknown
High School
Unknown
Listing courtesy of Berkshire Hathaway HomeServices Michigan Real Estate (Main): [email protected]


IDX provided courtesy of Realcomp II Ltd. via GreaterRegionalAllianceofREALTORS. Copyright © 2026 Realcomp II Ltd. Shareholders.

IDX information is provided exclusively for consumers' personal, non-commercial use and may not be used for any purpose other than to identify prospective properties consumers may be interested in purchasing and that the data is deemed reliable but not guaranteed accurate by the MLS.

Neighborhood & Commute
Source: Walkscore
Save
Ask
Tour
Hide
Share