Save
Ask
Tour
Hide
Share
$349,900
1 Day On Site

6651 Golf Side Court
Boston Township, MI 48881

For Sale|Single Family Residence|Active
4
Beds
2
Total Baths
2
Full Baths
1,926
SqFt
$182
/SqFt
1950
Built
County:
Ionia
Call Now: 586-242-5838
Is this the listing for you? We can help make it yours.
586-242-5838
6651 Golf Side Court
Save
Ask
Tour
Hide
Share

Mortgage Calculator

Monthly Payment (Est.)

Enter an interest rate to see your estimated monthly payment.
Calculator powered by Showcase IDX, a Constellation1 Company. Copyright ©2026 Information is deemed reliable but not guaranteed.

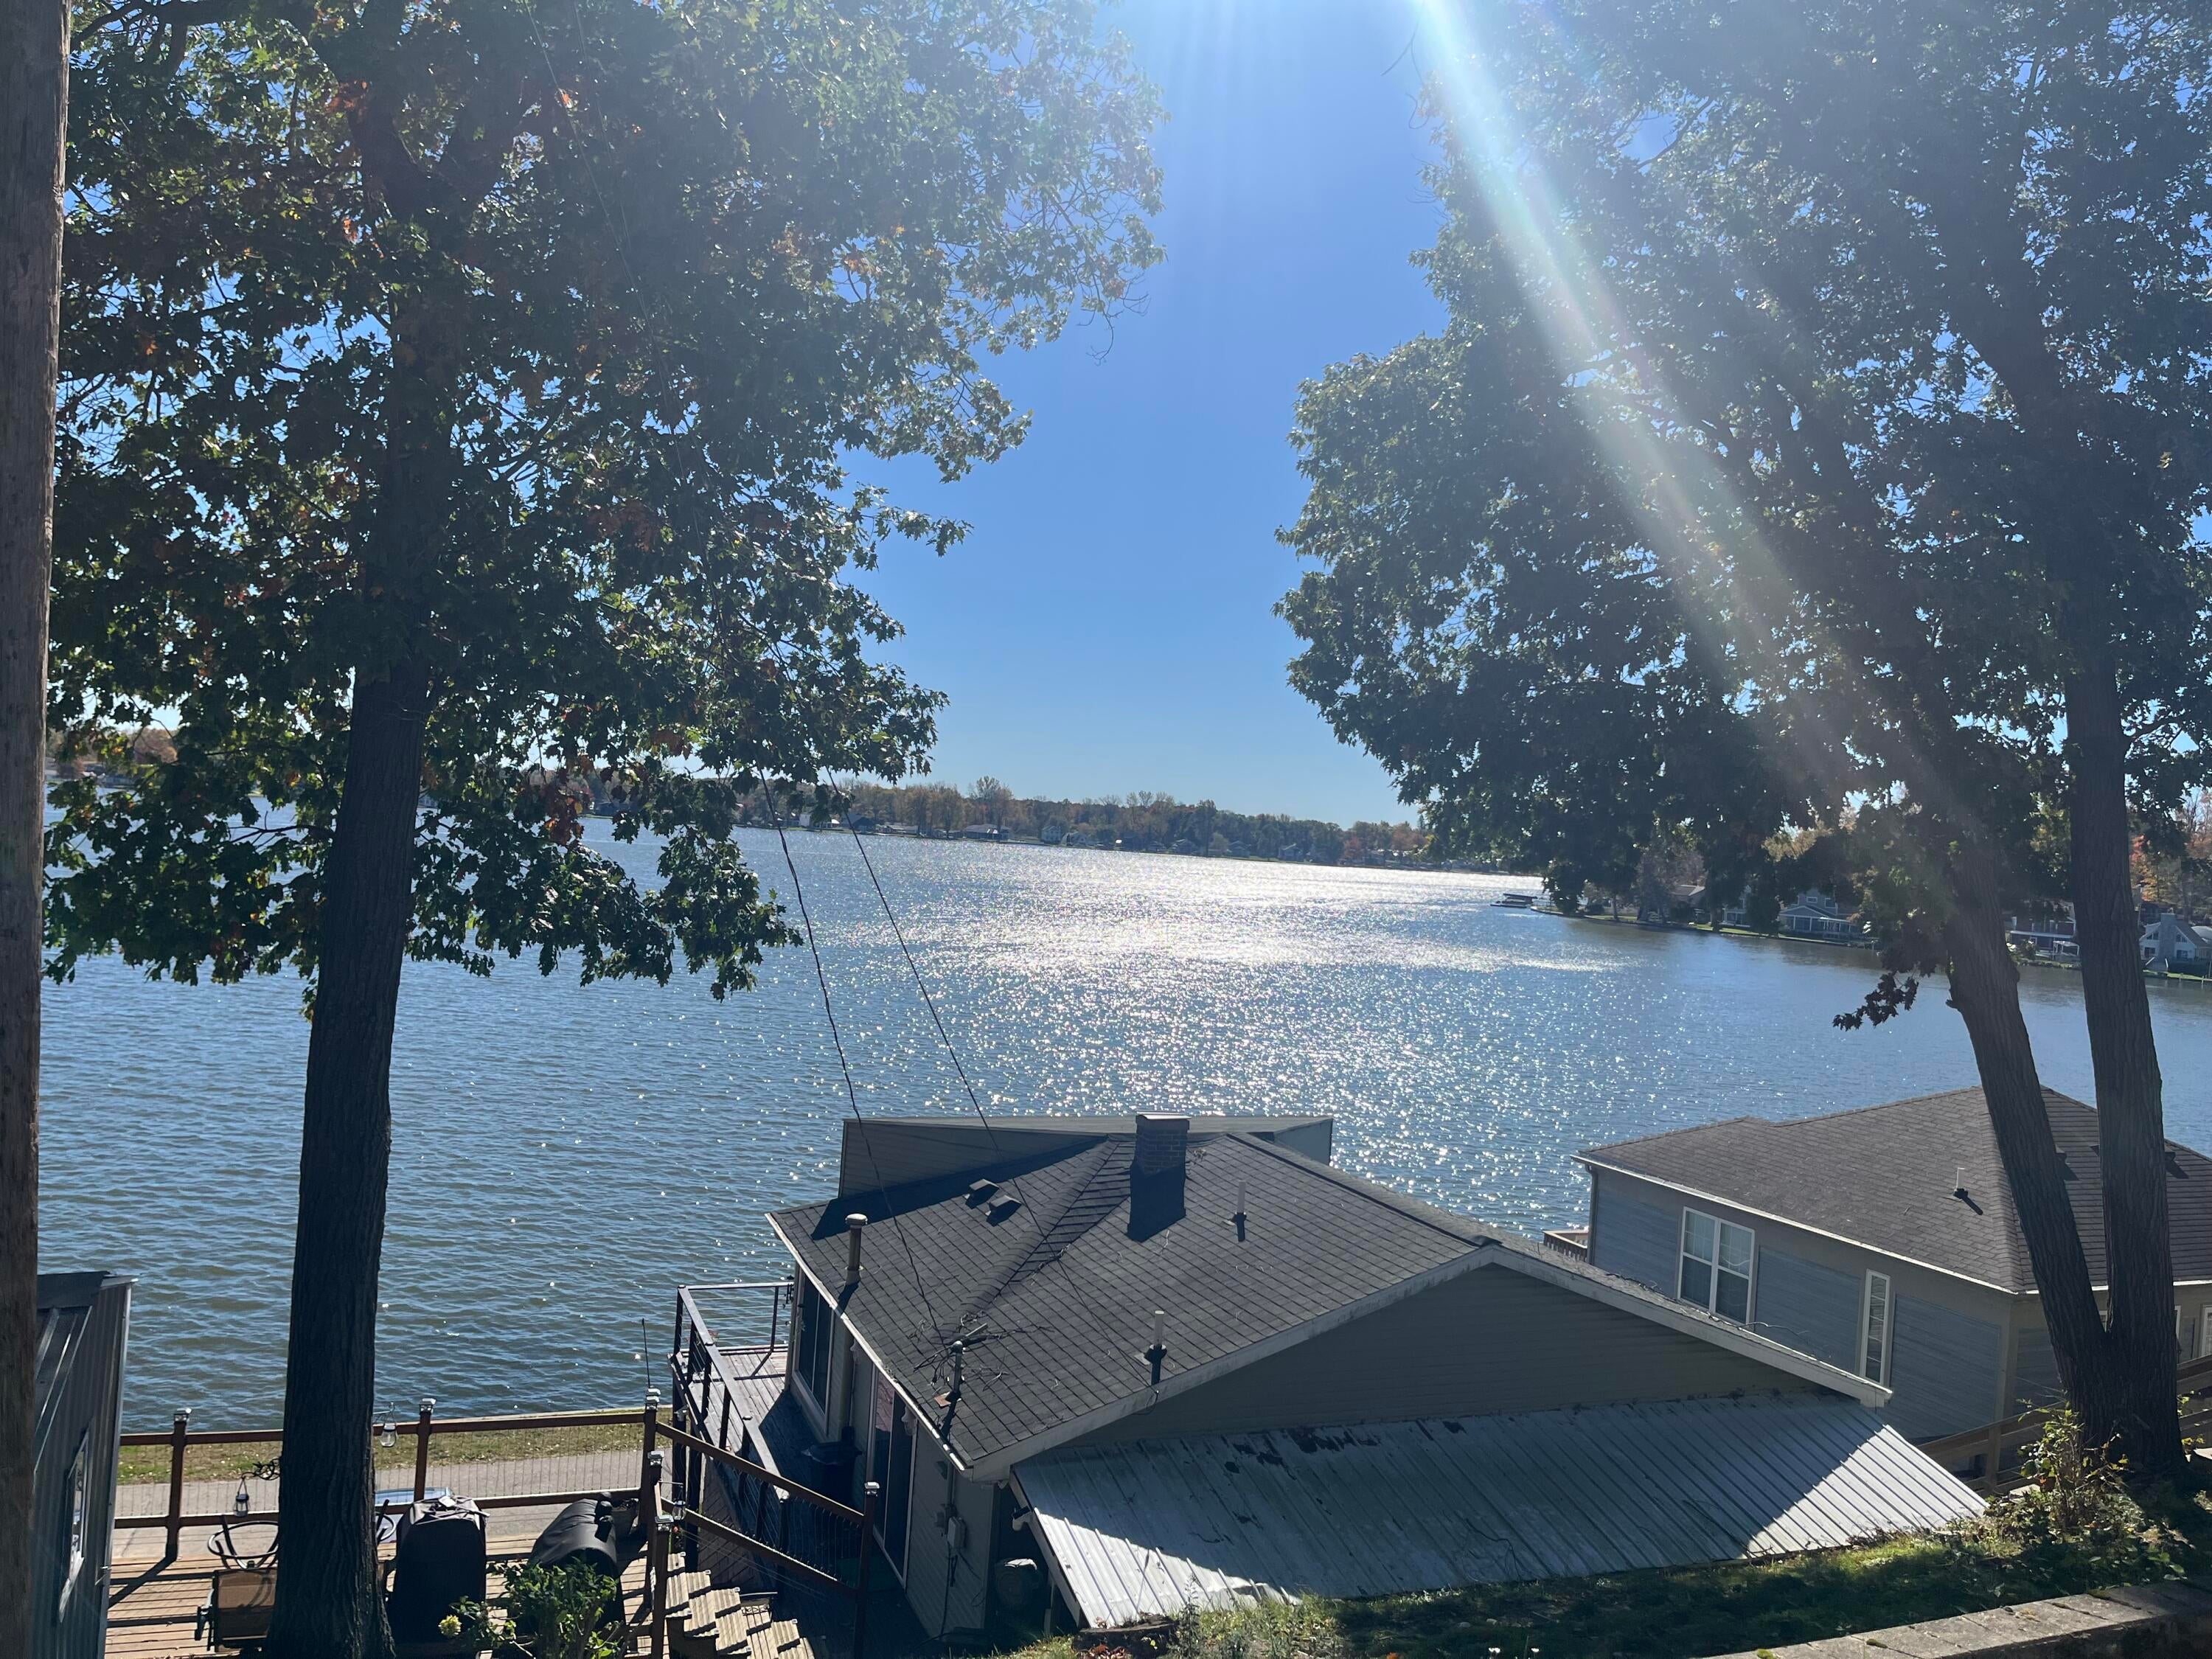
Here's your opportunity to enjoy the best of lake and golf course living! This 3-bedroom, 2-full-bath ranch offers a unique combination of deeded lake access with the ability to have a dock, golf course frontage, and beautiful elevated views overlooking the lake. The home features a comfortable layout, a spacious living area, a bright three-season room surrounded by windows, and composite deck for enjoying the outdoors. The full basement provides additional living space and flexibility for entertaining, hobbies, or guests. While the kitchen, flooring, and some interior finishes are dated, the home offers a wonderful opportunity for buyers to make updates to suit their own tastes. The existing layout and desirable setting provide an excellent starting point. Imagine spending your mornings enjoying the lake views, afternoons on the golf course, and evenings relaxing on the deck. With deeded lake access and the ability to have your own dock, you can enjoy boating, and fishing.Professional photos will be uploaded tomorrow

Save
Ask
Tour
Hide
Share
Listing Snapshot
Price 
$349,900
Days On Site 
1 Day
Bedrooms 
4
Inside Area (SqFt) 
1,926 sqft
Total Baths 
2
Full Baths 
2
Partial Baths 
N/A
Lot Size 
0.14 Acres
Year Built 
1950
MLS Number 
65026055578
Status 
Active
Property Tax 
$3,168
HOA/Condo/Coop Fees 
$600 Semi-Annually
Sq Ft Source 
N/A
Friends & Family
Recent Activity
yesterdayListing updated with changes from the MLS
yesterdayListing first seen on site
General Features
Acres 
0.14
Cross Street 
Morrison Lake Gardens
Parking 
ConcreteConverted GarageCarport
Pets 
Yes
Property Sub Type 
Single Family Residence
Sewer 
Public Sewer
SqFt Above 
1300
SqFt Below 
626
SqFt Total 
2344
Style 
Ranch
Water Source 
PrivateWell
Zoning 
Residential
Interior Features
Appliances 
DishwasherDryerRefrigeratorRangeWasherWater Softener Owned
Basement 
FullPartially Finished
Cooling 
Ceiling Fan(s)Central Air
Fireplace 
Yes
Fireplace Features 
Family RoomLiving RoomWood Burning
Fireplaces 
2
Flooring 
Carpet
Heating 
BaseboardForced AirNatural Gas
Laundry Features 
In Basement
BathFull 
Level - Main
ThreeSeasonRoom 
Save
Ask
Tour
Hide
Share
Exterior Features
Construction Details 
Vinyl Siding
Lot Features 
Level
Patio And Porch 
DeckEnclosed
Road Frontage 
Private Road
Waterfront 
Yes
Waterfront Features 
Lake FrontWaterfrontWaterfront Access
Community Features
Association Fee 
$600.0
Association Fee Frequency 
Semi-Annually
MLS Area 
Area34091BostonTwp
School District 
Saranac
Financing Terms Available 
CashConventionalFHAVA Loan
Roads 
Paved
Schools
School District
Saranac
Elementary School
Unknown
Middle School
Unknown
High School
Unknown
Listing courtesy of Home Quest Realty: [email protected]


IDX provided courtesy of Realcomp II Ltd. via GreaterRegionalAllianceofREALTORS. Copyright © 2026 Realcomp II Ltd. Shareholders.

IDX information is provided exclusively for consumers' personal, non-commercial use and may not be used for any purpose other than to identify prospective properties consumers may be interested in purchasing and that the data is deemed reliable but not guaranteed accurate by the MLS.

Neighborhood & Commute
Source: Walkscore
Save
Ask
Tour
Hide
Share