Save
Ask
Tour
Hide
Share
$699,000
New Listing

3273 Oakmont Drive
Georgetown Charter Township, MI 49426
For Sale|Single Family Residence|Active
5
Beds
4
Total Baths
4
Full Baths
2,370
SqFt
$295
/SqFt
2017
Built
County:
Ottawa
Call Now: 586-242-5838
Is this the listing for you? We can help make it yours.
586-242-5838
Upcoming Open Houses
Sat, Oct 17, 1:00 PM - 2:30 PM
3273 Oakmont Drive3273 Oakmont Drive3273 Oakmont Drive3273 Oakmont Drive
Save
Ask
Tour
Hide
Share

Mortgage Calculator

Monthly Payment (Est.)

Enter an interest rate to see your estimated monthly payment.
Calculator powered by Showcase IDX, a Constellation1 Company. Copyright ©2026 Information is deemed reliable but not guaranteed.

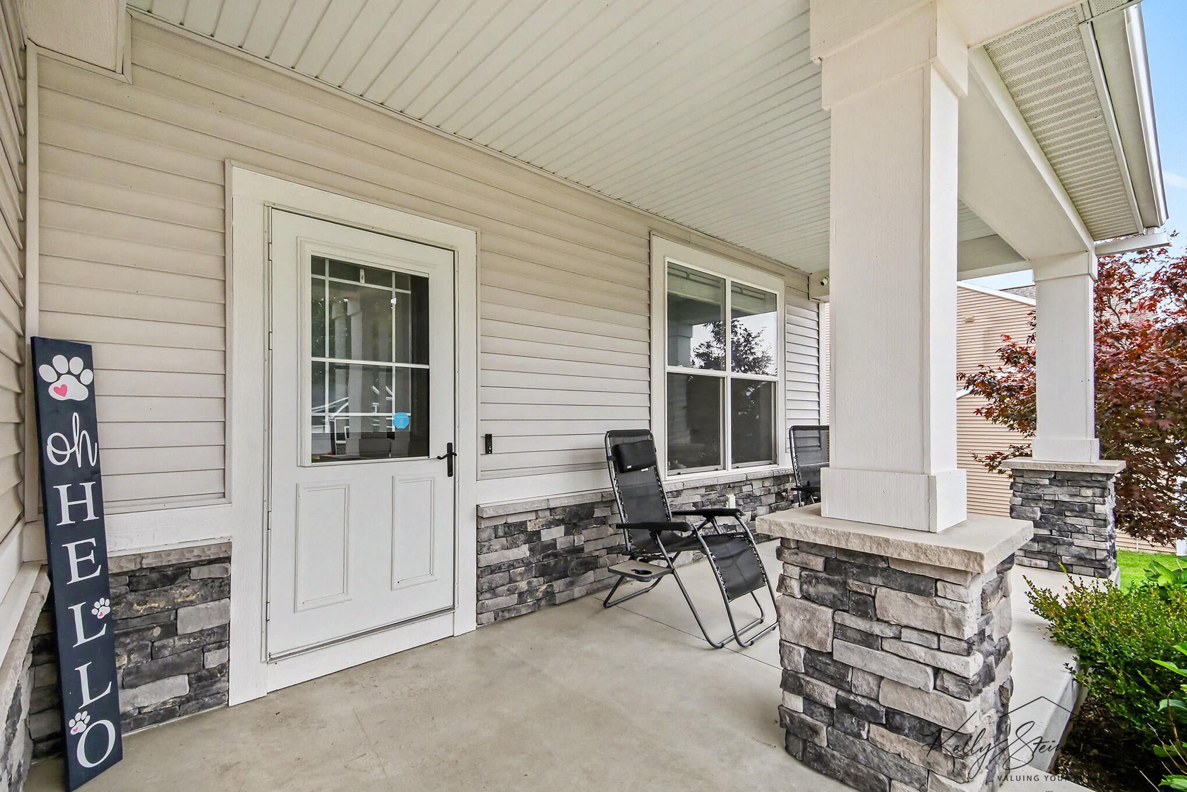
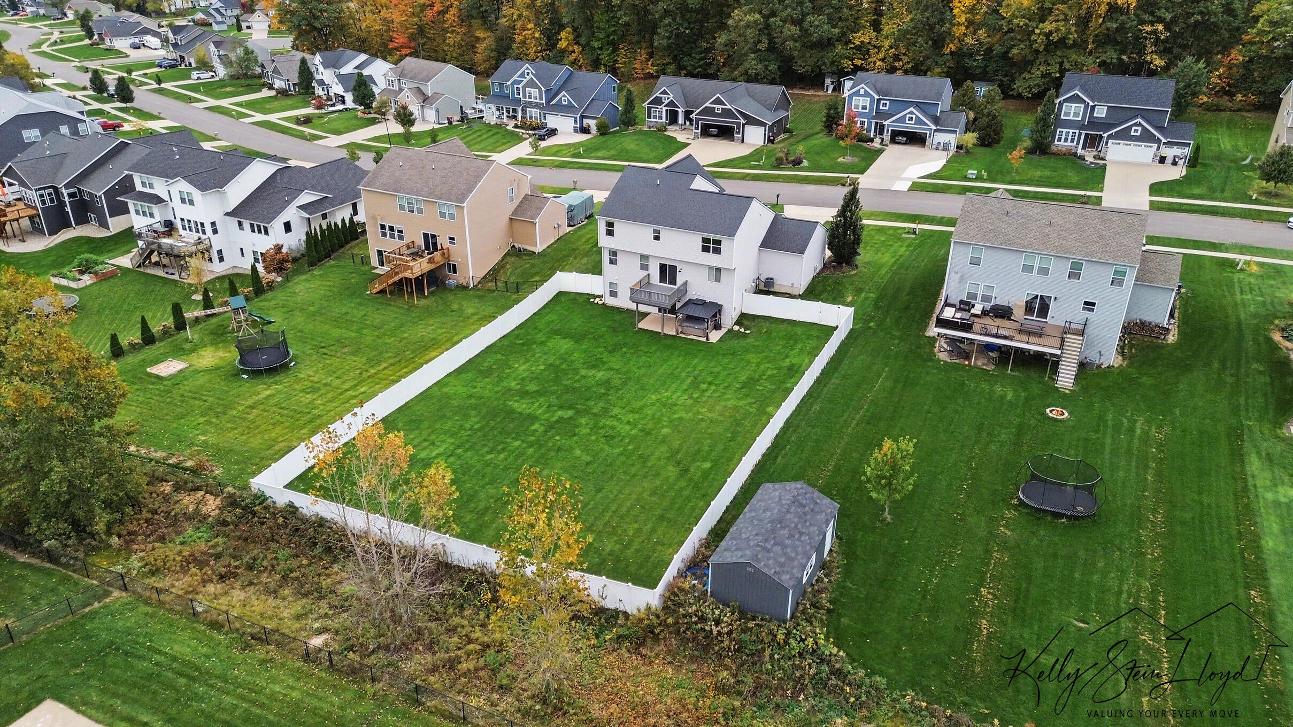
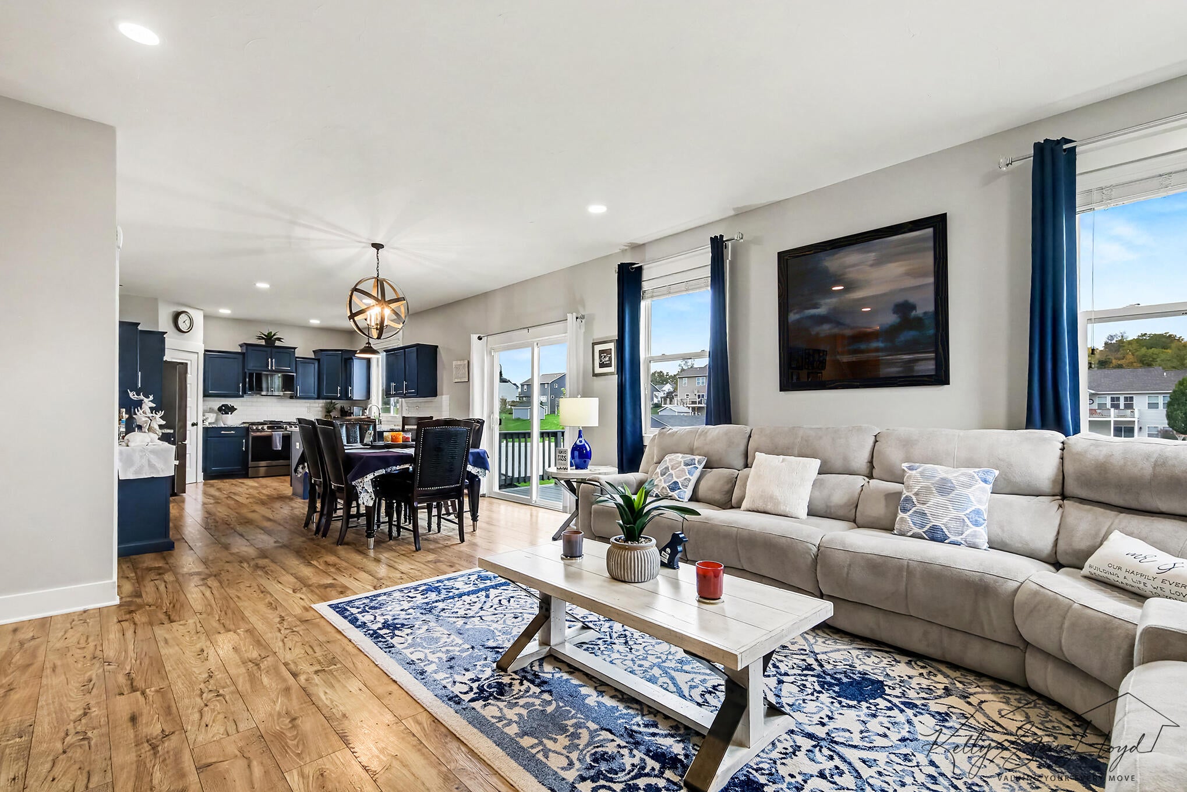
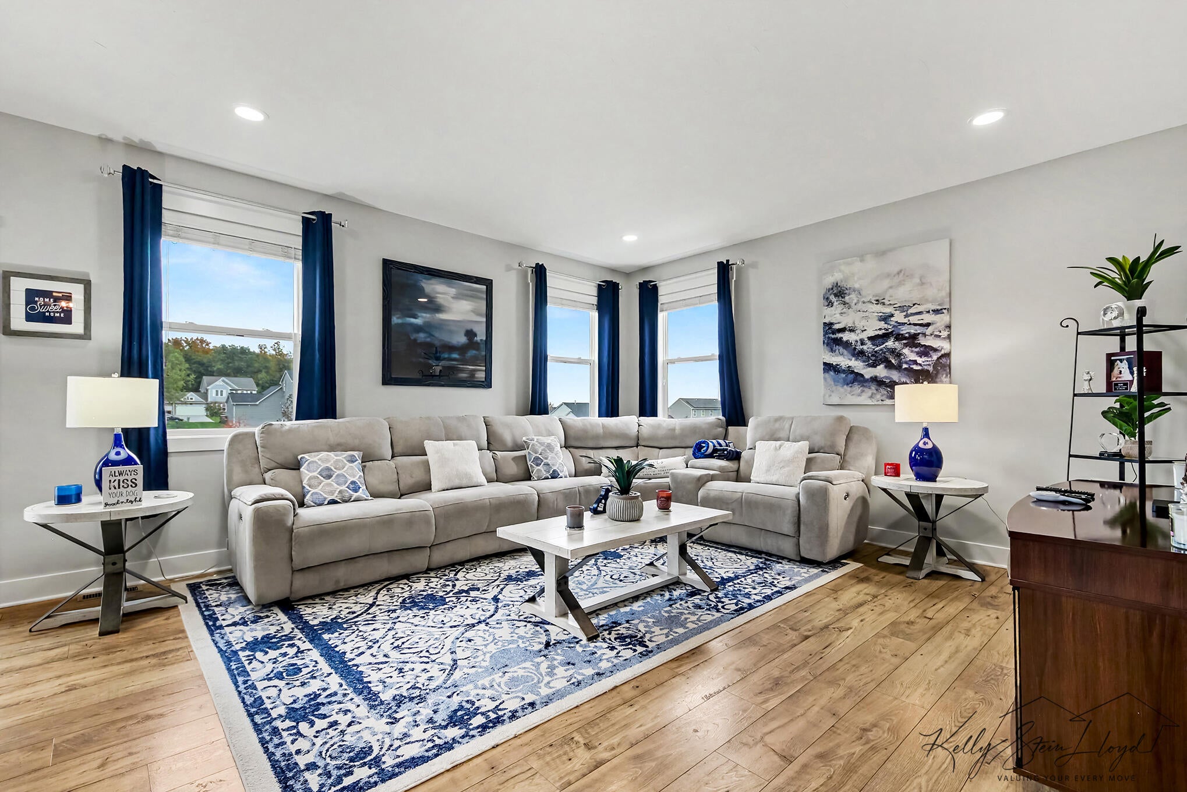
Welcome to this meticulously maintained contemporary-style home, offering 5 bedrooms, 4 bathrooms, and an exceptional blend of comfort, style, and functionality! The inviting open floor plan showcases beautiful craftsmanship, a cozy fireplace, and spacious living areas perfect for everyday living and entertaining. A versatile bonus room offers endless possibilities as a home office, additional bedroom, or flex space. Finished walkout basement features an expansive family room, 5th bedroom, and full bathroom, providing additional space for guests and gatherings. Step outside to your own private backyard retreat, featuring lush, perfectly manicured grounds, underground sprinkling, a brand-new hot tub, and a fully fenced yard ideal for relaxation and outdoor entertaining. Pride of ownership shines through this remarkable property, award-winning Hudsonville School District. Reserved: fireplace/entertainment center.

Save
Ask
Tour
Hide
Share
Listing Snapshot
Price 
$699,000
Days On Site 
0 Days
Bedrooms 
5
Inside Area (SqFt) 
2,370 sqft
Total Baths 
4
Full Baths 
4
Partial Baths 
N/A
Lot Size 
0.45 Acres
Year Built 
2017
MLS® Number 
65026054303
Status 
Active
Property Tax 
$7,056.97
HOA/Condo/Coop Fees 
N/A
Sq Ft Source 
Public Records
Friends & Family
Recent Activity
3 hours agoListing first seen on site
9 hours agoListing updated with changes from the MLS®
General Features
Acres 
0.45
Attached Garage 
Yes
Cross Street 
Medinah & Windstone
Disclosures 
Mineral Rights Excluded
Garage 
Yes
Garage Spaces 
3
Parking 
AttachedConcrete
Property Sub Type 
Single Family Residence
Sewer 
Public Sewer
Special Circumstances 
Standard
SqFt Above 
2370
SqFt Below 
900
SqFt Total 
1131
Style 
Traditional
Water Source 
Public
Zoning 
Residential
Interior Features
Appliances 
Gas Water HeaterDishwasherDryerMicrowaveOvenRefrigeratorRangeWasher
Basement 
Walk-Out Access
Cooling 
Central Air
Flooring 
Laminate
Heating 
Forced AirNatural Gas
Laundry Features 
Upper Level
Spa 
Yes
Window Features 
Insulated Windows
BathFull 
Level - Upper
Save
Ask
Tour
Hide
Share
Exterior Features
Construction Details 
StoneVinyl Siding
Exterior 
Garden
Fencing 
Back Yard
Patio And Porch 
DeckPatioPorch
Roof 
Composition
Spa 
Yes
Windows/Doors 
Insulated Windows
Community Features
Community Features 
Sidewalks
MLS Area 
Area70131GeorgetownTwp
School District 
Hudsonville
Financing Terms Available 
AssumableCashConventionalFHA
Schools
School District
Hudsonville
Elementary School
Unknown
Middle School
Unknown
High School
Unknown
Listing courtesy of Greenridge Realty (Caledonia): [email protected]


IDX provided courtesy of Realcomp II Ltd. via GreaterRegionalAllianceofREALTORS. Copyright © 2026 Realcomp II Ltd. Shareholders.

IDX information is provided exclusively for consumers' personal, non-commercial use and may not be used for any purpose other than to identify prospective properties consumers may be interested in purchasing and that the data is deemed reliable but not guaranteed accurate by the MLS.

Neighborhood & Commute
Source: Walkscore
Save
Ask
Tour
Hide
Share