Save
Ask
Tour
Hide
Share
$399,900
-1 Days On Site

3429 N 72nd Avenue
Hart Township, MI 49420

Residential|Coming Soon
3
Beds
3
Total Baths
3
Full Baths
3,376
SqFt
$118
/SqFt
1994
Built
County:
Oceana
Call Now: 586-242-5838
Is this the listing for you? We can help make it yours.
586-242-5838
Upcoming Open Houses
Sat, Oct 17, 11:00 AM - 1:00 PM
3429 N 72nd Avenue3429 N 72nd Avenue3429 N 72nd Avenue3429 N 72nd Avenue
Save
Ask
Tour
Hide
Share

Mortgage Calculator

Monthly Payment (Est.)

Enter an interest rate to see your estimated monthly payment.
Calculator powered by Showcase IDX, a Constellation1 Company. Copyright ©2026 Information is deemed reliable but not guaranteed.

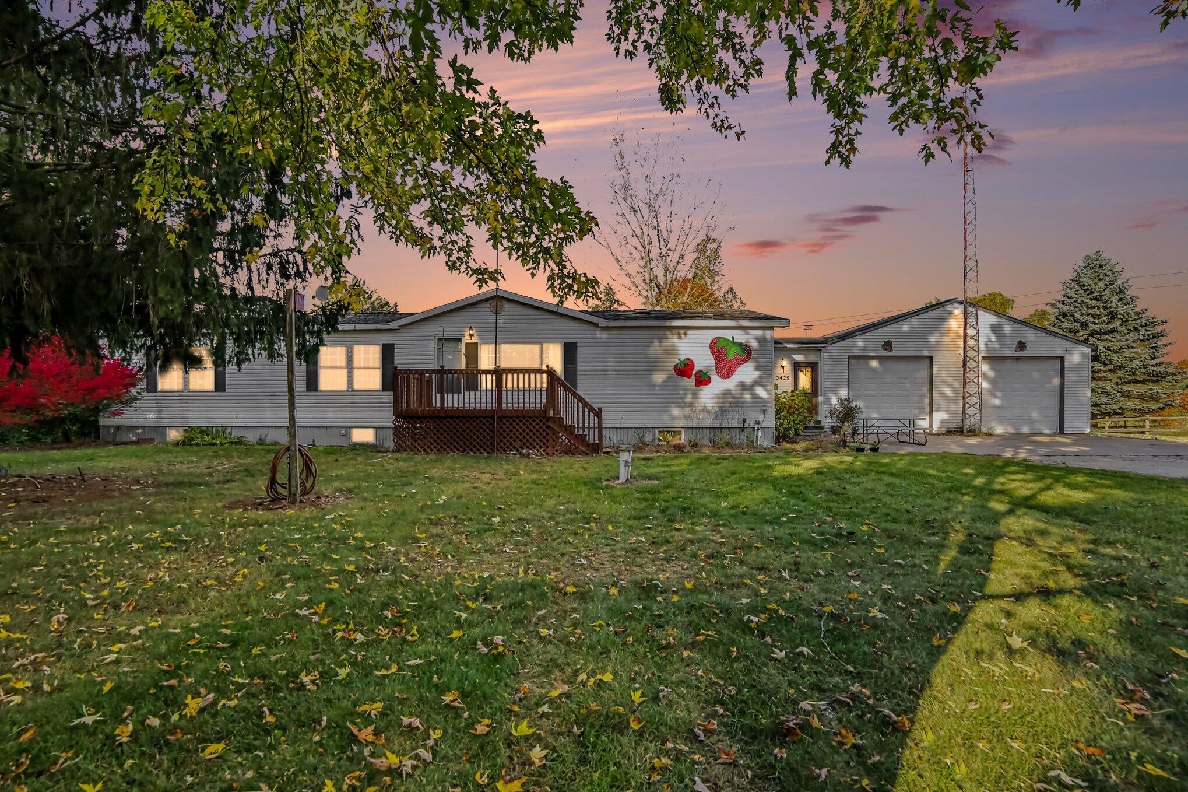
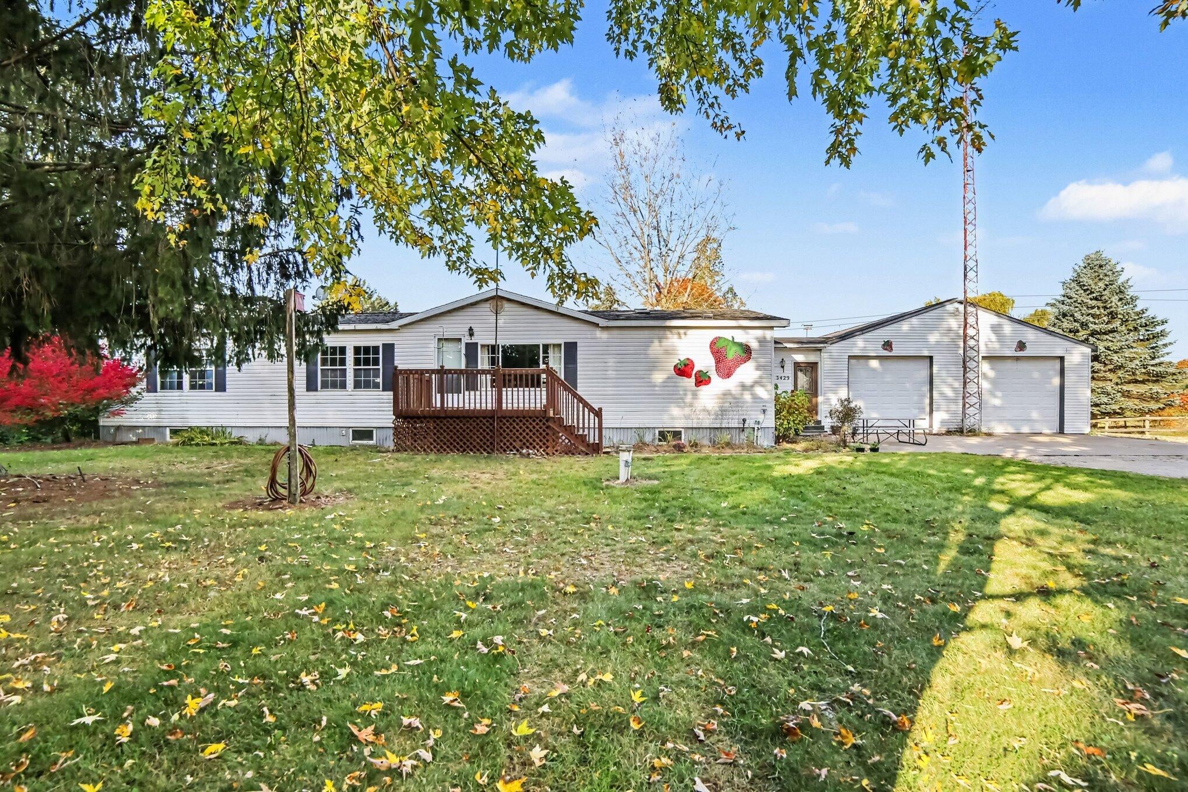
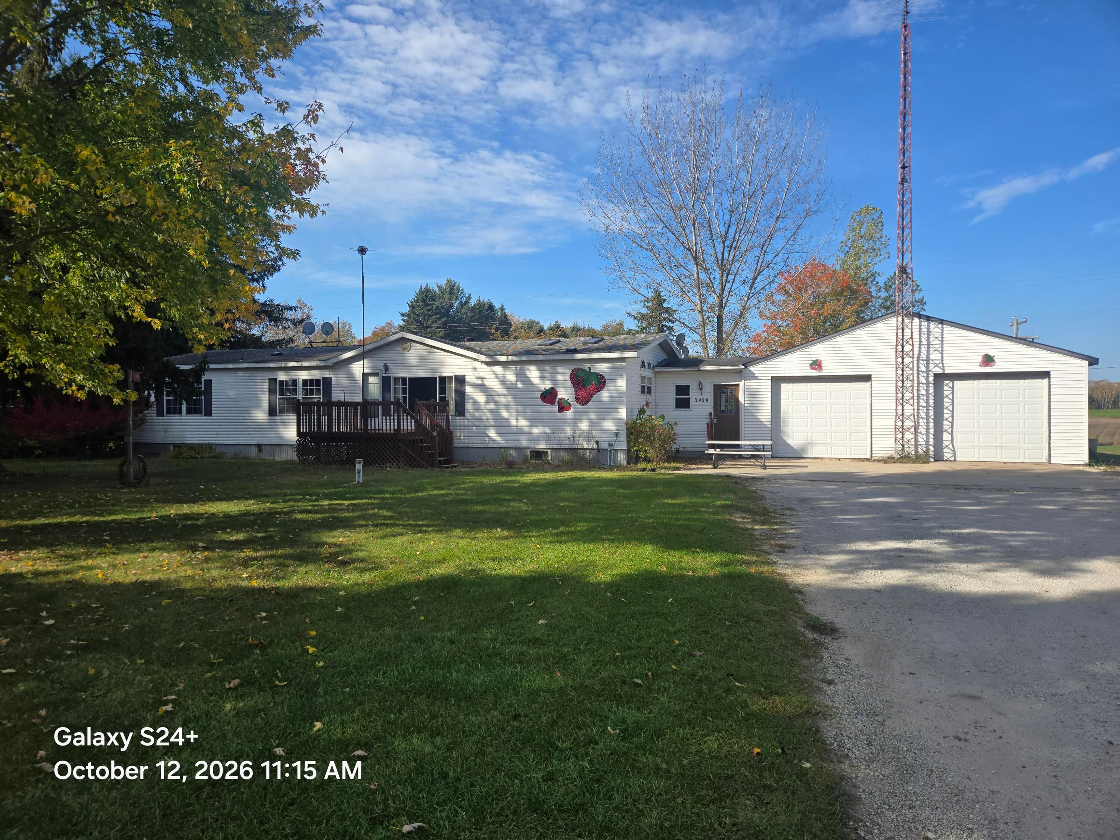
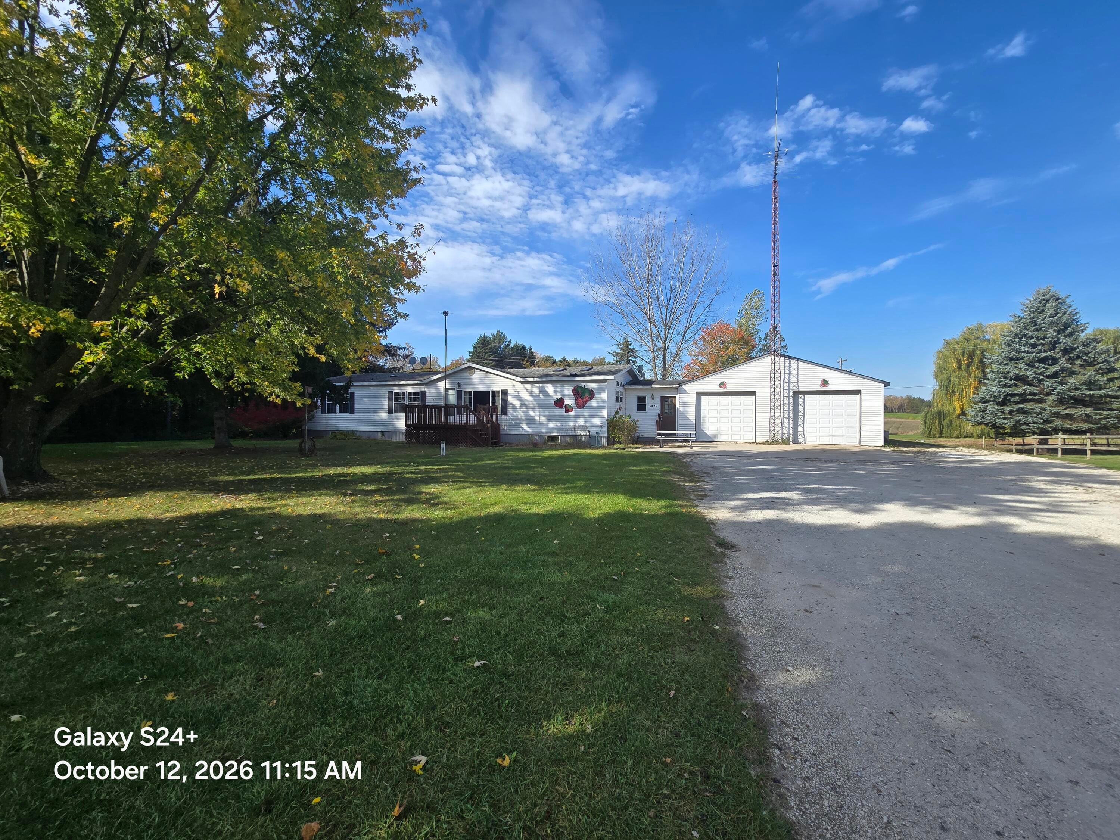
Welcome to this beautifully maintained 3-bedroom, 3-bath home nestled on over 13 acres across two separate parcels, offering a unique opportunity for privacy, recreation, investment, or future development. The primary parcel features over 9 acres and hosts a well-kept home set far back from the road, creating a peaceful setting surrounded by nature. An additional 3+ acre parcel with its own tax ID is included in the sale, providing flexibility for future building plans, income potential, or added privacy. Inside, you'll find a spacious and functional layout with comfortable living spaces and a full walkout basement that is partially finished, offering additional room for entertaining, hobbies, storage, or future expansion. The attached two-stall garage provides convenience, while the home's low-maintenance exterior allows more time to enjoy the property and less time on upkeep. For added efficiency and versatility, the property includes an outdoor wood boiler.

Save
Ask
Tour
Hide
Share
Listing Snapshot
Price 
$399,900
Days On Site 
-1 Days
Bedrooms 
3
Inside Area (SqFt) 
3,376 sqft
Total Baths 
3
Full Baths 
3
Partial Baths 
N/A
Lot Size 
9.26 Acres
Year Built 
1994
MLS® Number 
65026054078
Status 
Coming Soon
Property Tax 
$1,499.22
HOA/Condo/Coop Fees 
N/A
Sq Ft Source 
Public Records
Friends & Family
Recent Activity
just nowListing first seen on site
4 days agoListing updated with changes from the MLS®
General Features
Acres 
9.26
Attached Garage 
Yes
Cross Street 
W Tyler and W Harrison Roads
Foundation 
Permanent
Garage 
Yes
Garage Spaces 
2
Parking 
AttachedConcreteGarage Faces FrontGravel
Sewer 
Septic Tank
Special Circumstances 
Standard
SqFt Above 
1876
SqFt Below 
1500
SqFt Total 
3752
Style 
Ranch
Water Source 
PrivateWell
Zoning 
Residential
Interior Features
Appliances 
DishwasherDryerMicrowaveRefrigeratorRangeWasher
Basement 
Partially FinishedWalk-Out Access
Cooling 
Central Air
Fireplace 
Yes
Fireplaces 
1
Flooring 
CarpetVinyl
Heating 
Forced AirPropaneWood
Laundry Features 
Laundry RoomMain Level
Window Features 
Insulated Windows
BathFull 
Level - Main
Save
Ask
Tour
Hide
Share
Exterior Features
Construction Details 
Vinyl Siding
Exterior 
Garden
Lot Features 
Level
Other Structures 
Other
Patio And Porch 
DeckPorch
Waterfront Features 
LakeWaterfront Access
Windows/Doors 
Insulated Windows
Community Features
MLS Area 
Area64061HartTwp
School District 
Hart
Financing Terms Available 
CashConventionalFHAUSDA Loan
Roads 
Paved
Schools
School District
Hart
Elementary School
Unknown
Middle School
Unknown
High School
Unknown
Listing courtesy of Vylla Homes: [email protected]


IDX provided courtesy of Realcomp II Ltd. via GreaterRegionalAllianceofREALTORS. Copyright © 2026 Realcomp II Ltd. Shareholders.

IDX information is provided exclusively for consumers' personal, non-commercial use and may not be used for any purpose other than to identify prospective properties consumers may be interested in purchasing and that the data is deemed reliable but not guaranteed accurate by the MLS.

Neighborhood & Commute
Source: Walkscore
Save
Ask
Tour
Hide
Share