Save
Ask
Tour
Hide
Share
$399,000
-1 Days On Site

13464 Northland Drive NE
Nelson Township, MI 49319

Single Family Residence|Coming Soon
5
Beds
2
Total Baths
2
Full Baths
2,000
SqFt
$200
/SqFt
1965
Built
County:
Kent
Call Now: 586-242-5838
Is this the listing for you? We can help make it yours.
586-242-5838
Upcoming Open Houses
Mon, Oct 5, 5:00 PM - 7:00 PM
13464 Northland Drive NE13464 Northland Drive NE13464 Northland Drive NE13464 Northland Drive NE
Save
Ask
Tour
Hide
Share

Mortgage Calculator

Monthly Payment (Est.)

Enter an interest rate to see your estimated monthly payment.
Calculator powered by Showcase IDX, a Constellation1 Company. Copyright ©2026 Information is deemed reliable but not guaranteed.

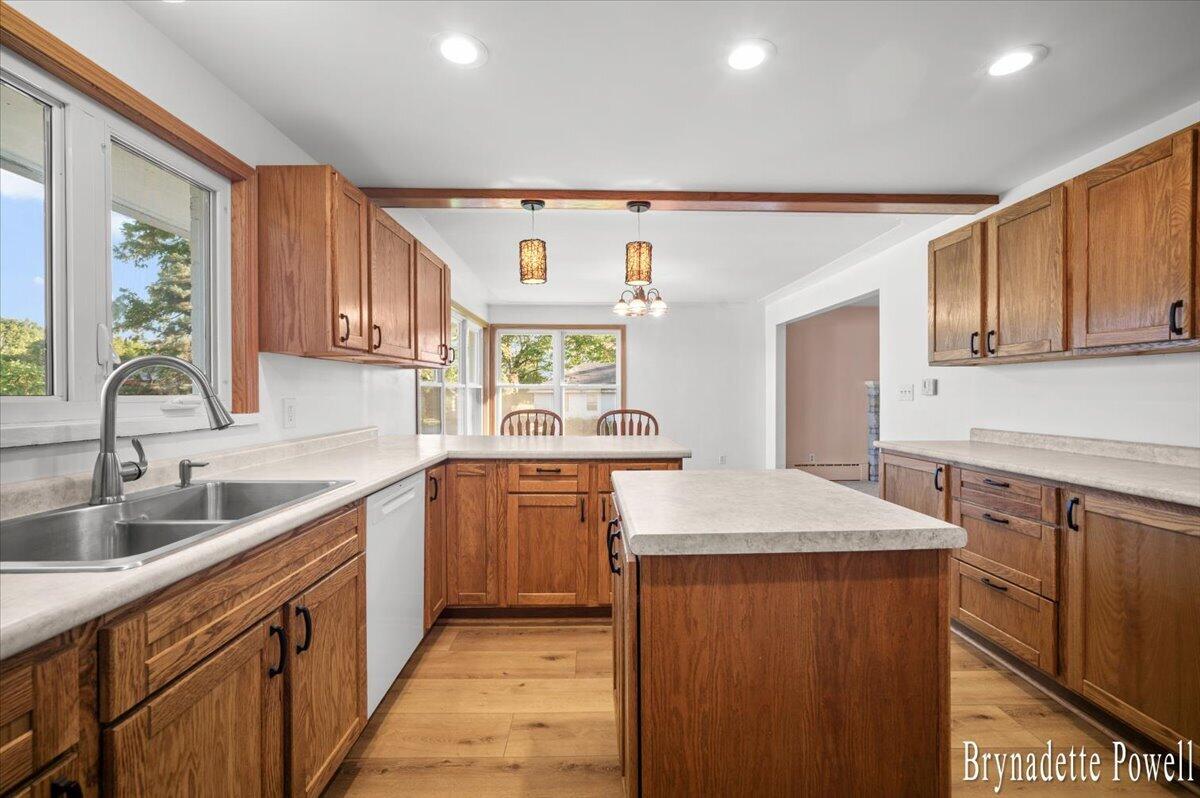
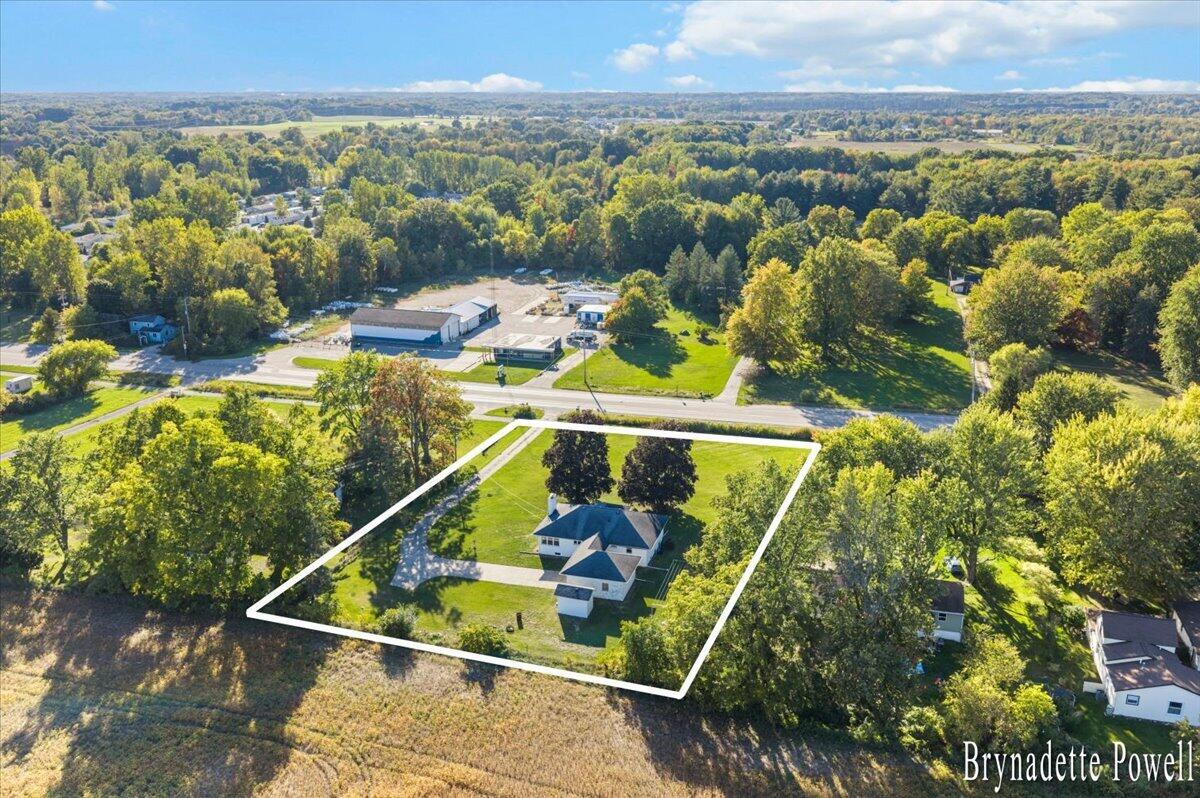
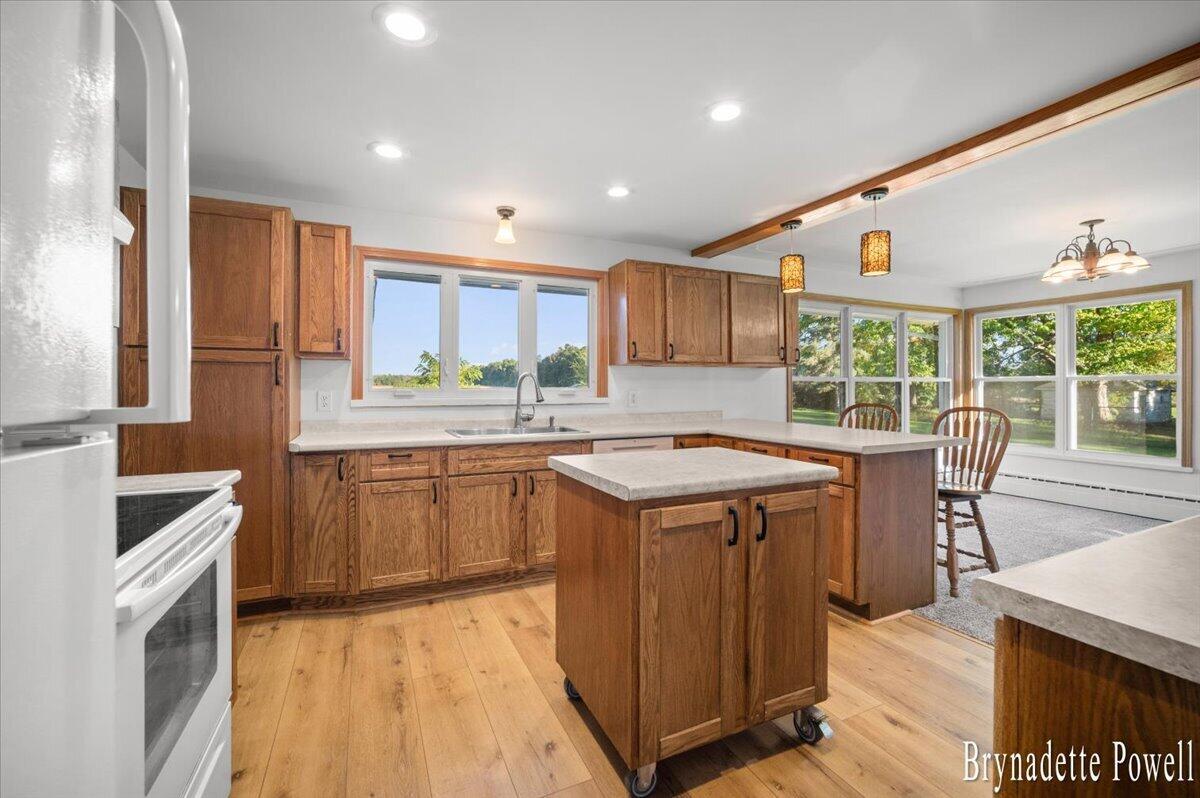
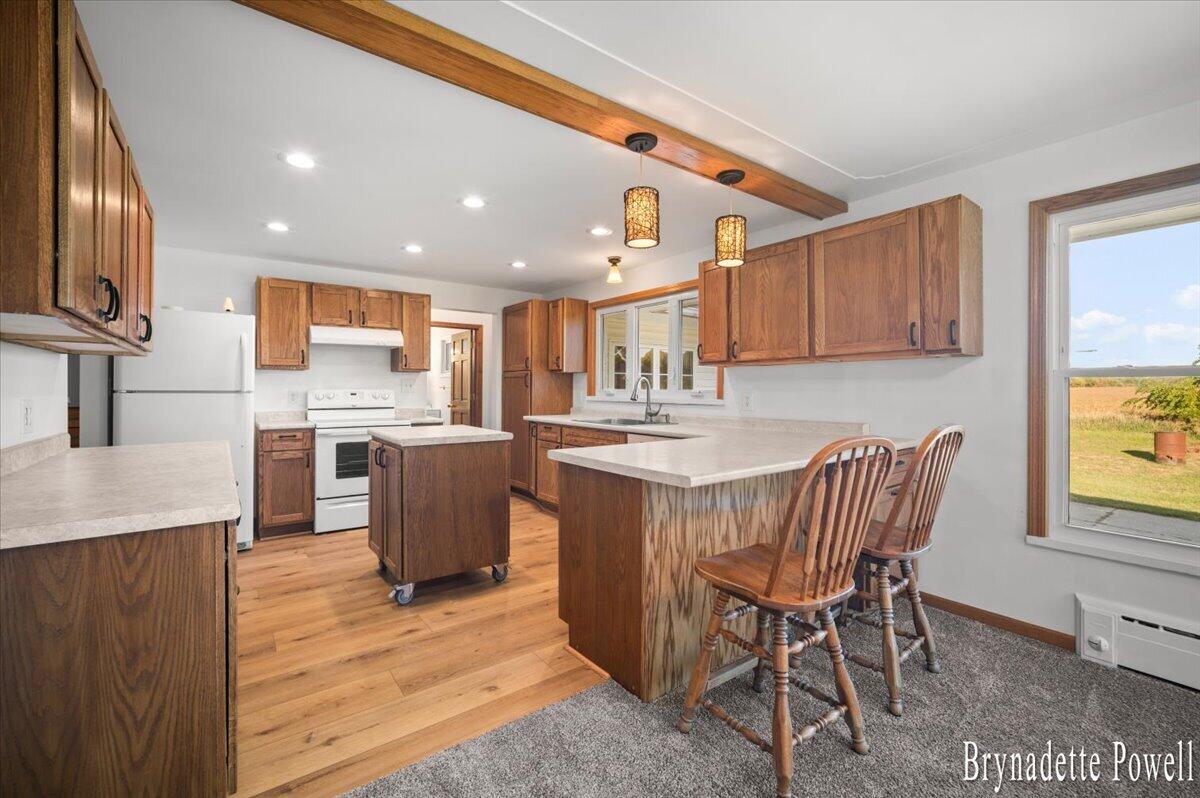
Spacious 5-Bedroom Home Near Cedar Springs Schools! This spacious 5-bedroom, 2-full-bath home offers plenty of room, with two bedrooms located in the basement, each featuring egress windows. The home has many large rooms, providing plenty of space for living and entertaining. The kitchen has been remodeled and updated, along with updated flooring. Hardwood floors may be found beneath some carpeting. The interior was remodeled following a previous plumbing flood. The home could use some interior paint, giving you the opportunity to add your own style. Natural gas heat. Enjoy views of the surrounding farm and a convenient location close to Cedar Springs Public Schools, restaurants, and easy highway access. The basement also offers additional unfinished space for storage or future possibilities. A great opportunity in a convenient Cedar Springs location! Delay in offers. We will look at offer 10/10/26 at 10Am.Mold certificate available.

Save
Ask
Tour
Hide
Share
Listing Snapshot
Price 
$399,000
Days On Site 
-1 Days
Bedrooms 
5
Inside Area (SqFt) 
2,000 sqft
Total Baths 
2
Full Baths 
2
Partial Baths 
N/A
Lot Size 
1.25 Acres
Year Built 
1965
MLS® Number 
65026052707
Status 
Coming Soon
Property Tax 
$1,309
HOA/Condo/Coop Fees 
N/A
Sq Ft Source 
Appraiser
Friends & Family
Recent Activity
just nowListing first seen on site
yesterdayListing updated with changes from the MLS®
General Features
Acres 
1.25
Attached Garage 
Yes
Cross Street 
16 Mile
Disclosures 
Mineral Rights
Garage 
Yes
Garage Spaces 
2
Parking 
AttachedGarage Door OpenerPavedGarage Faces Rear
Property Sub Type 
Single Family Residence
Security 
Smoke Detector(s)
Sewer 
Septic Tank
Special Circumstances 
Standard
SqFt Above 
1684
SqFt Below 
316
SqFt Total 
3284
Style 
Ranch
Utilities 
Natural Gas ConnectedPhone Available
Water Source 
PrivateWell
Zoning 
Other
Interior Features
Appliances 
Electric Water HeaterDishwasherOvenRefrigeratorRangeWasher
Basement 
FullPartially FinishedSump Pump
Cooling 
Ceiling Fan(s)
Fireplace 
Yes
Fireplace Features 
Living Room
Fireplaces 
1
Flooring 
Carpet
Heating 
BaseboardHot WaterNatural Gas
Interior 
Pantry
Laundry Features 
Lower LevelSinkWasher Hookup
Window Features 
Insulated WindowsScreens
BathFull 
Level - Main
Bedroom 2 
Level - Main
Bedroom 3 
Level - Main
Bedroom 4 
Level - Basement
Bedroom 5 
Level - Basement
Dining Room 
Level - Main
Kitchen 
Level - Main
Living Room 
Level - Main
Master Bathroom 
Level - Main
Master Bedroom 
Level - Main
Save
Ask
Tour
Hide
Share
Exterior Features
Construction Details 
Brick
Fencing 
Other
Other Structures 
Shed(s)
Patio And Porch 
EnclosedPorch
Roof 
Shingle
Windows/Doors 
Insulated WindowsScreens
Community Features
Community Features 
Sidewalks
MLS Area 
Area41031NelsonTwp
School District 
CedarSprings
Financing Terms Available 
CashConventional
Roads 
Paved
Schools
School District
CedarSprings
Elementary School
Unknown
Middle School
Unknown
High School
Unknown
Listing courtesy of Eggerding Inc., Arthur K.: [email protected]


IDX provided courtesy of Realcomp II Ltd. via GreaterRegionalAllianceofREALTORS. Copyright © 2026 Realcomp II Ltd. Shareholders.

IDX information is provided exclusively for consumers' personal, non-commercial use and may not be used for any purpose other than to identify prospective properties consumers may be interested in purchasing and that the data is deemed reliable but not guaranteed accurate by the MLS.

Neighborhood & Commute
Source: Walkscore
Save
Ask
Tour
Hide
Share