Save
Ask
Tour
Hide
Share
$670,000
New Listing

5591 Nightfall Court NE
Plainfield Charter Township, MI 49306
For Sale|Condominium|Active
3
Beds
3
Total Baths
3
Full Baths
2,762
SqFt
$243
/SqFt
2017
Built
Subdivision:
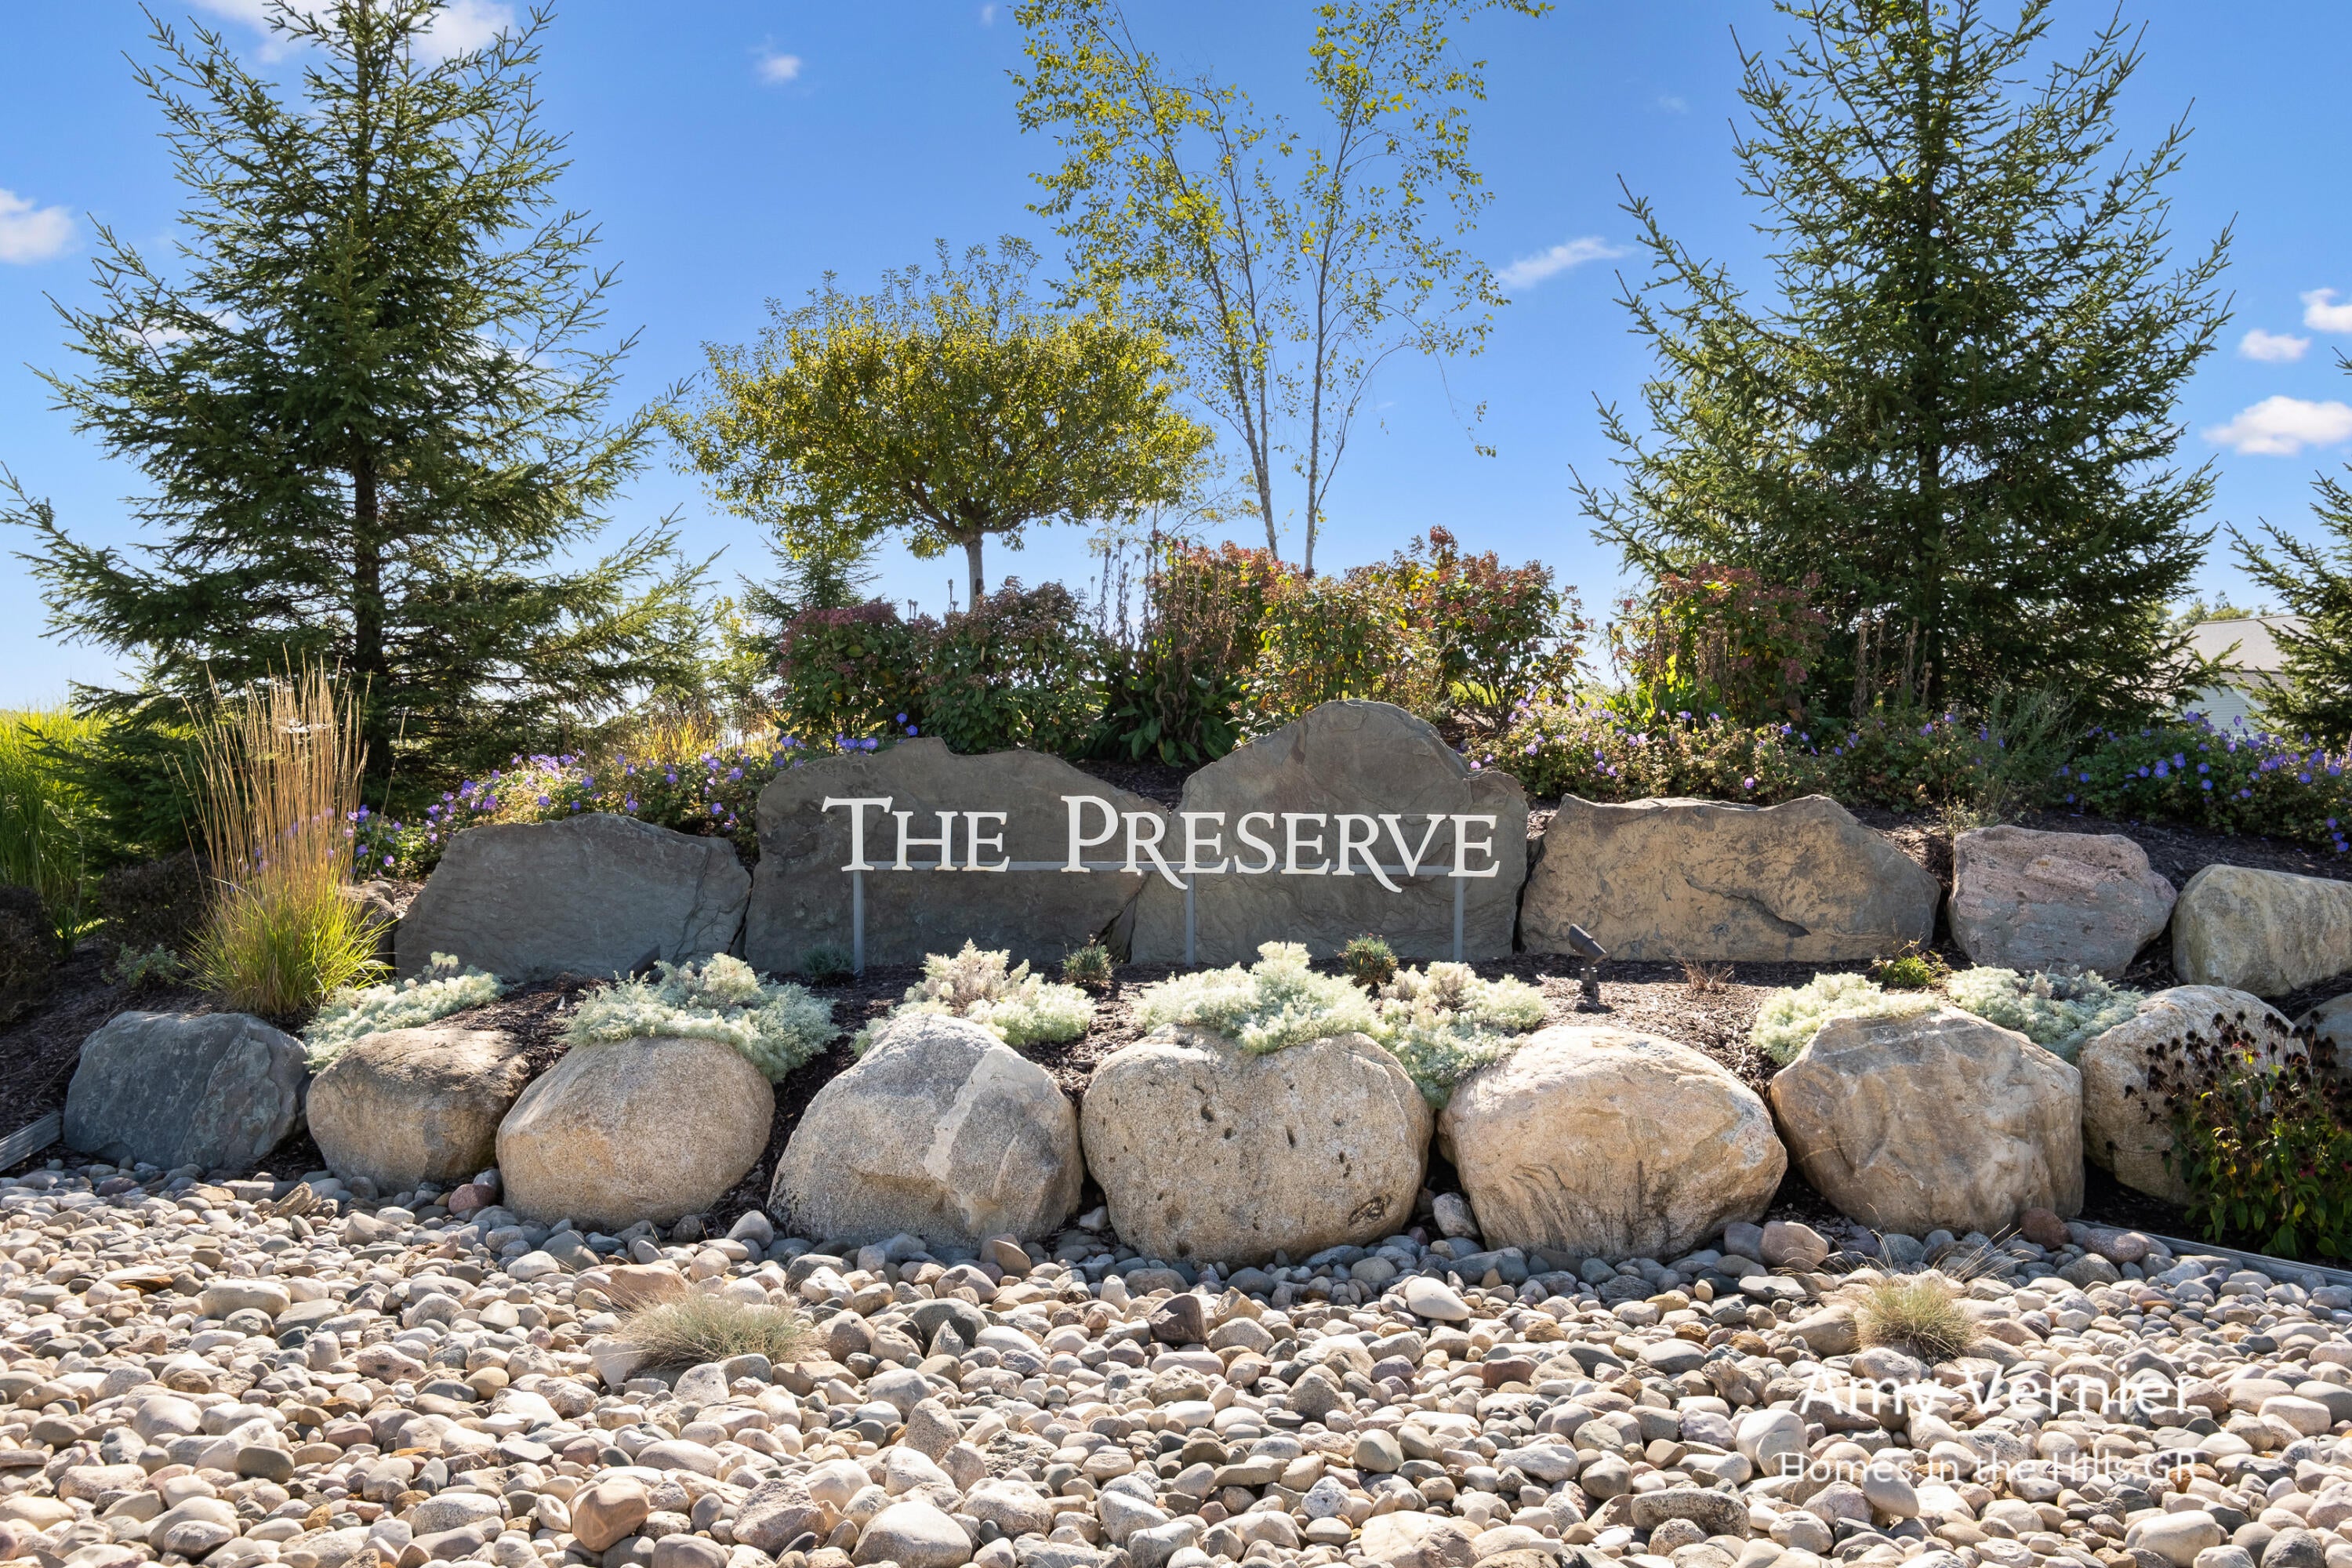
PRESERVE OF BOULDER CREEK
County:
Kent
Call Now: 586-242-5838
Is this the listing for you? We can help make it yours.
586-242-5838
5591 Nightfall Court NE5591 Nightfall Court NE5591 Nightfall Court NE5591 Nightfall Court NE
Save
Ask
Tour
Hide
Share

Mortgage Calculator

Monthly Payment (Est.)

Enter an interest rate to see your estimated monthly payment.
Calculator powered by Showcase IDX, a Constellation1 Company. Copyright ©2026 Information is deemed reliable but not guaranteed.

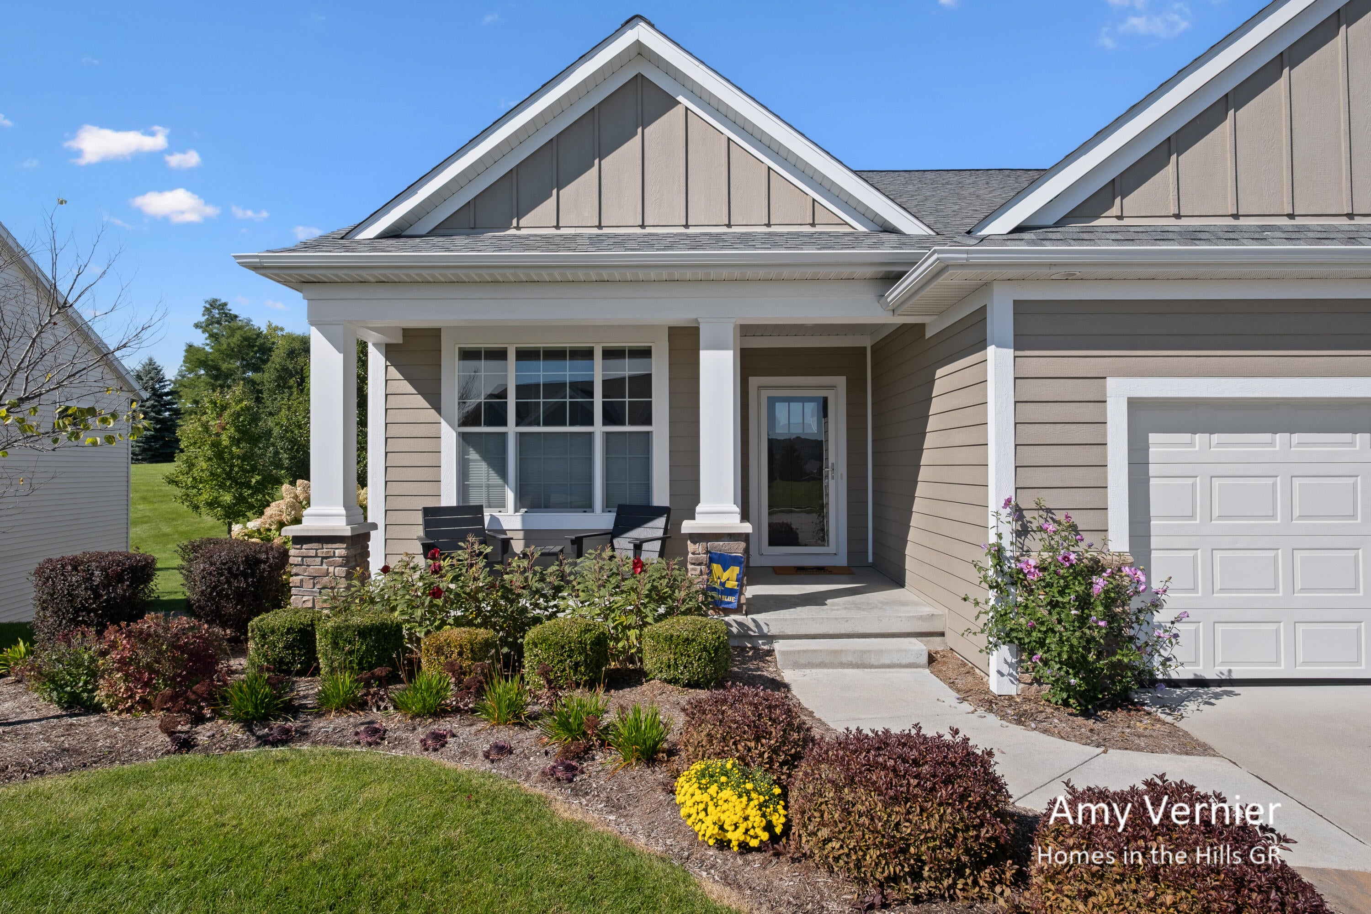
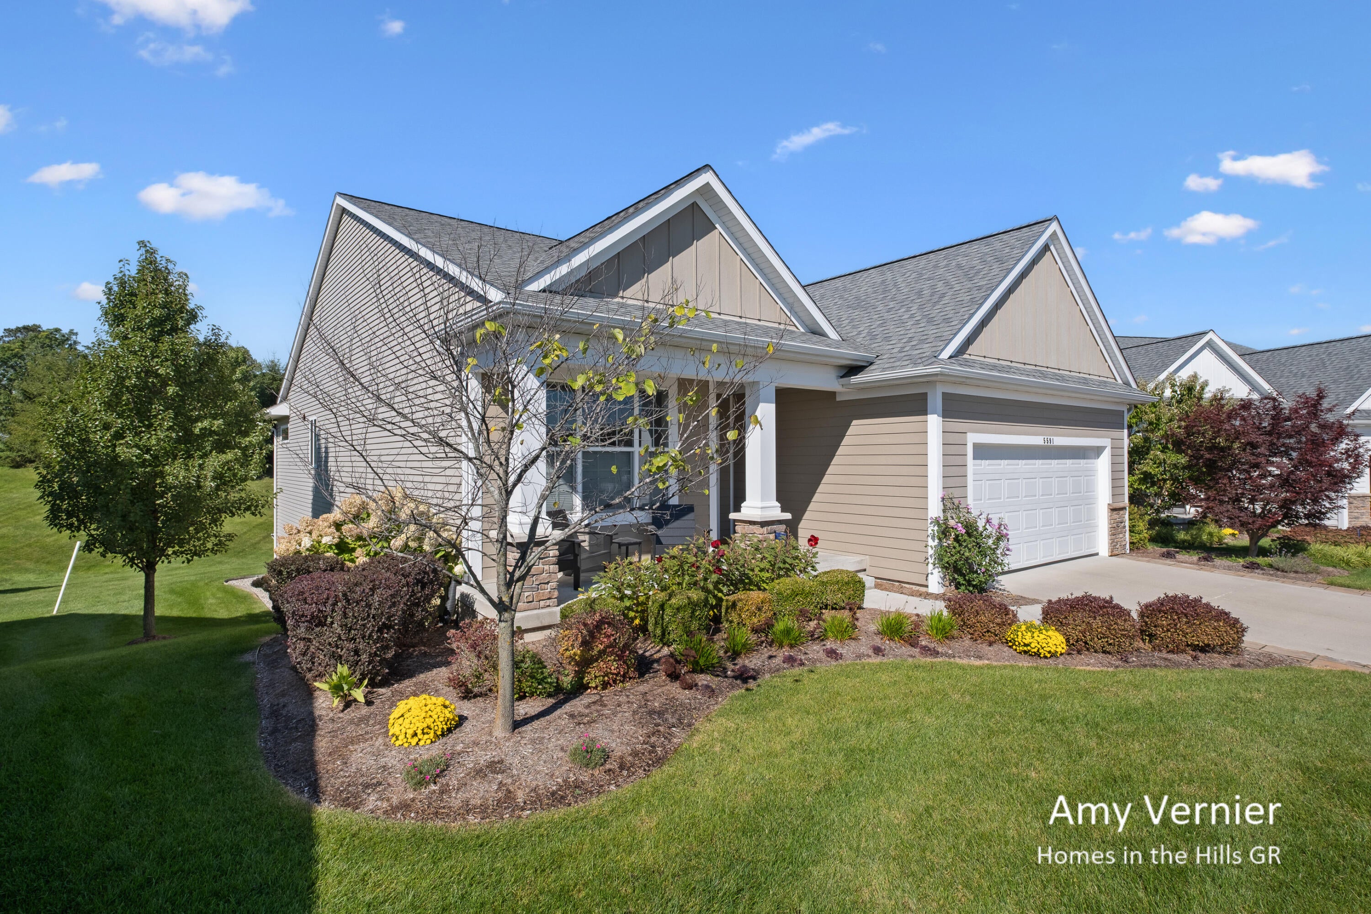
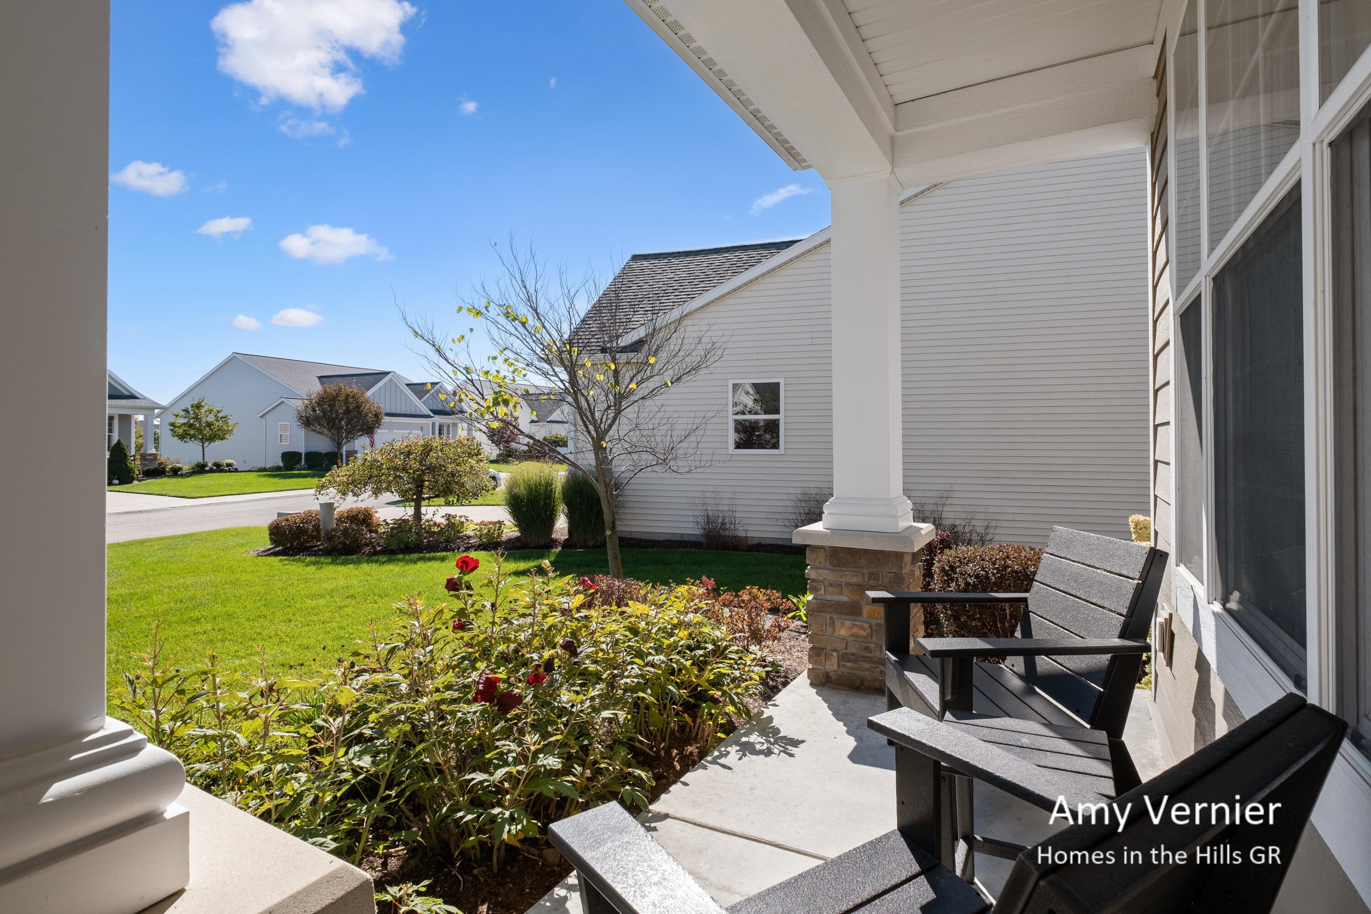
Welcome to The Preserve at Boulder Creek! This stand-alone ranch-style condo offers the ease of condo living with the space and privacy of a single-family home. The inviting open floor plan features 3 bedrooms and 3 full bathrooms, a spacious kitchen with generous cabinetry and a large walk-in pantry, plus a light-filled, west-facing sunroom perfect for enjoying beautiful sunsets at the end of the day. Cozy up around the gas fireplace or step outside to the deck, complete with a natural gas grill. The finished daylight lower level offers plenty of additional living space to spread out, entertain or host guests, along with an extra-large storage area to keep everything organized. An attached 2-car garage adds even more convenience. Located in the desirable Boulder Creek golf community, close to shopping, dining and the golf course. Enjoy low-maintenance living without sacrificing the space you've been looking for! A wonderful blend of comfort, space and easy everyday living!

Save
Ask
Tour
Hide
Share
Listing Snapshot
Price 
$670,000
Days On Site 
0 Days
Bedrooms 
3
Inside Area (SqFt) 
2,762 sqft
Total Baths 
3
Full Baths 
3
Partial Baths 
N/A
Lot Size 
118.73 Acres
Year Built 
2017
MLS® Number 
65026052238
Status 
Active
Property Tax 
$8,491.89
HOA/Condo/Coop Fees 
$400 monthly
Sq Ft Source 
N/A
Friends & Family
Recent Activity
8 hours agoListing first seen on site
8 hours agoListing updated with changes from the MLS®
General Features
Acres 
118.73
Attached Garage 
Yes
Cross Street 
Cannonsburg Rd/Northland Dr
Garage 
Yes
Garage Spaces 
2
Parking 
AttachedConcreteGarage Door OpenerPaver BlockPaved
Pets 
Yes
Property Sub Type 
Condominium
Sewer 
Public Sewer
Special Circumstances 
Standard
SqFt Above 
1701
SqFt Below 
1061
SqFt Total 
3262
Style 
Ranch
Utilities 
Cable ConnectedNatural Gas Connected
Water Source 
Public
Zoning 
Other
Interior Features
Appliances 
Gas Water HeaterDishwasherDryerMicrowaveOvenRefrigeratorWasher
Basement 
Walk-Out AccessDaylightFinishedFull
Cooling 
Ceiling Fan(s)Central Air
Fireplace 
Yes
Fireplace Features 
Living Room
Fireplaces 
1
Flooring 
CarpetCeramic TileLaminate
Heating 
Forced AirNatural Gas
Laundry Features 
Laundry RoomMain Level
Window Features 
Insulated WindowsScreensWindow Treatments
BathFull 
Level - Main
Bedroom 2 
Level - Main
Bedroom 3 
Level - Basement
Family Room 
Level - Basement
Kitchen 
Level - Main
Laundry 
Level - Main
Living Room 
Level - Main
Master Bathroom 
Level - Main
Master Bedroom 
Level - Main
Other 
Level - Main
Save
Ask
Tour
Hide
Share
Exterior Features
Construction Details 
Vinyl Siding
Exterior 
Private Entrance
Lot Features 
Cul-De-SacLevel
Patio And Porch 
DeckPorch
Road Frontage 
Private Road
Roof 
Shingle
Windows/Doors 
Insulated WindowsScreensWindow Treatments
Community Features
Association Fee 
$400.0
Association Fee Frequency 
Monthly
Additional Association Fee 
$500.0
Additional Association Fee Frequency 
One Time
MLS Area 
Area41101PlainfieldTwp
School District 
Rockford
Financing Terms Available 
CashConventional
Schools
School District
Rockford
Elementary School
Unknown
Middle School
Unknown
High School
Unknown
Listing courtesy of JH Realty Partners: [email protected]


IDX provided courtesy of Realcomp II Ltd. via GreaterRegionalAllianceofREALTORS. Copyright © 2026 Realcomp II Ltd. Shareholders.

IDX information is provided exclusively for consumers' personal, non-commercial use and may not be used for any purpose other than to identify prospective properties consumers may be interested in purchasing and that the data is deemed reliable but not guaranteed accurate by the MLS.

Neighborhood & Commute
Source: Walkscore
Save
Ask
Tour
Hide
Share