
8384 Baldwin StreetBlendon Township, MI 49464
Mortgage Calculator
Monthly Payment (Est.)
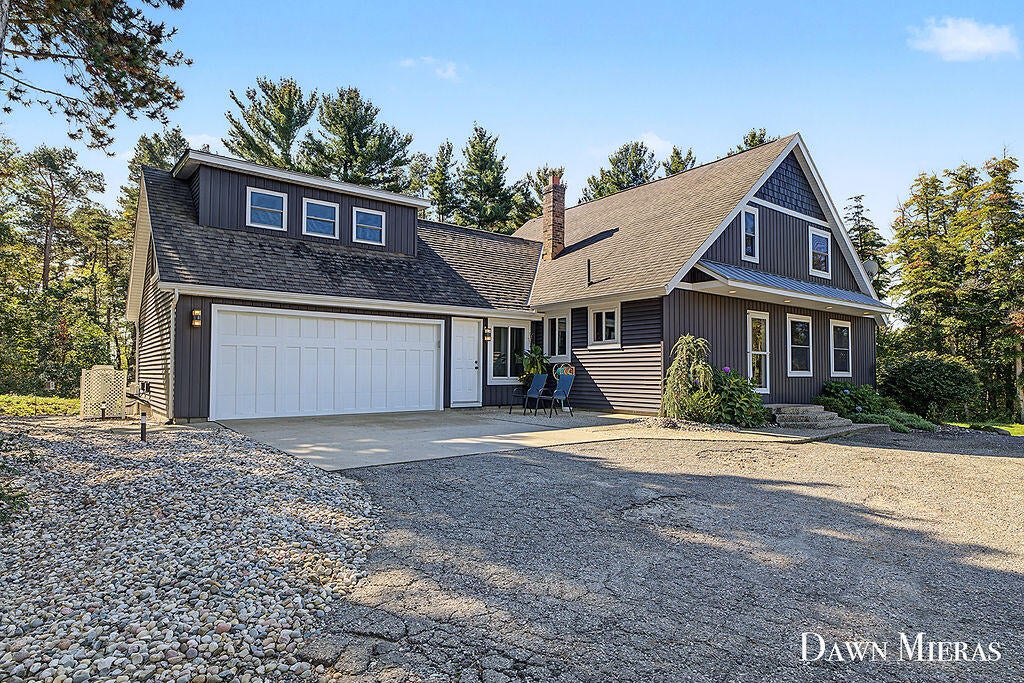
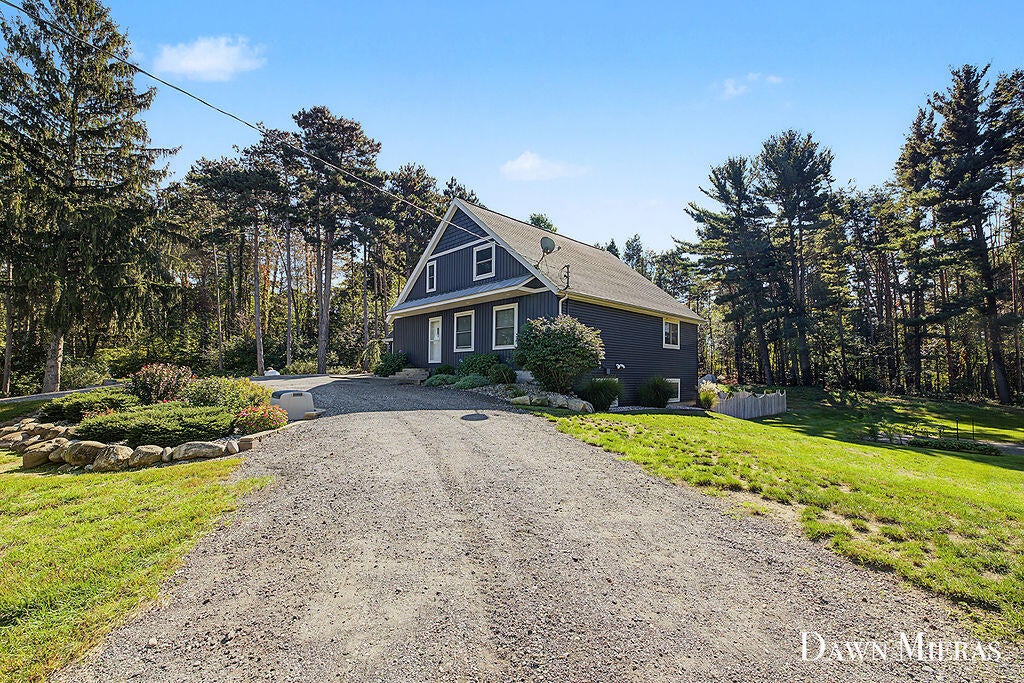
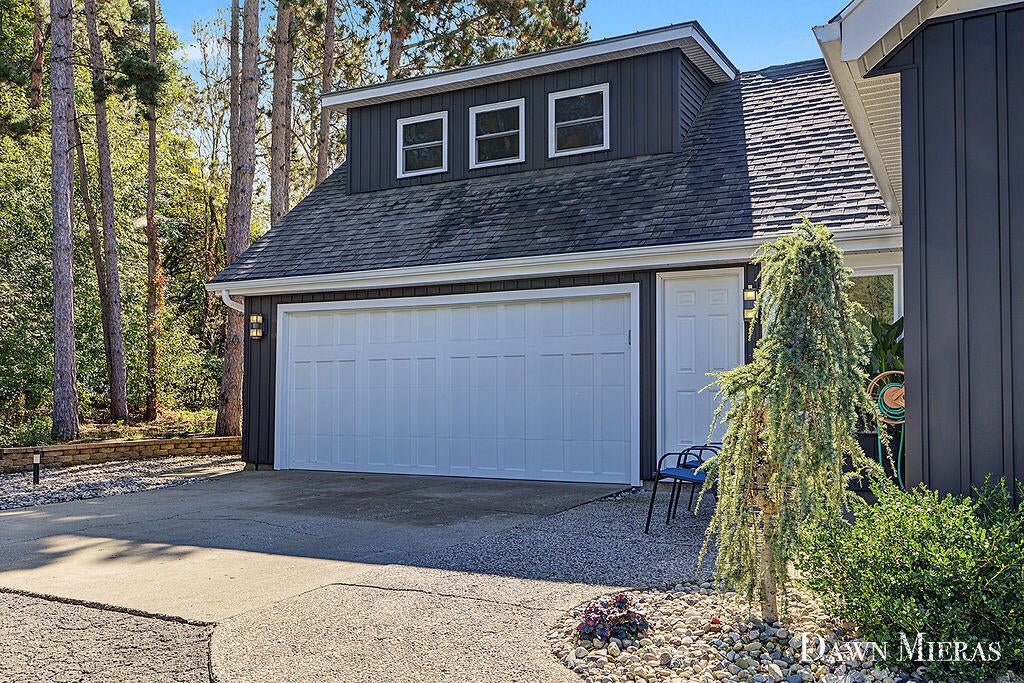
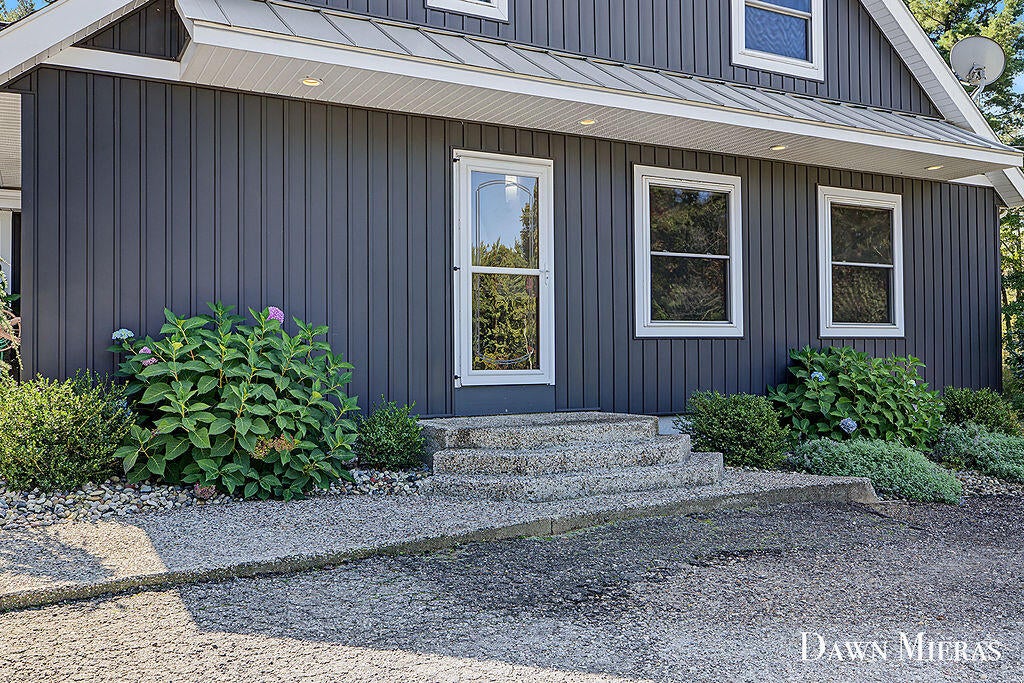
Enter an interest rate to see your estimated monthly payment.Welcome to 8384 Baldwin St in Zeeland, located within Hudsonville Schools, where acreage, luxury, recreation, and business opportunity come together on 6.25 beautiful acres! This completely updated 5-bedroom, 3-full-bath home offers an impressive finished walkout lower level with a second kitchen, two additional bedrooms, laundry, and a luxurious full bath--perfect for guests, extended living, or entertaining. Step outside and discover your own private retreat. The walkout level opens to a gorgeous in-ground pool, creating the perfect setting for summer gatherings and relaxation. A private pickleball court provides even more recreation, while the fire pit offers a cozy place to gather on cooler evenings. The property also features a spacious outbuilding with an established, licensed dog boarding business, workshop, stable, office space, and more. The boarding business and unattached equipment are available for separate purchase. The successful boarding operation offers indoor/outdoorkennel runs with mini-split heating and cooling, water and sink, plus an additional fenced area. The horse paddock provides its own fenced space, complemented by an updated horse shelter. The home and property have been thoughtfully updated by the current owners. Highlights include an updated kitchen with newer appliances, updated ceramic tile flooring throughout, refreshed bathrooms, updated roofs and exterior siding, and a beautifully finished walkout basement with a second kitchen. The outbuilding has been expanded and finished to accommodate the workshop, stable, kennel runs, office, and additional functional space. The separate bedroom above the garage has also been updated and enhanced with dormer windows. The current owners also added the in-ground pool, pickleball court, and fire pit area, creating an exceptional outdoor living experience. Opportunities like this are truly hard to find???6.25 acres, a beautifully updated home, in-ground pool, pickleball court, extensive outbuilding, horse facilities, established boarding busin
| 3 hours ago | Listing first seen on site | |
| 4 hours ago | Listing updated with changes from the MLS® |

IDX provided courtesy of Realcomp II Ltd. via GreaterRegionalAllianceofREALTORS. Copyright © 2026 Realcomp II Ltd. Shareholders.
IDX information is provided exclusively for consumers' personal, non-commercial use and may not be used for any purpose other than to identify prospective properties consumers may be interested in purchasing and that the data is deemed reliable but not guaranteed accurate by the MLS.
Did you know? You can invite friends and family to your search. They can join your search, rate and discuss listings with you.