Save
Ask
Tour
Hide
Share
$524,900
New Listing

7660 56th Ave
Blendon Township, MI 49426

For Sale|Single Family Residence|Active
4
Beds
3
Total Baths
2
Full Baths
1
Partial Bath
2,388
SqFt
$220
/SqFt
1992
Built
County:
Ottawa
Call Now: 586-242-5838
Is this the listing for you? We can help make it yours.
586-242-5838
Upcoming Open Houses
Sat, Oct 3, 10:00 AM - 12:00 PM
7660 56th Ave7660 56th Ave7660 56th Ave7660 56th Ave
Save
Ask
Tour
Hide
Share

Mortgage Calculator

Monthly Payment (Est.)

Enter an interest rate to see your estimated monthly payment.
Calculator powered by Showcase IDX, a Constellation1 Company. Copyright ©2026 Information is deemed reliable but not guaranteed.

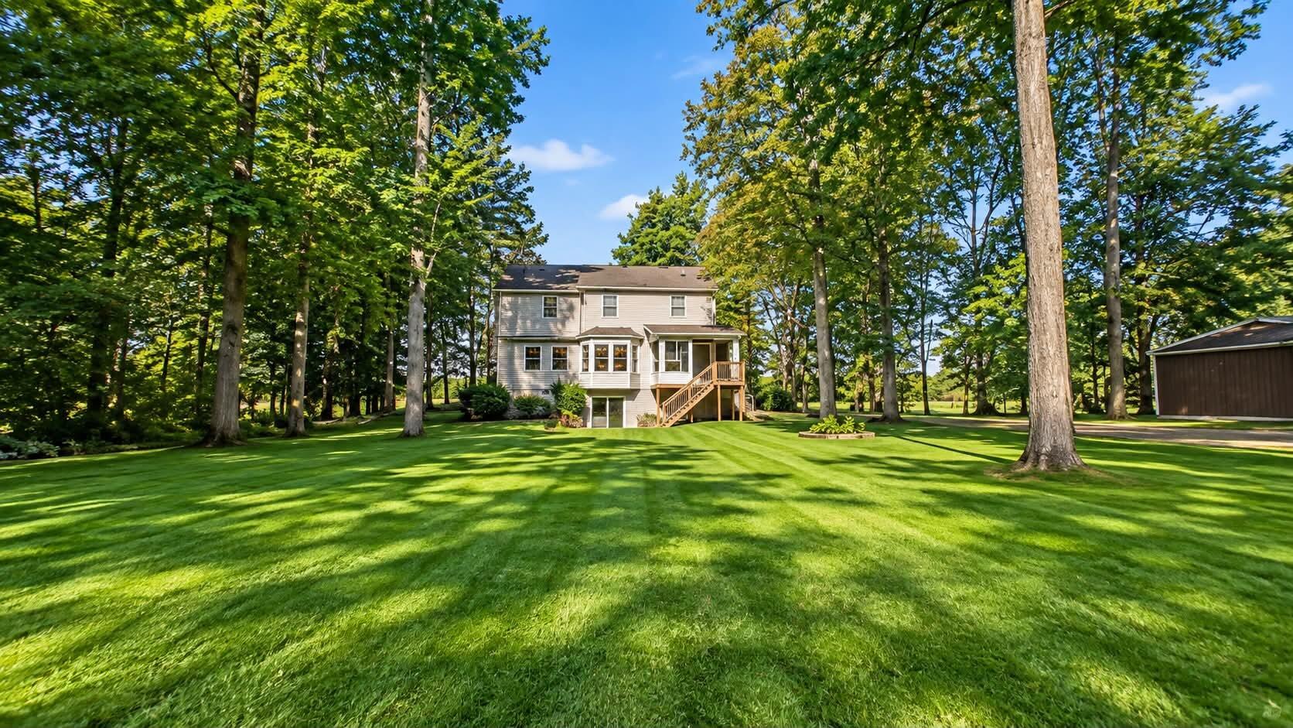
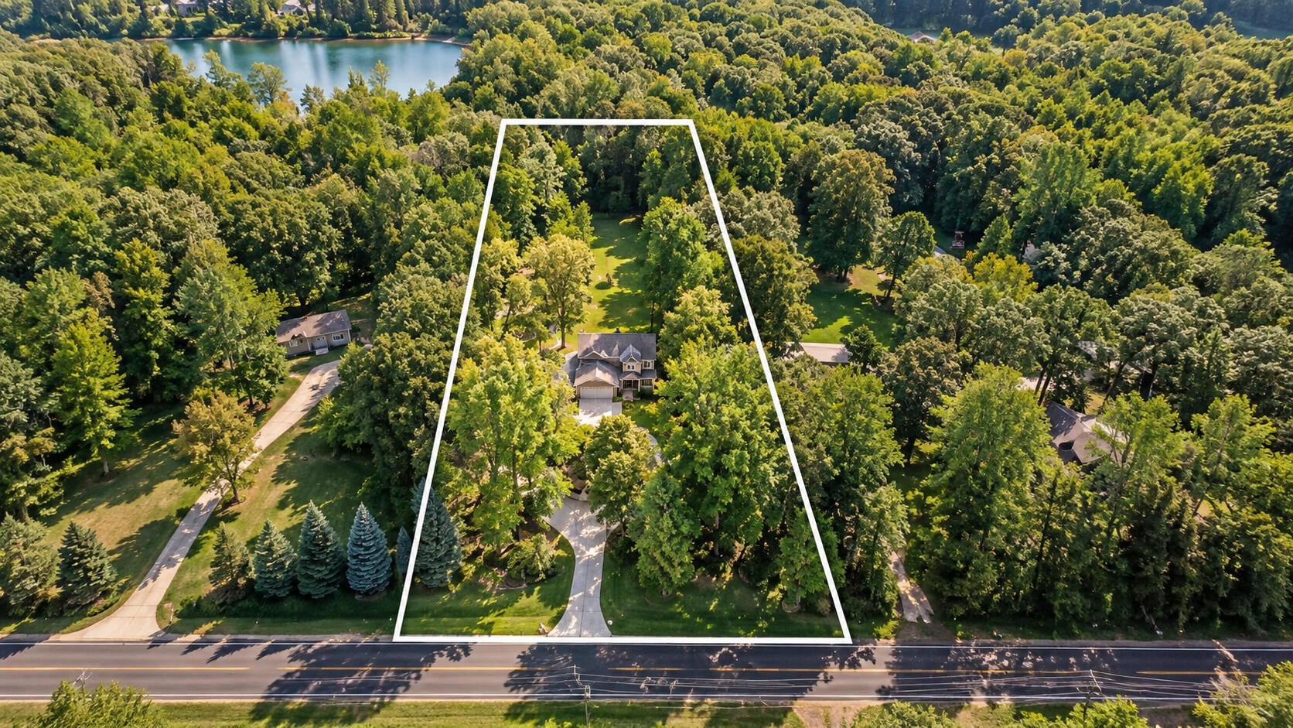
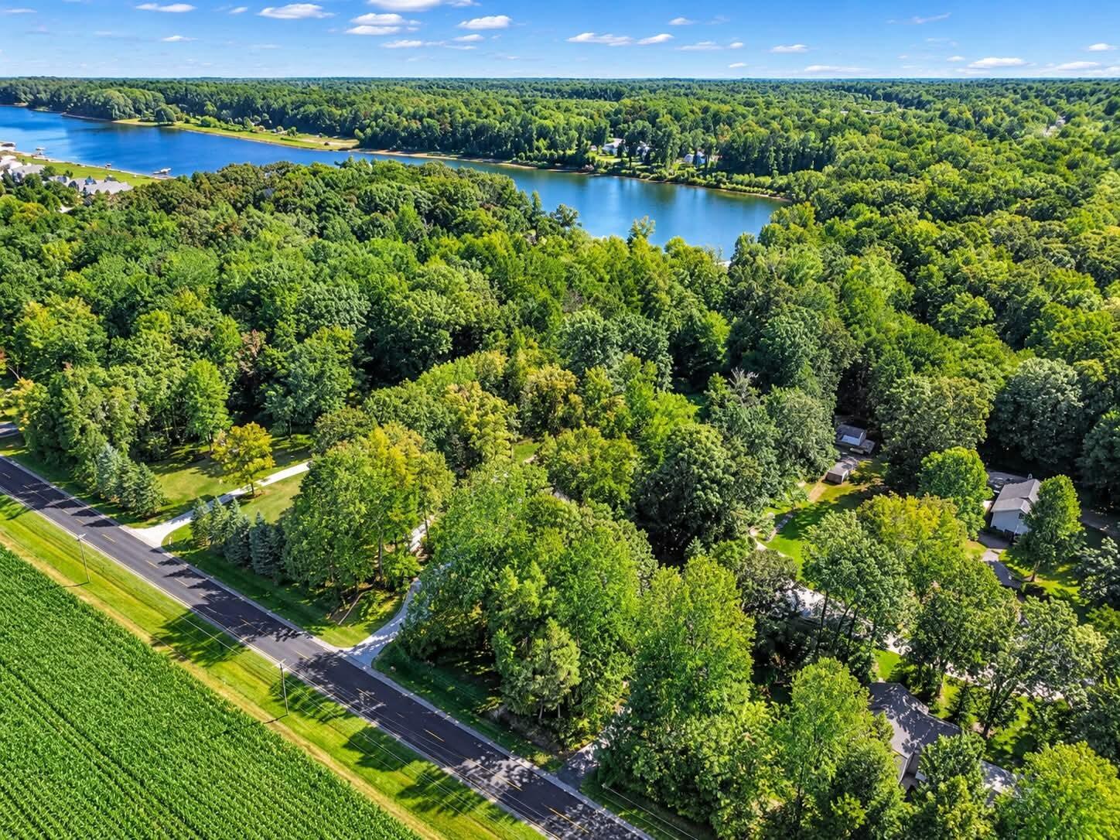
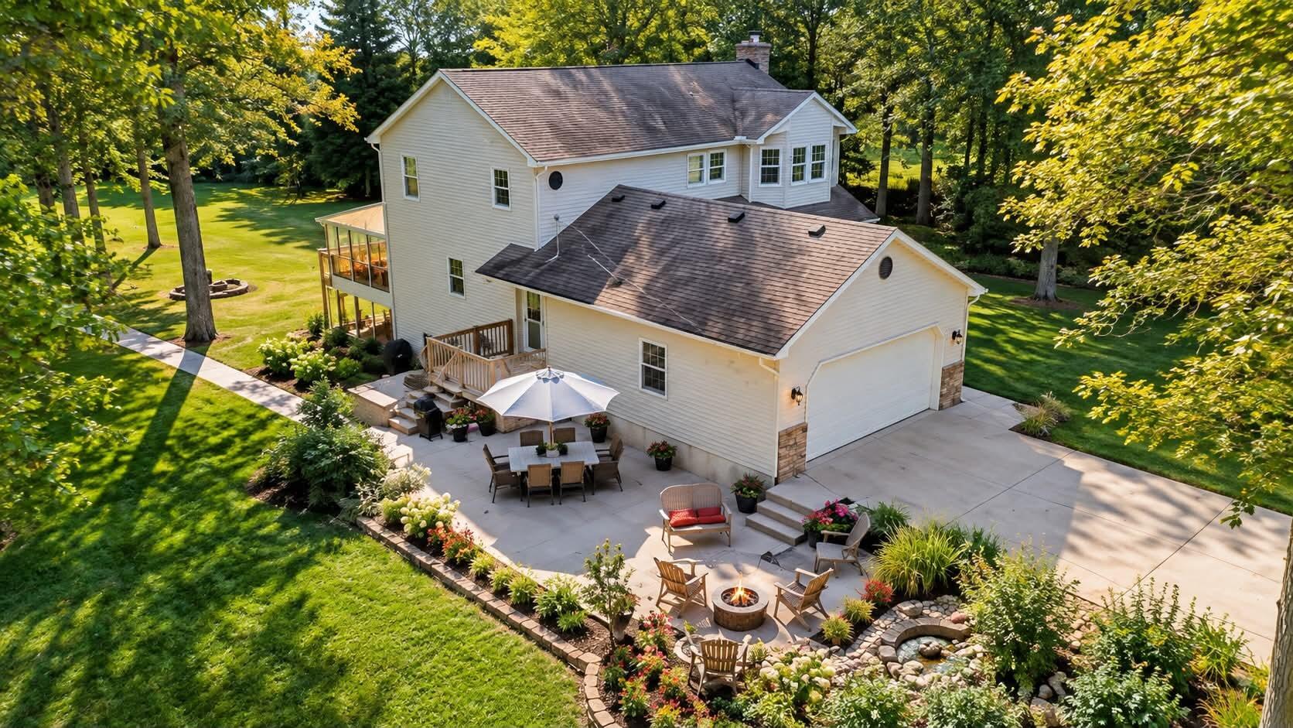
2 ACRES + HEATED POLE BARN + NEARLY 3,000 SQ. FT. IN HUDSONVILLE! If you've been waiting for space, privacy, and a property with possibilities, this is it. This 4-bedroom, 2.5-bath home features a heated 30x40 pole barn--ideal for a workshop, toys, equipment, vehicles, or extra storage. Inside, enjoy a spacious living room with fieldstone gas fireplace, 3 seasons room, stainless appliances, pantry, snack bar, main-floor laundry, and a primary suite with walk-in closet and private bath. The finished lower level offers a rec room, fireplace, bedroom, storage, and walkout to the patio. Outside, enjoy beautiful landscaping, garden space, multiple outdoor living areas, and a huge backyard. Acreage and outbuildings in Hudsonville are hard to find--come see the possibilities this property offers!

Save
Ask
Tour
Hide
Share
Listing Snapshot
Price 
$524,900
Days On Site 
0 Days
Bedrooms 
4
Inside Area (SqFt) 
2,388 sqft
Total Baths 
3
Full Baths 
2
Partial Baths 
1
Lot Size 
1.84 Acres
Year Built 
1992
MLS® Number 
65026052100
Status 
Active
Property Tax 
$4,353.78
HOA/Condo/Coop Fees 
N/A
Sq Ft Source 
N/A
Friends & Family
Recent Activity
4 hours agoListing first seen on site
4 hours agoListing updated with changes from the MLS®
General Features
Acres 
1.84
Attached Garage 
Yes
Cross Street 
Baldwin St and 56th Ave
Garage 
Yes
Garage Spaces 
2
Parking 
AttachedGarage Door OpenerPavedUnpaved
Property Sub Type 
Single Family Residence
Sewer 
Septic Tank
Special Circumstances 
Standard
SqFt Above 
2388
SqFt Below 
789
SqFt Total 
3185
Style 
Traditional
Utilities 
Cable ConnectedNatural Gas ConnectedPhone Connected
Water Source 
PrivateWell
Zoning 
Residential
Interior Features
Appliances 
Gas Water HeaterDishwasherDisposalMicrowaveOvenRefrigeratorRange
Basement 
FullPartially FinishedWalk-Out Access
Cooling 
Attic FanCentral Air
Fireplace 
Yes
Fireplace Features 
Family RoomGas LogRecreation Room
Fireplaces 
1
Flooring 
CarpetLaminate
Heating 
Forced AirNatural Gas
Interior 
Central Vacuum
Laundry Features 
Main Level
Window Features 
Insulated WindowsLow Emissivity WindowsScreensWindow Treatments
BathFull 
Level - Upper
BathLav 
Level - Main
ThreeSeasonRoom 
Save
Ask
Tour
Hide
Share
Exterior Features
Construction Details 
Aluminum SidingStone
Exterior 
Garden
Lot Features 
LevelWooded
Other Structures 
Barn(s)Other
Patio And Porch 
DeckPatio
Roof 
Composition
Windows/Doors 
Insulated WindowsLow Emissivity WindowsScreensWindow Treatments
Community Features
MLS Area 
Area70121BlendonTwp
School District 
Hudsonville
Financing Terms Available 
CashConventionalFHAVA Loan
Roads 
Paved
Schools
School District
Hudsonville
Elementary School
Unknown
Middle School
Unknown
High School
Unknown
Listing courtesy of City2Shore Arete Collection Inc: [email protected]


IDX provided courtesy of Realcomp II Ltd. via GreaterRegionalAllianceofREALTORS. Copyright © 2026 Realcomp II Ltd. Shareholders.

IDX information is provided exclusively for consumers' personal, non-commercial use and may not be used for any purpose other than to identify prospective properties consumers may be interested in purchasing and that the data is deemed reliable but not guaranteed accurate by the MLS.

Neighborhood & Commute
Source: Walkscore
Save
Ask
Tour
Hide
Share