
132 Gaylord DriveRockford City, MI 49341
Mortgage Calculator
Monthly Payment (Est.)
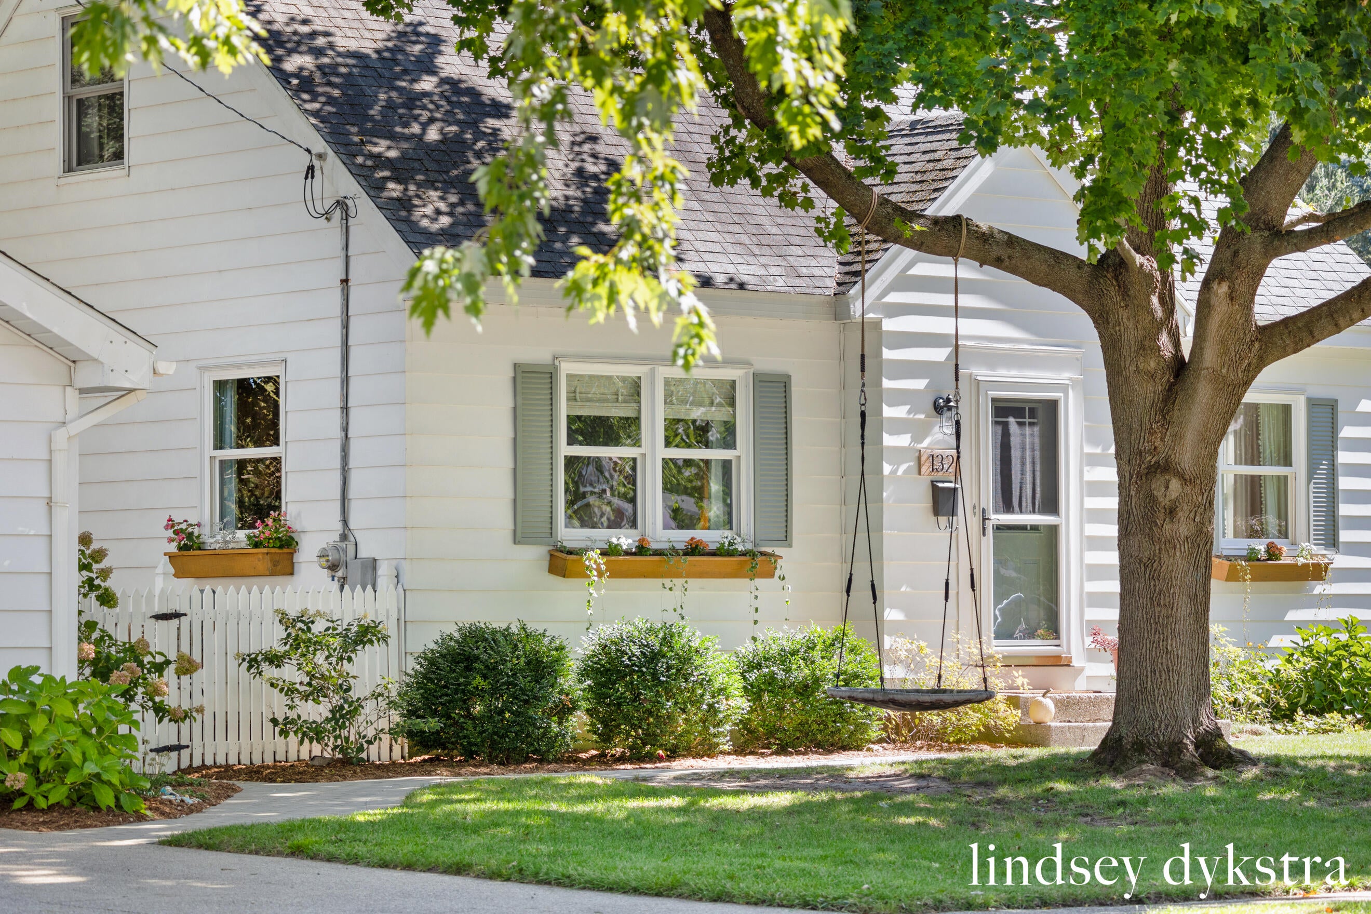
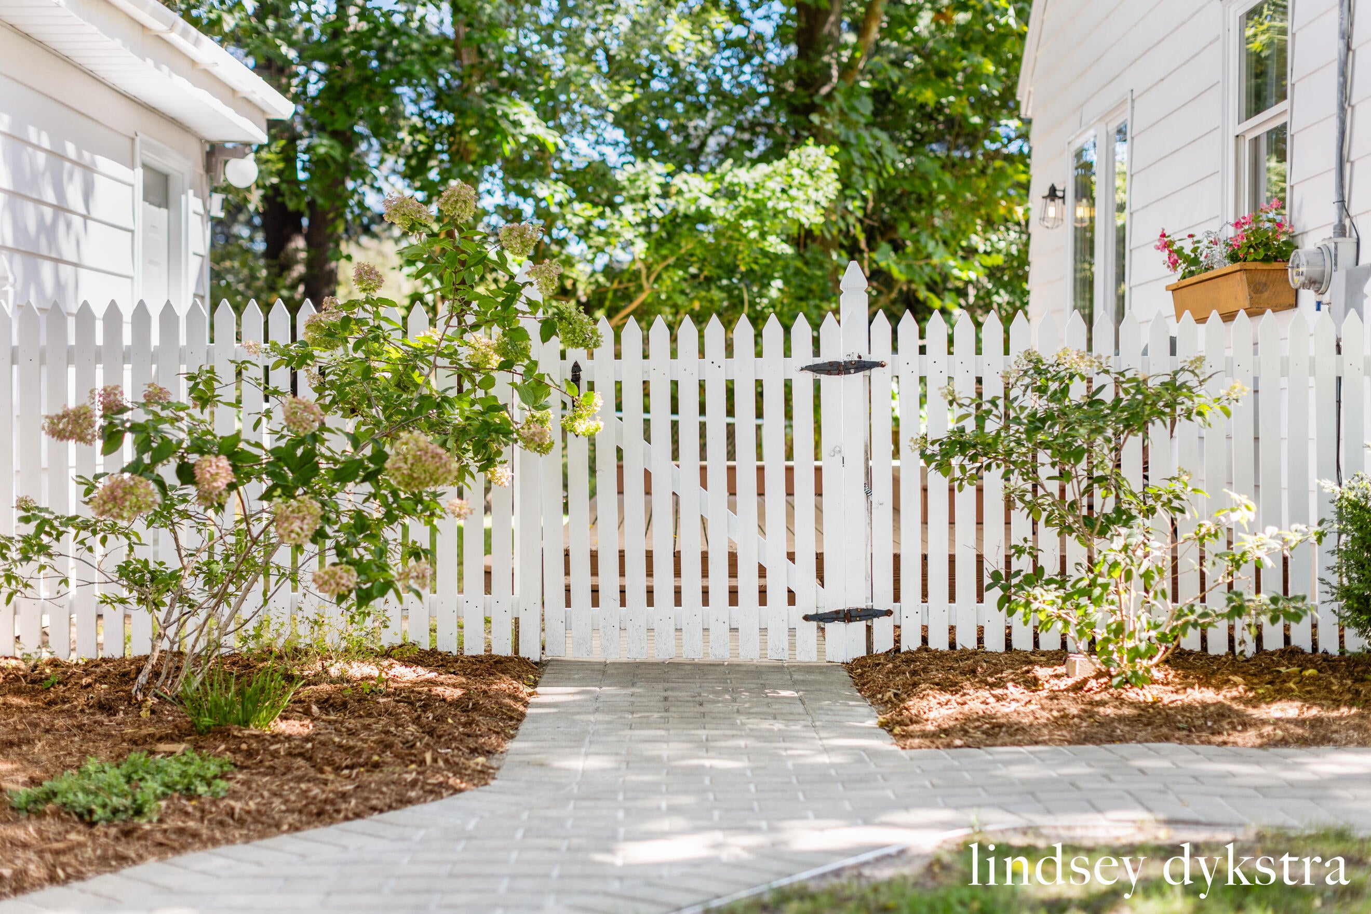
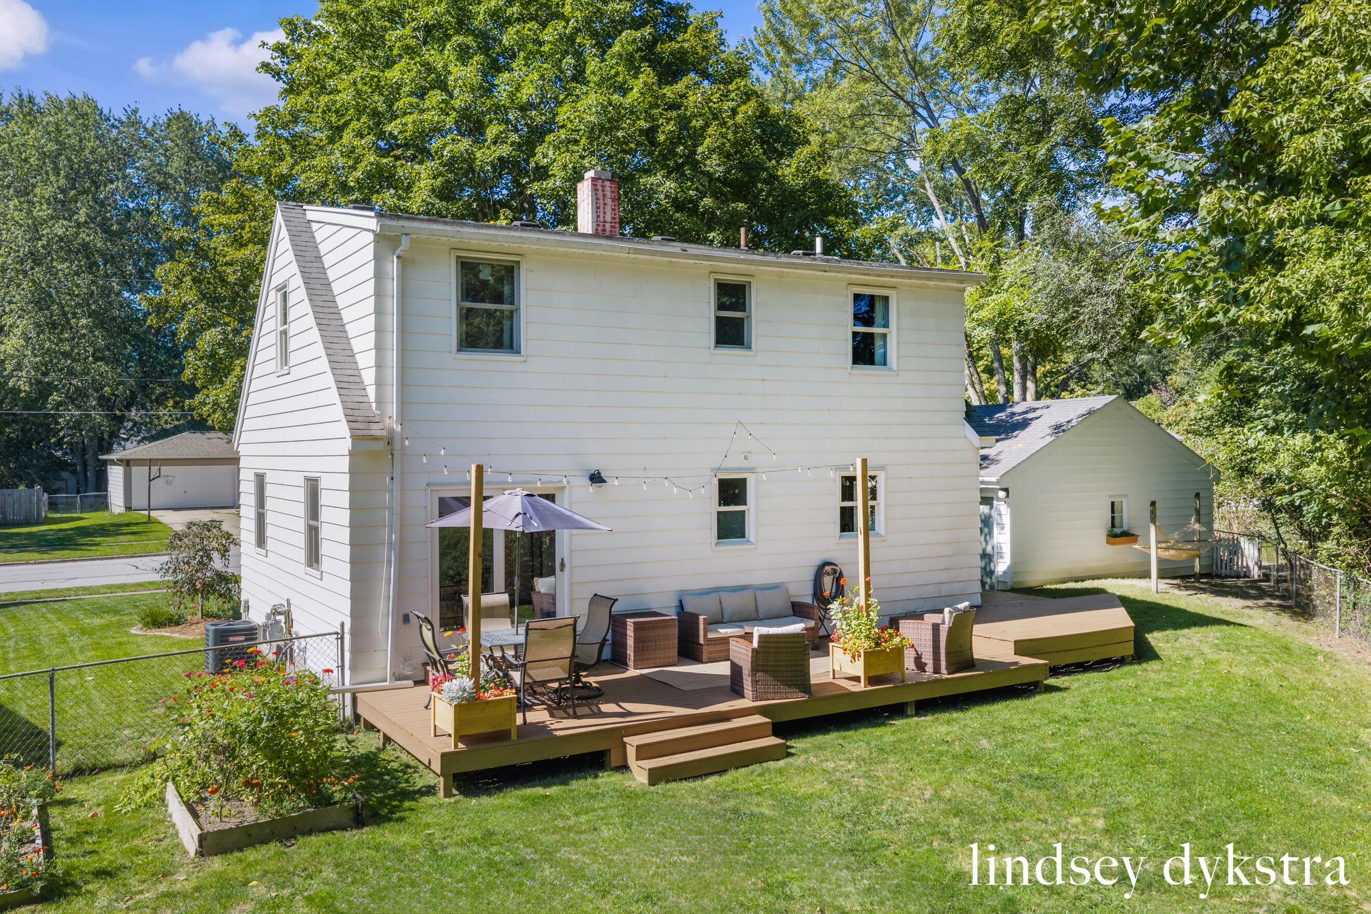
Enter an interest rate to see your estimated monthly payment.Welcome to this charming, beautifully remodeled home in downtown Rockford! With Pickett Park and the White Pine Trail right behind you and downtown just a short walk away, the location is hard to beat. Inside, the open living area flows into a renovated kitchen with a large island with plenty of seating around it. Just off the kitchen, the wraparound deck is a great spot for outdoor dinners, entertaining friends, or simply relaxing while you take in the fenced backyard and wooded backdrop.. The main floor also offers two bedrooms, including one currently being used as a kids' craft room, and an updated bathroom with stunning ceramic tile. Upstairs, you'll find two oversized bedrooms, including the primary bedroom with a walk-in closet, along with a full bathroom. The completely renovated lower level is ready for movie nights, with a dry bar, beverage fridge, and plenty of space to play or relax.A large two-stall garage adds even more room, many updates include a new furnace in 2017, A/C in 2025, and washing machine in 2026, complete remodel of the main floor and finishing the lower level. Come see everything this home and its incredible Rockford location have to offer!
| 4 hours ago | Listing first seen on site | |
| 4 hours ago | Listing updated with changes from the MLS® |

IDX provided courtesy of Realcomp II Ltd. via GreaterRegionalAllianceofREALTORS. Copyright © 2026 Realcomp II Ltd. Shareholders.
IDX information is provided exclusively for consumers' personal, non-commercial use and may not be used for any purpose other than to identify prospective properties consumers may be interested in purchasing and that the data is deemed reliable but not guaranteed accurate by the MLS.
Did you know? You can invite friends and family to your search. They can join your search, rate and discuss listings with you.