Save
Ask
Tour
Hide
Share
$324,900
New Listing

1139 Houseman Avenue NE
Grand Rapids City, MI 49503

For Sale|Single Family Residence|Active
3
Beds
2
Total Baths
2
Full Baths
1,753
SqFt
$185
/SqFt
1968
Built
County:
Kent
Call Now: 586-242-5838
Is this the listing for you? We can help make it yours.
586-242-5838
1139 Houseman Avenue NE1139 Houseman Avenue NE1139 Houseman Avenue NE1139 Houseman Avenue NE
Save
Ask
Tour
Hide
Share

Mortgage Calculator

Monthly Payment (Est.)

Enter an interest rate to see your estimated monthly payment.
Calculator powered by Showcase IDX, a Constellation1 Company. Copyright ©2026 Information is deemed reliable but not guaranteed.

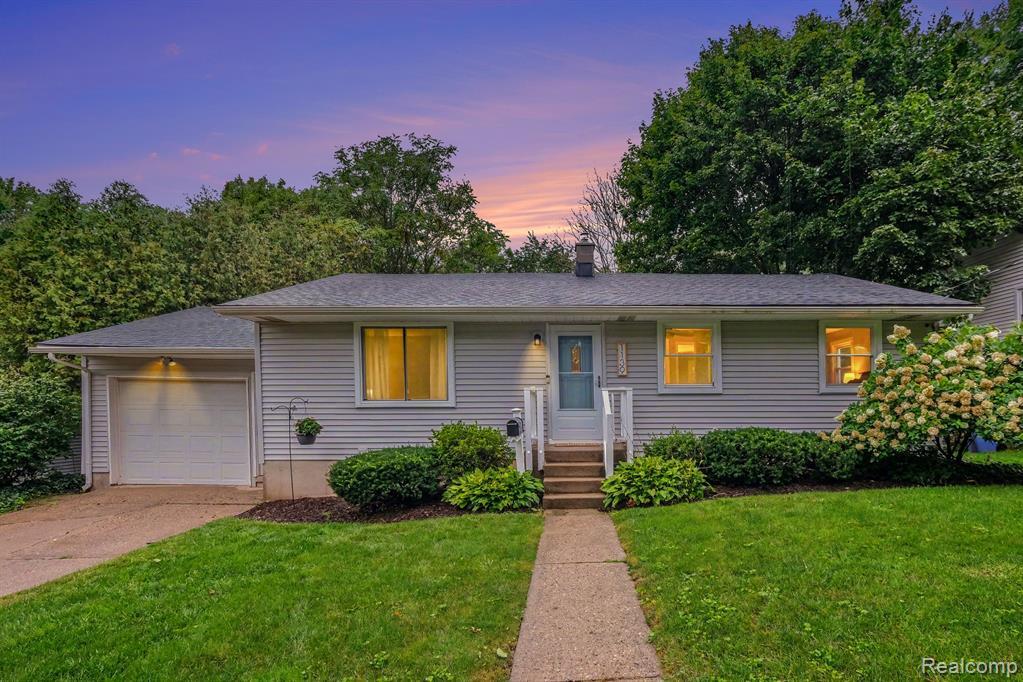
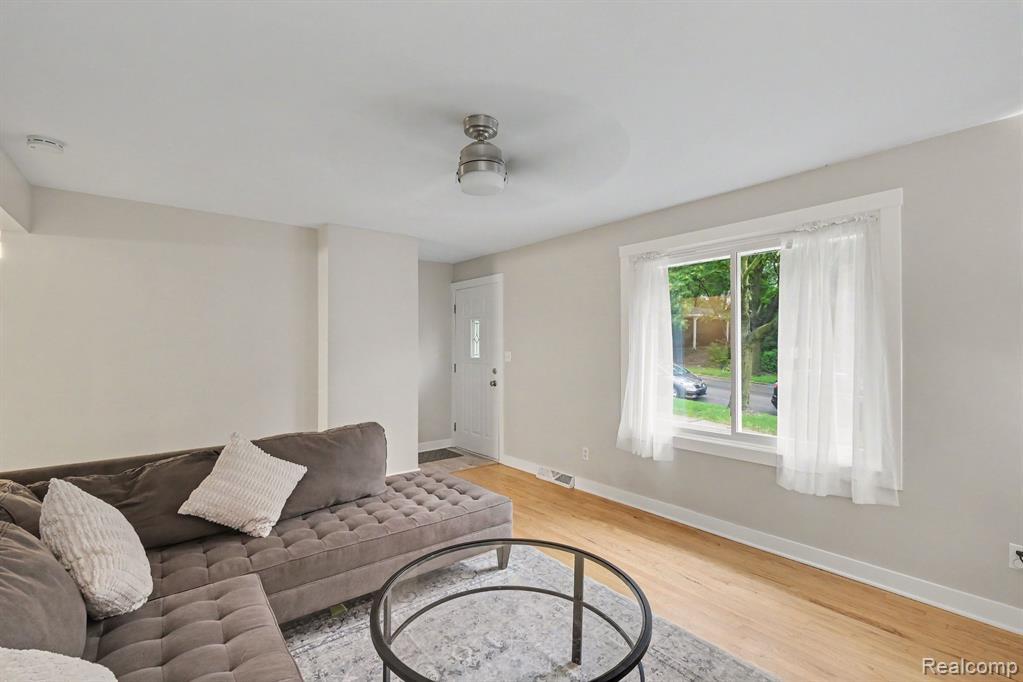
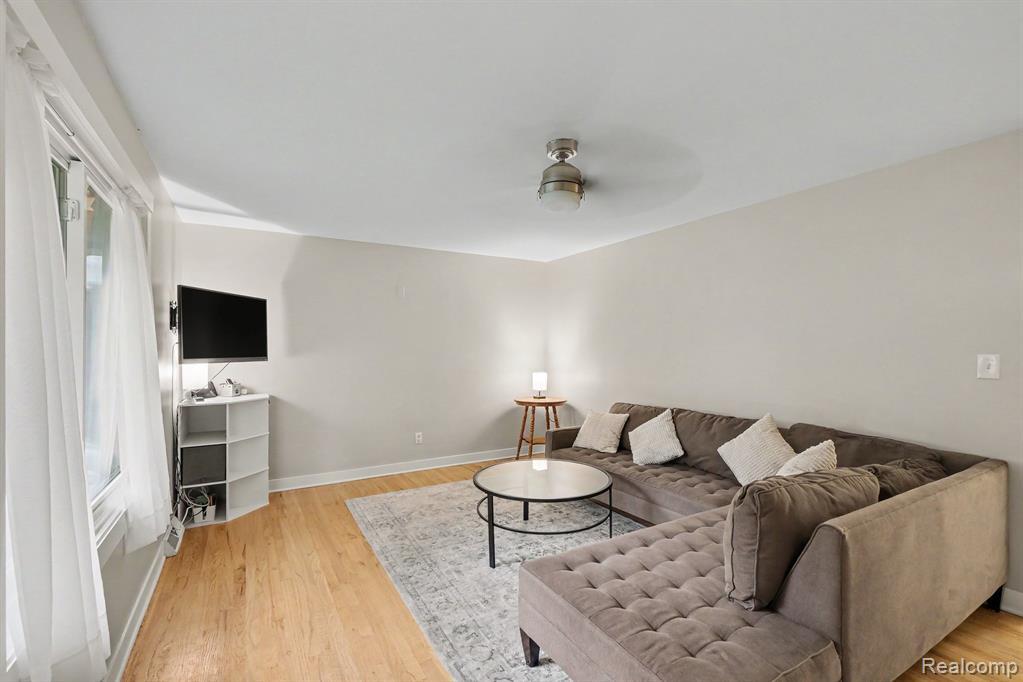
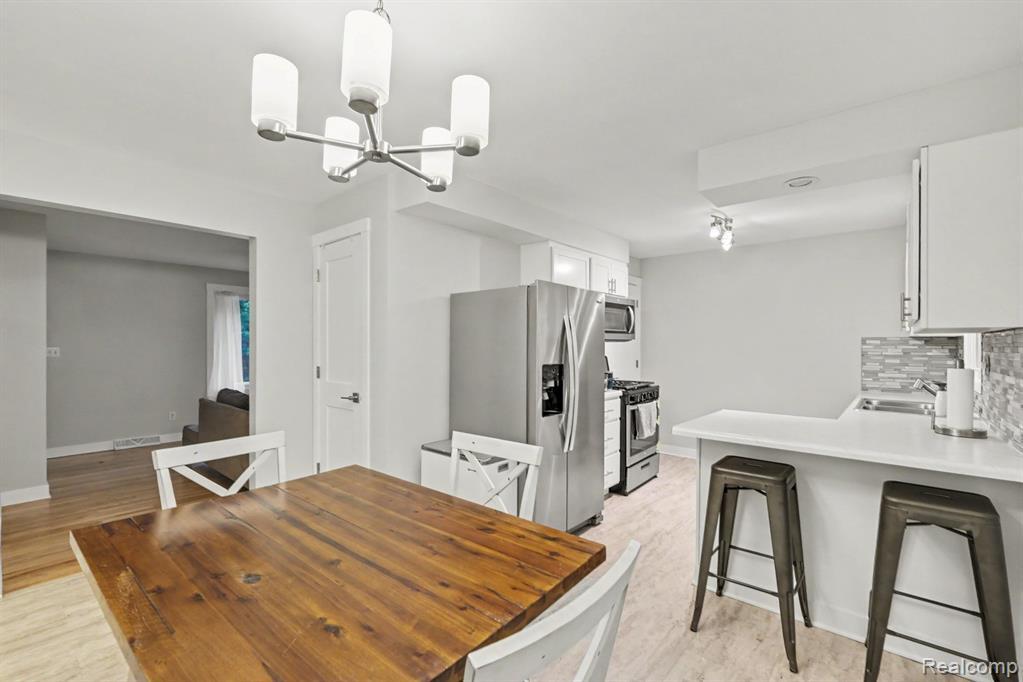
Updated 3-bedroom, 2-full-bath ranch with a finished walkout lower level and major improvements already completed. The main level features hardwood floors throughout the living room and bedrooms, an updated kitchen, fresh paint, new trim and interior doors. Recent updates include new roof and siding (2024), all-new windows and slider (2025), central air and water heater (2023), plus replacement of the sewer line beneath the basement and out to the street (2023). The finished walkout lower level adds approximately 700 sq. ft. of living space with daylight windows, a second full bath, laundry and flexible bonus room. Outside, enjoy a spacious .31-acre lot, large concrete patio, privacy-fenced backyard and fire pit. Convenient highway access and less than 10 minutes from Downtown Grand Rapids!

Save
Ask
Tour
Hide
Share
Listing Snapshot
Price 
$324,900
Days On Site 
0 Days
Bedrooms 
3
Inside Area (SqFt) 
1,753 sqft
Total Baths 
2
Full Baths 
2
Partial Baths 
N/A
Lot Size 
0.31 Acres
Year Built 
1968
MLS® Number 
65026051410
Status 
Active
Property Tax 
$2,643
HOA/Condo/Coop Fees 
N/A
Sq Ft Source 
N/A
Friends & Family
Recent Activity
10 hours agoListing first seen on site
10 hours agoListing updated with changes from the MLS®
General Features
Acres 
0.31
Attached Garage 
Yes
Cross Street 
Leonard & Houseman
Garage 
Yes
Garage Spaces 
1
Parking 
AttachedConcreteGarage Faces FrontGarage Door Opener
Property Sub Type 
Single Family Residence
Security 
Carbon Monoxide Detector(s)Smoke Detector(s)
Sewer 
Public Sewer
SqFt Above 
1053
SqFt Below 
700
SqFt Total 
2093
Style 
Ranch
Water Source 
Public
Interior Features
Appliances 
Gas Water HeaterDishwasherDisposalDryerMicrowaveOvenRefrigeratorRangeWasher
Basement 
Walk-Out AccessDaylightFinishedFull
Cooling 
Ceiling Fan(s)Central Air
Fireplace 
Yes
Fireplace Features 
Recreation Room
Flooring 
VinylWood
Heating 
Forced AirNatural Gas
Laundry Features 
In BasementLaundry RoomLower LevelSinkWasher Hookup
BathFull 
Level - Lower
Save
Ask
Tour
Hide
Share
Exterior Features
Construction Details 
Vinyl Siding
Fencing 
Back YardFullPrivacy
Patio And Porch 
Patio
Roof 
Shingle
Community Features
MLS Area 
Area41142GrandRapids
School District 
GrandRapids
Financing Terms Available 
CashConventionalFHAVA Loan
Roads 
Paved
Schools
School District
GrandRapids
Elementary School
Unknown
Middle School
Unknown
High School
Unknown
Listing courtesy of Realiant Real Estate: [email protected]


IDX provided courtesy of Realcomp II Ltd. via GreaterRegionalAllianceofREALTORS. Copyright © 2026 Realcomp II Ltd. Shareholders.

IDX information is provided exclusively for consumers' personal, non-commercial use and may not be used for any purpose other than to identify prospective properties consumers may be interested in purchasing and that the data is deemed reliable but not guaranteed accurate by the MLS.

Neighborhood & Commute
Source: Walkscore
Save
Ask
Tour
Hide
Share