Save
Ask
Tour
Hide
Share
$699,900
New Listing

1764 Springwind Drive SW
Byron Township, MI 49315

Single Family Residence|Coming Soon
5
Beds
4
Total Baths
4
Full Baths
3,352
SqFt
$209
/SqFt
2010
Built
Subdivision:
ARLINGTON PARK
County:
Kent
Call Now: 586-242-5838
Is this the listing for you? We can help make it yours.
586-242-5838
1764 Springwind Drive SW1764 Springwind Drive SW1764 Springwind Drive SW1764 Springwind Drive SW
Save
Ask
Tour
Hide
Share

Mortgage Calculator

Monthly Payment (Est.)

Enter an interest rate to see your estimated monthly payment.
Calculator powered by Showcase IDX, a Constellation1 Company. Copyright ©2026 Information is deemed reliable but not guaranteed.

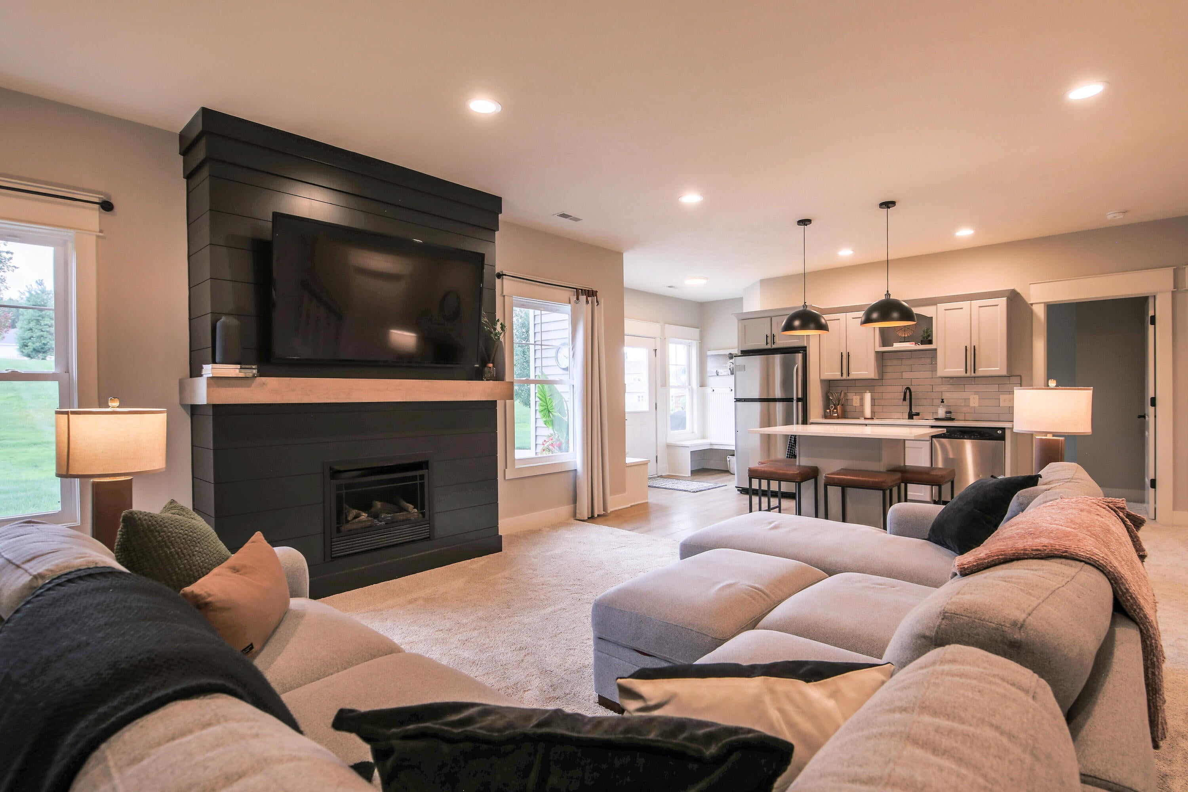
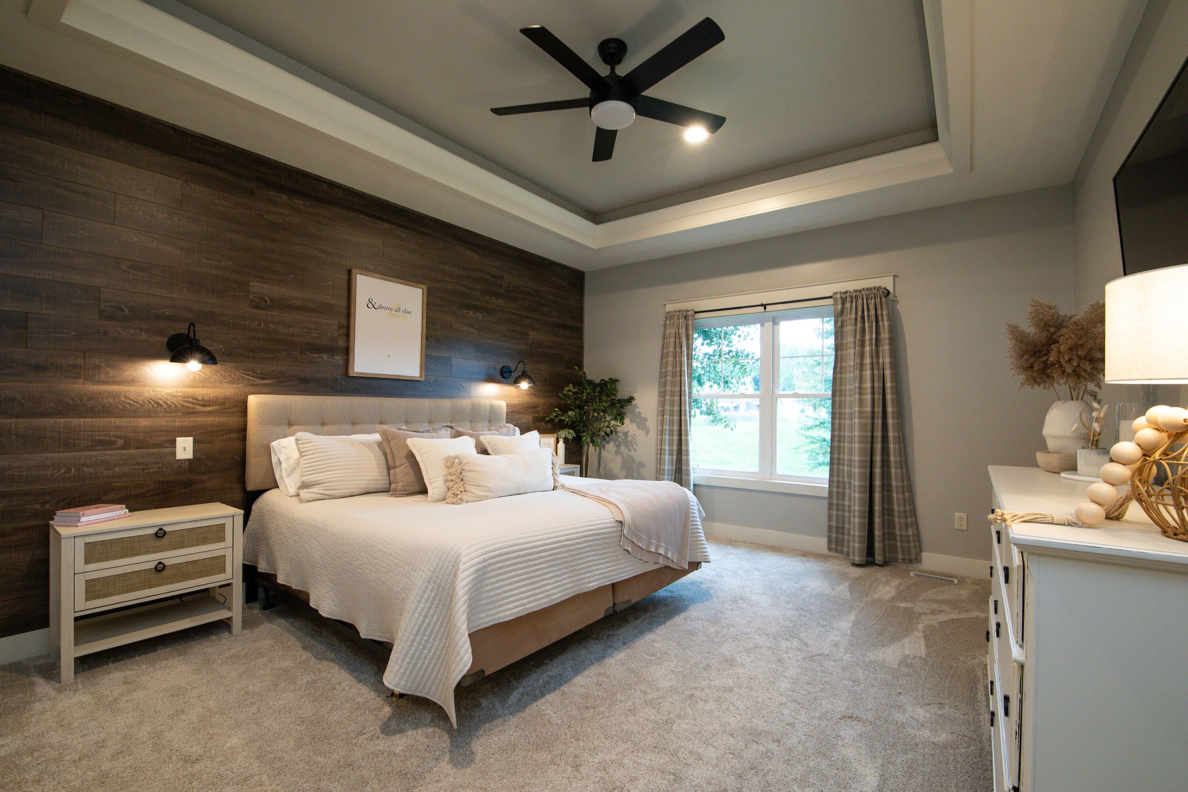
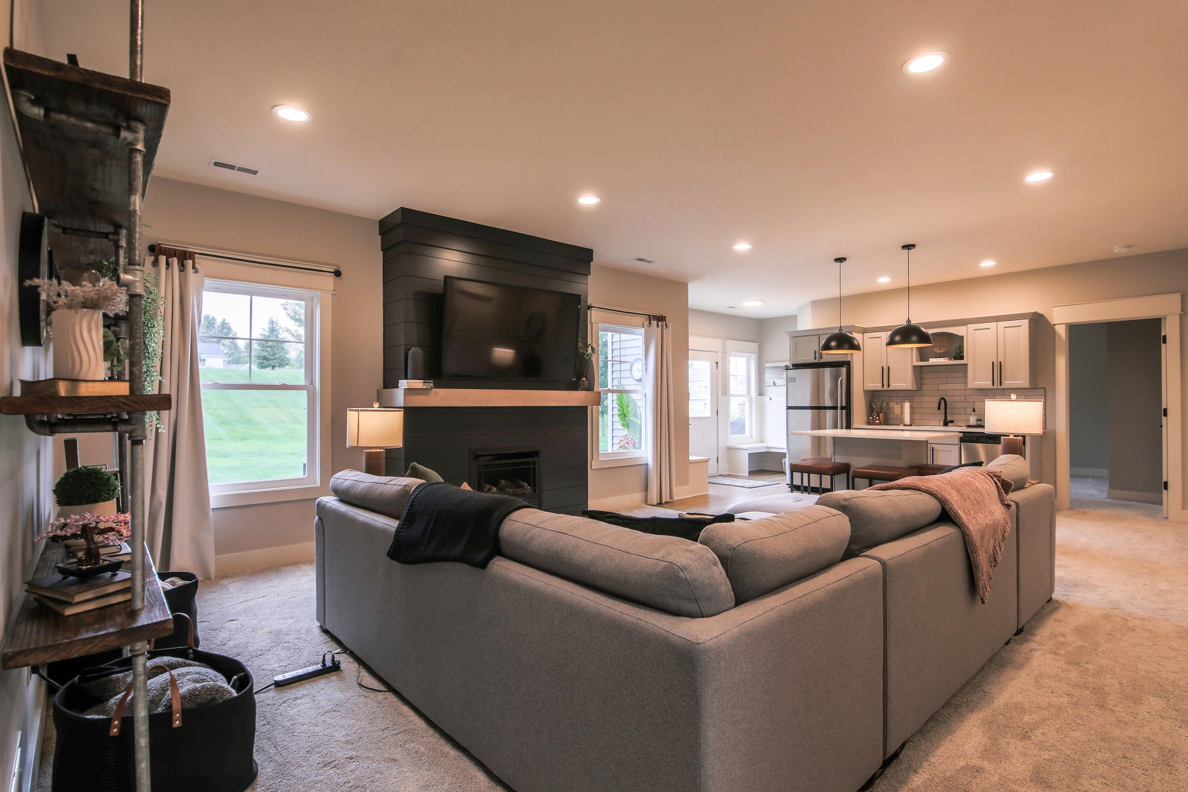
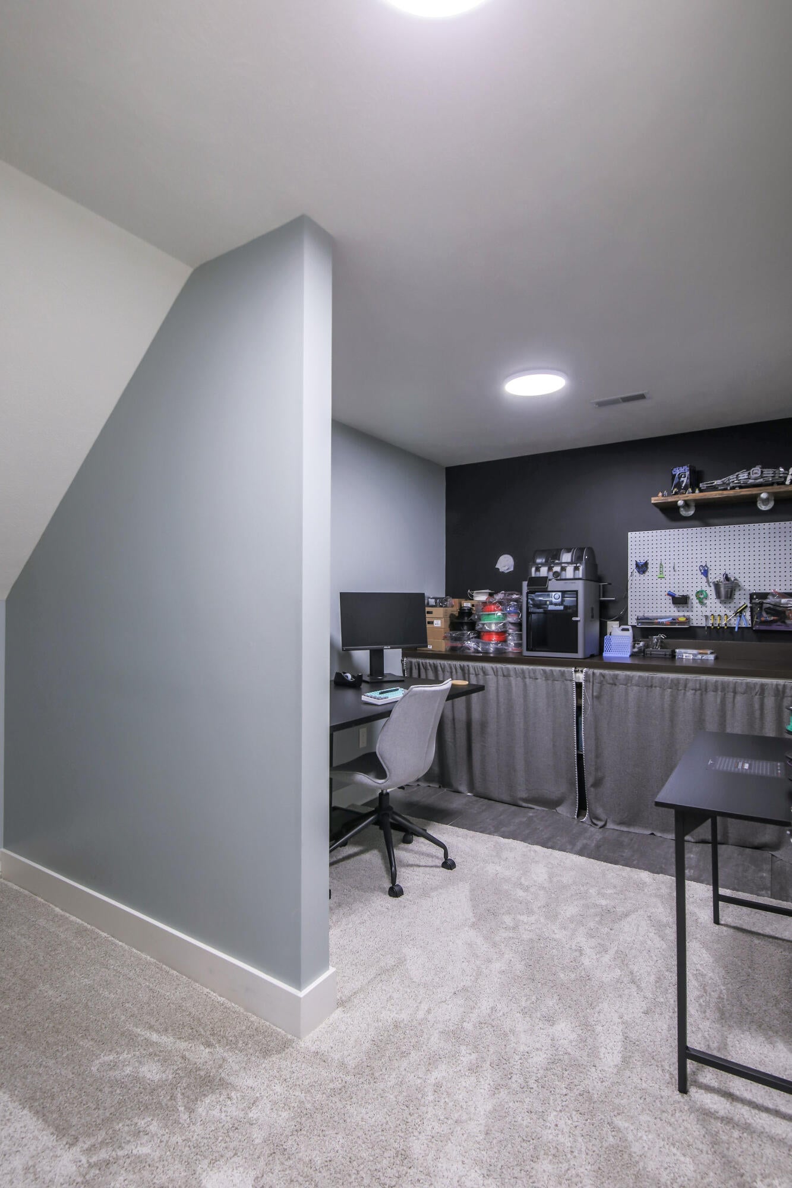
Welcome to 1764 Springwind Drive in Byron Center--a beautifully custom-built home where thoughtful design, extensive updates, and inviting spaces come together to create a home that is truly move-in ready. Featuring 5 bedrooms and 4 full bathrooms, this home was completely renovated from top to bottom just two years ago, with attention given to virtually every square inch. The result is a fresh, beautifully finished home that combines the character and craftsmanship of a custom build with the comfort and convenience of extensive recent updates. At the heart of the main floor is a stunning custom two-sided fireplace, creating a warm and welcoming focal point that can be enjoyed from multiple living spaces. It's the kind of architectural feature that makes the home feel special--equally beautiful for quiet evenings at home or gathering with family and friends.The main floor also offers two bedrooms, each with its own private ensuite bathroom???a wonderful feature that provides added privacy and flexibility for homeowners, overnight guests, or multigenerational living. Soaring ceilings add to the open, spacious feel throughout the home, including impressive 10-foot ceilings upstairs and 9-foot ceilings in the walk-out lower level. Multiple living and gathering spaces provide plenty of room for everyday life, entertaining, working from home, or simply finding a quiet place to unwind. The outdoor living spaces are just as thoughtfully designed. A fully composite deck offers a wonderful setting for relaxing or entertaining, while the space beneath has been finished with an under-deck roofing and gutter system, creating additional usable outdoor living space even when the weather doesn't cooperate. A dedicated cement patio slab with electrical hookup is already in place and ready for a future hot tub. Recent mechanical updates provide added peace of mind, including a new air-conditioning unit and water heater. The main garage has also been thoughtfully upgraded with a durable epoxy floor and dedicated electric vehi

Save
Ask
Tour
Hide
Share
Listing Snapshot
Price 
$699,900
Days On Site 
0 Days
Bedrooms 
5
Inside Area (SqFt) 
3,352 sqft
Total Baths 
4
Full Baths 
4
Partial Baths 
N/A
Lot Size 
0.37 Acres
Year Built 
2010
MLS® Number 
65026050360
Status 
Coming Soon
Property Tax 
$5,036
HOA/Condo/Coop Fees 
$37.5 monthly
Sq Ft Source 
Appraiser
Friends & Family
Recent Activity
9 hours agoListing first seen on site
9 hours agoListing updated with changes from the MLS®
General Features
Acres 
0.37
Attached Garage 
Yes
Cross Street 
Burlingame and Springwind Dr
Garage 
Yes
Garage Spaces 
3
Parking 
AttachedElectric Vehicle Charging Station(s)ConcreteGarage Door Opener
Property Sub Type 
Single Family Residence
Security 
Fire Sprinkler SystemSmoke Detector(s)
Sewer 
Public Sewer
Special Circumstances 
Standard
SqFt Above 
1808
SqFt Below 
1544
SqFt Total 
3616
Style 
CraftsmanRanch
Utilities 
Cable ConnectedNatural Gas ConnectedPhone Connected
Water Source 
Public
Interior Features
Appliances 
Gas Water HeaterDishwasherDisposalDryerHumidifierMicrowaveRefrigeratorRangeWasher
Basement 
FinishedWalk-Out Access
Cooling 
Ceiling Fan(s)Central Air
Fireplace 
Yes
Fireplace Features 
Dining RoomLiving Room
Fireplaces 
1
Flooring 
CarpetTileVinylWood
Heating 
Forced AirNatural GasWall Furnace
Interior 
Vaulted Ceiling(s)
Laundry Features 
Laundry RoomMain LevelSinkWasher Hookup
Window Features 
Insulated WindowsScreensWindow Treatments
BathFull 
Level - Basement
Bedroom 2 
Dimensions - 13.0 x 11.0Area - 143
Bedroom 4 
Dimensions - 11.0 x 12.0Area - 132
Dining Room 
Dimensions - 11.0 x 21.0Area - 231
Family Room 
Dimensions - 17.0 x 11.0Area - 187
Kitchen 
Dimensions - 17.0 x 9.0Level - MainArea - 153Description - with pantry
Living Room 
Dimensions - 17.0 x 17.0Area - 289
Master Bathroom 
Dimensions - 13.0 x 9.0Area - 117
Master Bedroom 
Dimensions - 14.0 x 16.0Area - 224
Save
Ask
Tour
Hide
Share
Exterior Features
Construction Details 
StoneVinyl Siding
Patio And Porch 
DeckPatioPorch
Roof 
Asphalt
Windows/Doors 
Insulated WindowsScreensWindow Treatments
Community Features
Association Amenities 
Other
Association Fee 
$450.0
Association Fee Frequency 
Annually
Community Features 
OtherSidewalks
MLS Area 
Area41211ByronTwp
School District 
ByronCenter
Financing Terms Available 
CashConventional
Roads 
Paved
Schools
School District
ByronCenter
Elementary School
Unknown
Middle School
Unknown
High School
Unknown
Listing courtesy of Renova Realty LLC: [email protected]


IDX provided courtesy of Realcomp II Ltd. via GreaterRegionalAllianceofREALTORS. Copyright © 2026 Realcomp II Ltd. Shareholders.

IDX information is provided exclusively for consumers' personal, non-commercial use and may not be used for any purpose other than to identify prospective properties consumers may be interested in purchasing and that the data is deemed reliable but not guaranteed accurate by the MLS.

Neighborhood & Commute
Source: Walkscore
Save
Ask
Tour
Hide
Share